- Overview
- Description
- Property Details
- Location
- HOA Management
- Facts & Features
- Getting Around
- Nearby Homes



$349,999
Monthly Est:$1,742
 3 Beds
 2 Baths
2 full baths
 1,689sqft
10511 Deepbrook Dr, Riverview, FL 33569
$349,999
$1,742/moEst:
Get Pre-Approved
Single Family Residence
Built in 1991
$2.5/mo HOA
10,500 sqft lot
$207/sq.ft
Description
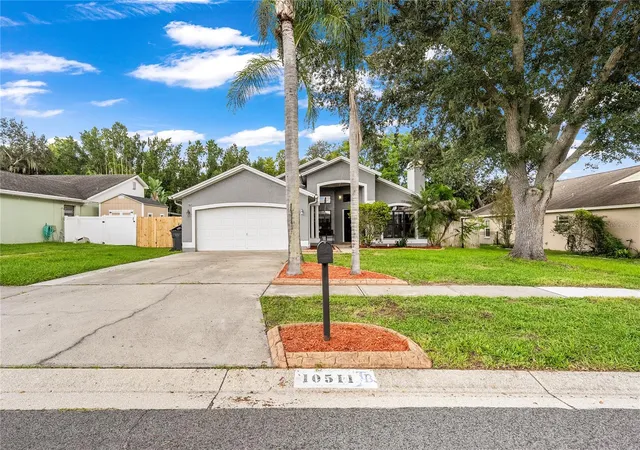
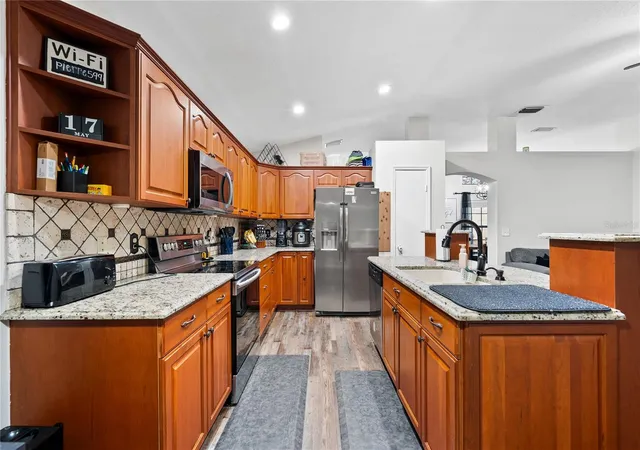
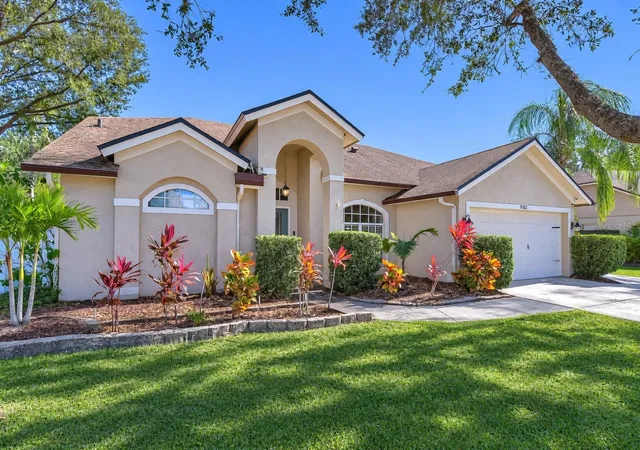
SELLER FINANCING AVAILABLE. Seller is offering a wraparound loan at a purchase price of $359,900 with $70,000 down, a 5.75% rate, amortized over 30 years, with a balloon payment due in 5 or more years per terms agreed upon by both parties. Estimated principal and interest of approximately $1,692 per month, plus taxes and insurance. Less than 20% down and no PMI. A great option for buyers who want a lower rate and a simpler path to ownership. Ask your agent for details. Welcome to 10511 Deep Brook Drive where the lot backs to the Bell Creek Nature Preserve, so the green behind this home is permanent. No future rooftops, no construction. Just an oversized lot, mature landscaping, and quiet from the back porch for as long as you own it. ALL TERMS NEGOTIABLE!
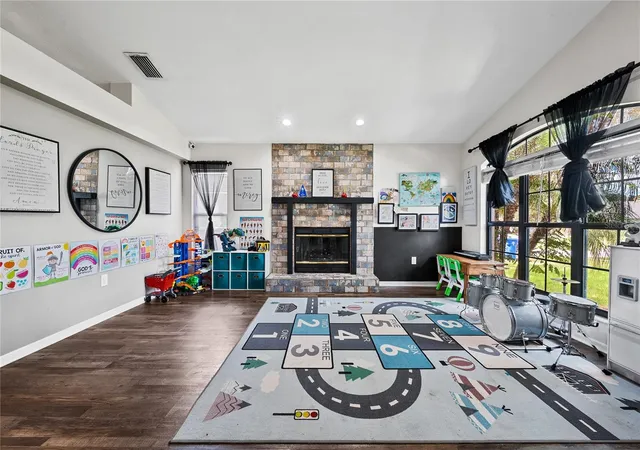
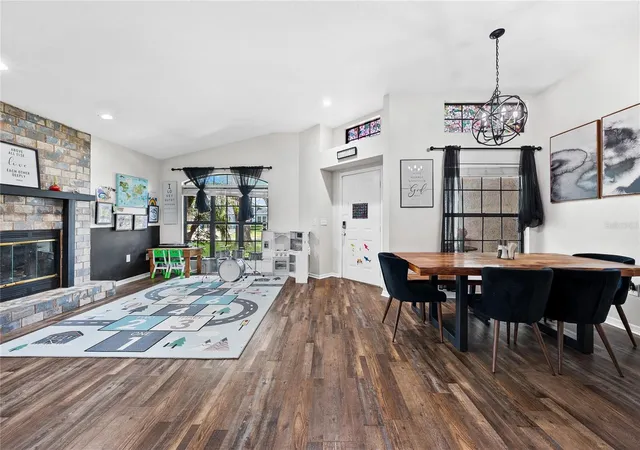
This is a 3 bedroom, 2 bath, 1,689 square foot home with a split floor plan that keeps the primary suite on its own side of the house. Off the main living area is a closed in Florida room with its own portable AC unit, a true bonus space that works as an office, a playroom, a gym, or a second den. Beyond it, a screened back porch opens to the yard, giving you three distinct places to gather: inside, in the Florida room, and out under the screen with the preserve as your backdrop.
The roof carries a full solar panel system, so lower electric bills are already part of the property.
Location is the quiet advantage. The home sits almost exactly between FishHawk, Riverview, and Valrico. FishHawk Ranch dining and shopping, the Bloomingdale corridor, Boyette Road, and Interstate 75 are all minutes away, with Brandon, downtown Tampa, and MacDill AFB a straightforward commute.
Preserve lot, solar, an oversized yard, and a flexible floor plan in this pocket is a rare combination. Schedule your private showing today.
- Houzeo last checked: 14 minutes ago
- Listing updated: October 31, 2026 at 7:05 pm
- Listing Provided by: Josh Wright (757) 620-6432 , judy Cortez | LPT REALTY, LLC (877) 366-2213
- Source: Stellar MLS-FL as distributed by MLS GRID | MLS#: TB8548207

Property Details
Status
Active
Type
Single Family Residence
No. of Stories
1
County
City
Neighborhood
--
Year Built
1991
HOA Fees
$2.5/mo
Finished Area
1,689 sqft
Lot Size
10,500 sqft lot
Basement Area
- sqft
MLS Name
Stellar MLS
MLS Number
TB8548207
MLS Status
Active
Days on Market
48
Cumulative Days on Market
45

Continue Your Journey in App
Find your dream home, receive real-time updates, and many more!
Continue Your Journey in App
Find your dream home, receive real-time updates, and many more!
Location
HOA Management
Boyette Springs HOA
HOA Fees
$30/ Annually
Disclaimer: Amenities are based on third-party information and may vary; buyers must independently verify all amenities, as information is deemed reliable but not guaranteed.
Facts & Features
Rooms
Bedrooms & bathrooms
Bedrooms: 3
Bathrooms: 2
Interior
Flooring
Ceramic Tile, Hardwood
Appliances
Dishwasher, Disposal, Dryer, Range, Refrigerator, Washer
Interior Features
Ceiling Fans(s), High Ceilings, Living Room/dining Room Combo, Split Bedroom
Sewer
Public Sewer
Window Features
Blinds
Cooling
Central Air
Heating
Central, Electric
Exterior Features
Rain Gutters, Sidewalk
Construction
Year Built
Year Built: 1991
Home type
Single Family Residence
Construction Materials
Block, Stucco
Foundation Details
Slab
Roof
Shingle
Utilities & Energy
Water Source
Public
Laundry Features
Laundry Room
Fireplace Features
Living Room
Utilities
Cable Connected, Public, Sewer Connected, Water Connected
Other Features
Lot Features
Conservation Area
Subdivision Name
Boyette Spgs Sec A Un #4
Price History
| Date | Event | Price |
|---|---|---|
10/13/2026 Source: | Price Decreased | $349,999 -1.38% $207/sqft |
10/02/2026 Source: | Price Increased | $354,900 +1.40% $210/sqft |
09/16/2026 Source: | Listed for Sale | $349,999 -5.38% $207/sqft |
09/16/2026 Source: | Price Increased | $369,900 +42.27% $219/sqft |
11/17/2020 Source: | Sold | $260,000 +30.00% $154/sqft |

Show more
Nearby Homes
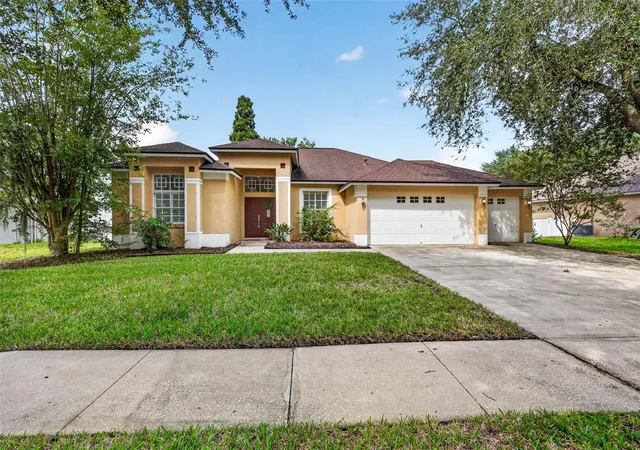

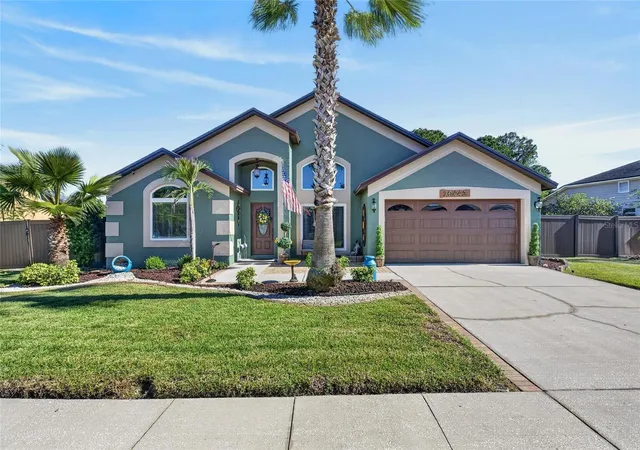
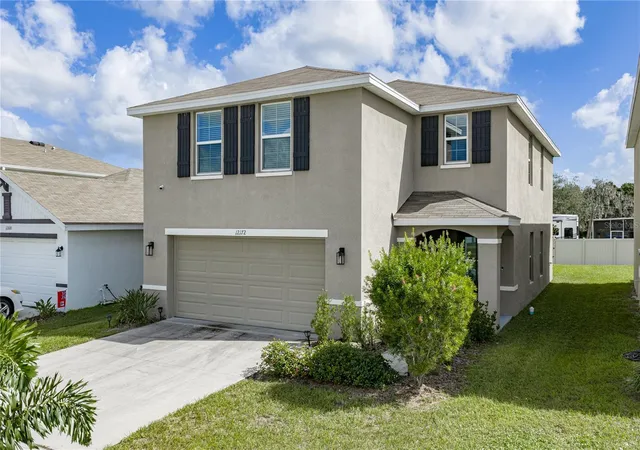

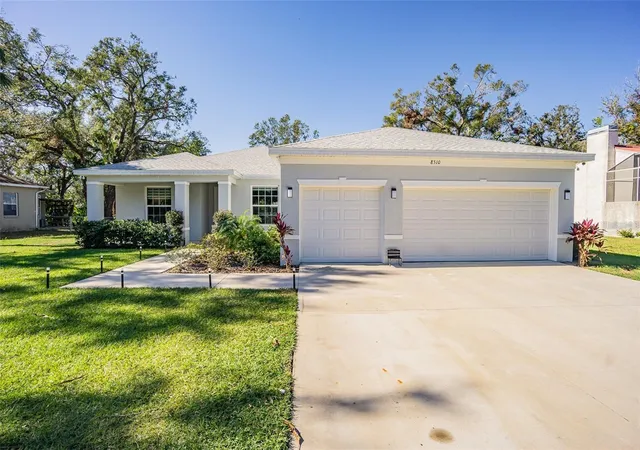
Find Homes by Property Features in Riverview, FL

Based on information from Stellar MLS® through Nov 04, 2026, 07:15AM as submitted to and distributed by MLS GRID. All data is obtained from various sources and may not have been verified by the broker or MLS GRID. Supplied Open House Information is subject to change without notice. All information should be independently reviewed and verified for accuracy. Properties may or may not be listed by the office/agent presenting the information. IDX information is provided exclusively for consumers’ personal non-commercial use. It may not be used for any purpose other than to identify prospective properties consumers may be interested in purchasing. The data is deemed reliable but is not guaranteed by MLS GRID. The use of the MLS GRID Data may be subject to an end-user license agreement prescribed by the Member Participant’s applicable MLS, if any, and as amended from time to time. © 2026 Stellar MLS. All Rights Reserved.
 Advertising Broker: Fred McGill | Simple Showing, Inc
