- Overview
- Description
- Property Details
- Location
- HOA Management
- Facts & Features
- Getting Around
- Nearby Homes




$389,900
Monthly Est:$1,941
 3 Beds
 2 Baths
2 full baths
 1,752sqft
10654 Planer Picket Dr, Riverview, FL 33569
$389,900
$1,941/moEst:
Get Pre-Approved
Single Family Residence
Built in 2018
$115/mo HOA
8,952 sqft lot
$223/sq.ft
Description
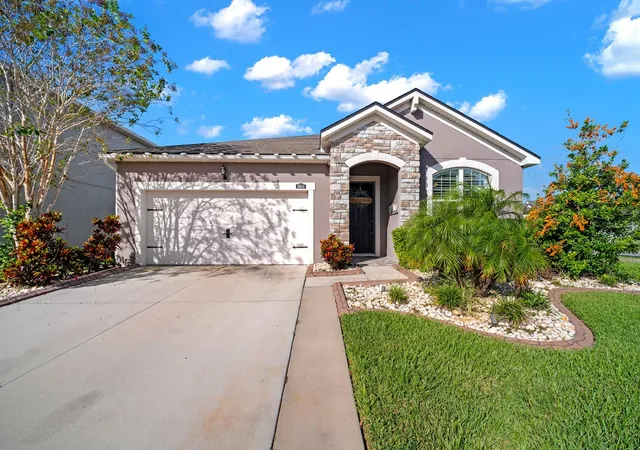
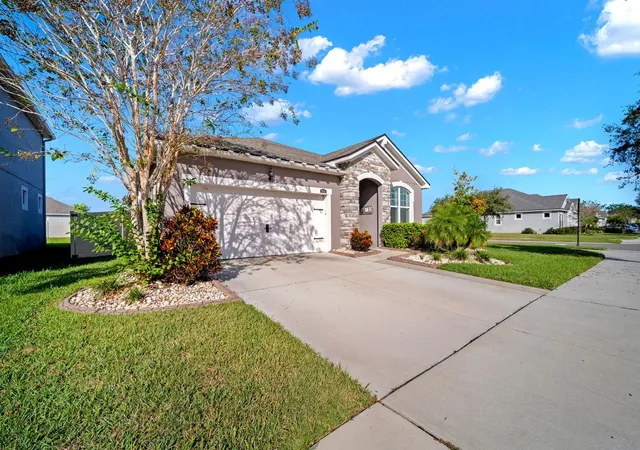
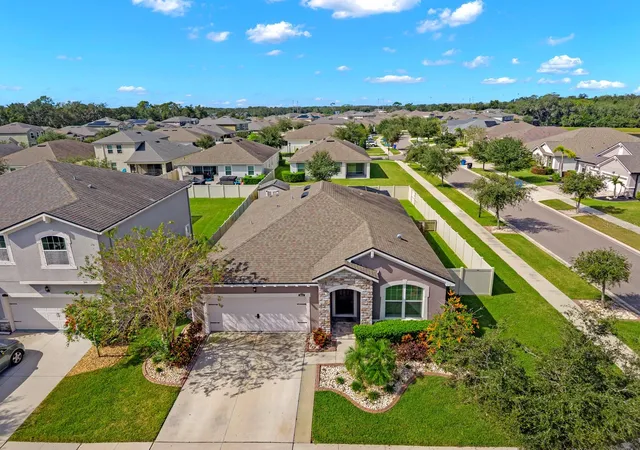
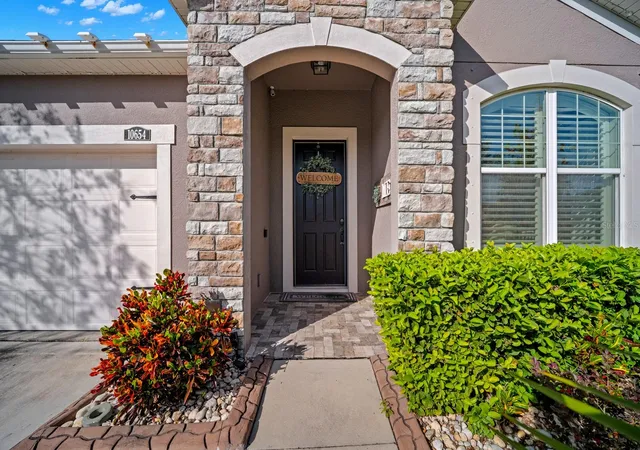
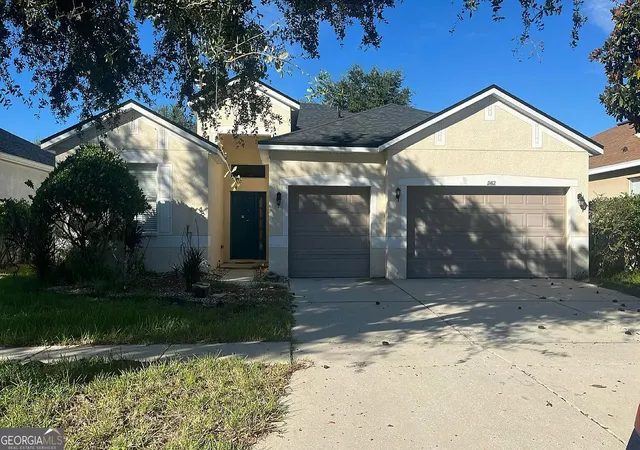
This home sits on a corner lot in Boyette Park, a gated Mattamy Homes community. The corner position gives you more space between neighbors and more yard than an interior lot. This single-story home has 3 bedrooms, 2 full baths, a separate office and about 1,750 heated square feet, plus a two-car garage with a ton of storage. Inside, tile runs through every main living space, and plantation shutters on every window give the whole house a clean, finished look while letting you control the Florida sun room by room. The 15x13 living room centers on a decorative feature wall with electric fireplace gives the space a real focal point. Next to it, a 15x10 dining room, perfect for large gatherings. The kitchen has quartz countertops and ceramic tile, and quartz carries into both bathrooms. The 11x10 office has built in cabinets and a two sided desk, tile floors and its own door, so it works as a real workspace rather than a corner of the bedroom. Use it for remote work, a homeschool room, a den or a guest space. The 17x12 primary bedroom is tiled and has a walk-in closet with a built-in closet system already installed. Both secondary bedrooms, 10x10 and 10x11, have built-in closet organizers, so storage is handled from day one. The extended, tiled and fully screened lanai is where family gatherings stretch into the evening, the game is on the TV, and everything you need is already stored in the built-in cabinets. When the crowd heads home, the free-standing hot tub is waiting, and it stays with the house. There’s no pool to maintain, but with the hot tub and a screened lanai built for hosting, you won’t miss it. The property is in flood zone X, which means minimal flood risk and NO FLOOD INSURANCE. Boyette Park keeps Riverview and Brandon conveniences close: shopping, dining, groceries and Hillsborough County public schools. Boyette Road and Bloomingdale Avenue connect you to I-75 and the Selmon Expressway for the commute to downtown Tampa, MacDill AFB and the rest of Tampa Bay. On weekends, the Alafia River, local parks and Gulf beaches are all within easy reach. If you’re looking for a single-story home for sale in Riverview, FL with a screened lanai, a hot tub, a dedicated home office, quartz counters and a corner lot, this home delivers all of it without a renovation list. The owners have hosted family on that lanai for years, and it’s ready for the next household to do the same. Schedule your private showing and see the lanai for yourself.
- Houzeo last checked: 2 minutes ago
- Listing updated: October 30, 2026 at 10:32 pm
- Listing Provided by: Kelly Heldreth (813) 760-6403 , Kilene Schelle | KELLER WILLIAMS SUBURBAN TAMPA (813) 684-9500
- Source: Stellar MLS-FL as distributed by MLS GRID | MLS#: TB8562316

Property Details
Status
Active
Type
Single Family Residence
No. of Stories
1
County
City
Neighborhood
--
Year Built
2018
HOA Fees
$115/mo
Finished Area
1,752 sqft
Lot Size
8,952 sqft lot
Basement Area
- sqft
MLS Name
Stellar MLS
MLS Number
TB8562316
MLS Status
Active
Days on Market
1

Continue Your Journey in App
Find your dream home, receive real-time updates, and many more!
Continue Your Journey in App
Find your dream home, receive real-time updates, and many more!
Location
HOA Management
Boyette Park HOA--David Griffith
HOA Fees
$115/ Monthly
Amenities
 Amenities and services may be covered by one or multiple associations and service providers.
 Pool
Disclaimer: Amenities are based on third-party information and may vary; buyers must independently verify all amenities, as information is deemed reliable but not guaranteed.
Facts & Features
Rooms
Bedrooms & bathrooms
Bedrooms: 3
Bathrooms: 2
Interior
Flooring
Carpet, Ceramic Tile, Tile
Sewer
Public Sewer
Cooling
Central Air
Interior Features
Built In Features, Primary Bedroom Main Floor, Stone Counters, Walk In Closet(s), Window Treatments
Heating
Central, Electric
Appliances
Dishwasher, Disposal
Window Features
Shutters
Construction
Year Built
Year Built: 2018
Home type
Single Family Residence
Construction Materials
Block, Stucco
Roof
Shingle
Property Condition
Completed
Foundation Details
Slab
Architectural Style
Contemporary
Utilities & Energy
Laundry Features
Inside, Laundry Room
Parking Features
Driveway, Garage Door Opener
Fireplace Features
Decorative, Electric, Living Room
Water Source
Public
Utilities
Electricity Connected, Public
Other Features
Lot Features
Corner Lot, In County, Sidewalk, Paved
Community Features
Barbecue, Dog Park, Gated Community No Guard, Playground, Pool, Sidewalks
Subdivision Name
Boyette Park Ph 1/a 1/b 1/d
Patio And Porch Features
Covered, Front Porch, Rear Porch, Screened
Price History
| Date | Event | Price |
|---|---|---|
10/30/2026 Source: | Listed for Sale | $389,900 $223/sqft |

Nearby Homes


Find Homes by Property Features in Riverview, FL
Nearby New Homes For Sale

Based on information from Stellar MLS® through Oct 30, 2026, 11:30PM as submitted to and distributed by MLS GRID. All data is obtained from various sources and may not have been verified by the broker or MLS GRID. Supplied Open House Information is subject to change without notice. All information should be independently reviewed and verified for accuracy. Properties may or may not be listed by the office/agent presenting the information. IDX information is provided exclusively for consumers’ personal non-commercial use. It may not be used for any purpose other than to identify prospective properties consumers may be interested in purchasing. The data is deemed reliable but is not guaranteed by MLS GRID. The use of the MLS GRID Data may be subject to an end-user license agreement prescribed by the Member Participant’s applicable MLS, if any, and as amended from time to time. © 2026 Stellar MLS. All Rights Reserved.
 Advertising Broker: Fred McGill | Simple Showing, Inc
