- Overview
- Description
- Property Details
- Location
- Facts & Features
- Getting Around
- Nearby Homes
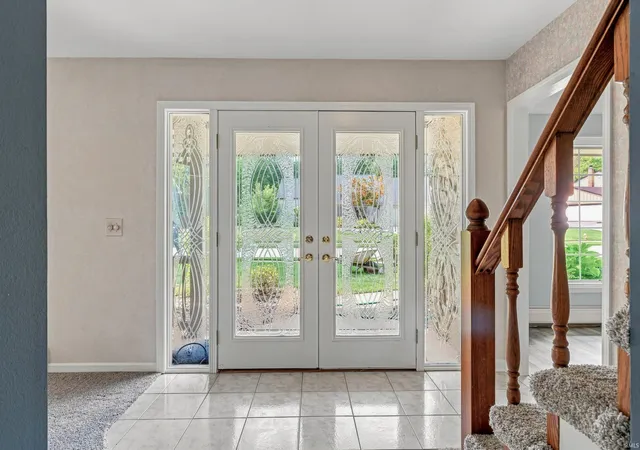

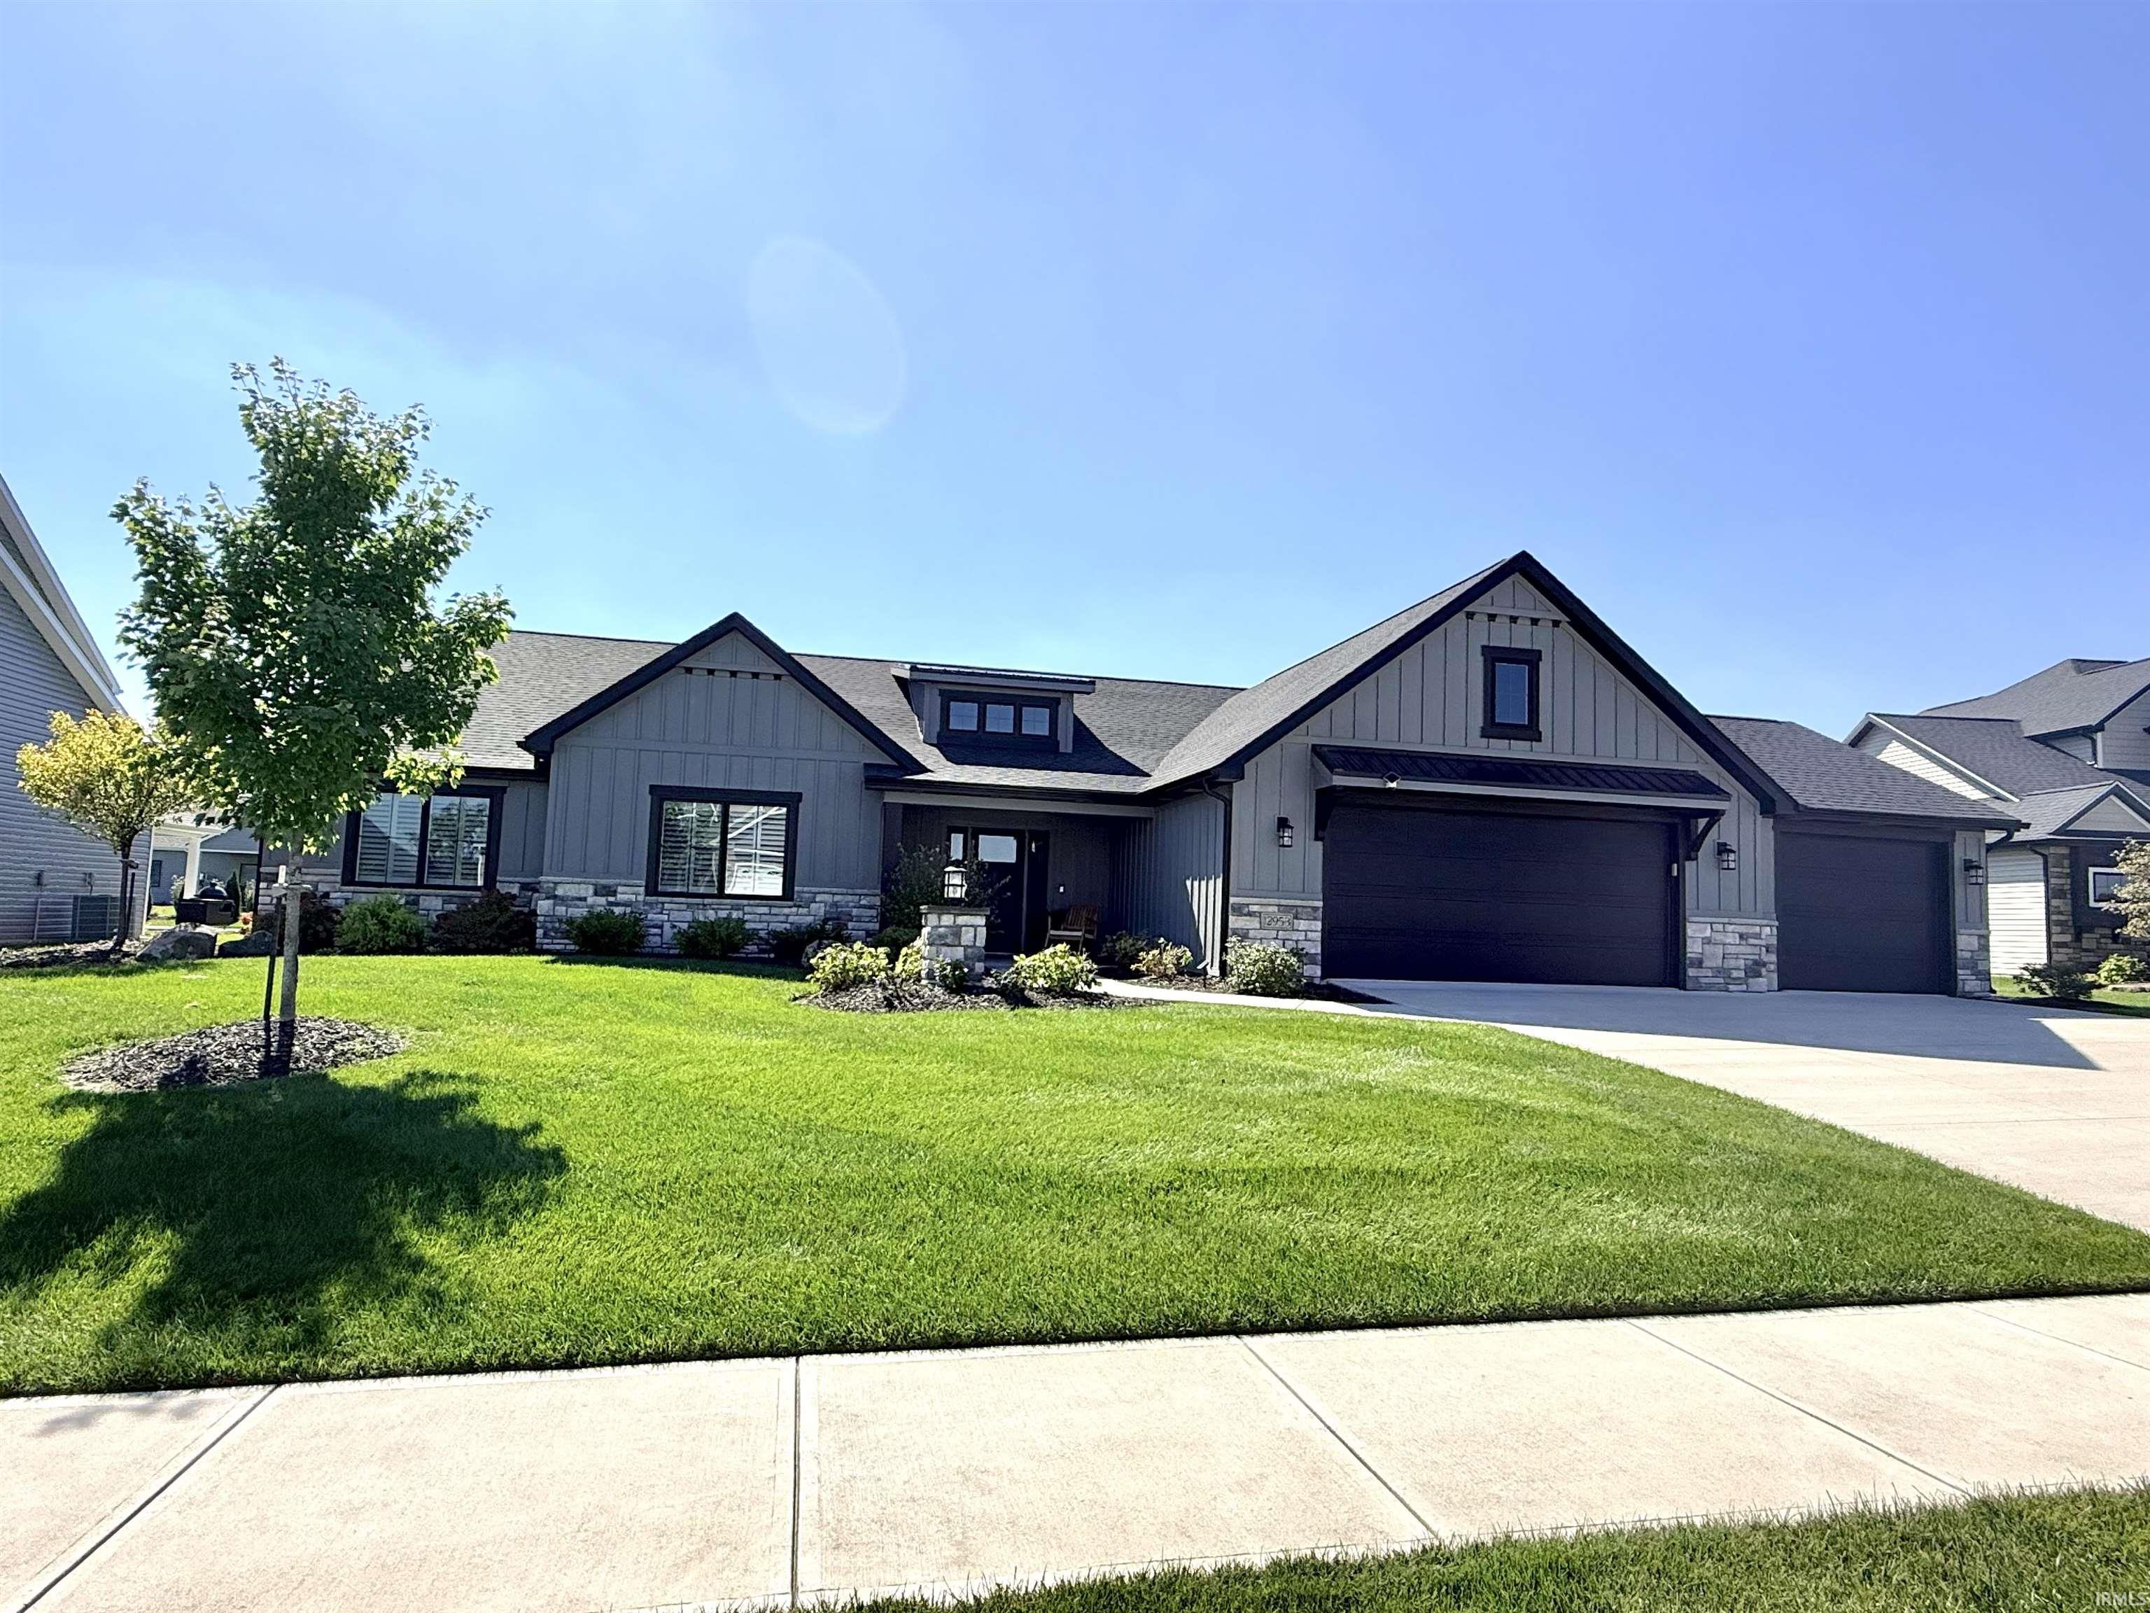
Street View
$329,500
Monthly Est:$1,640
 3 Beds
 3 Baths
2 full baths + 1 half bath
 2,248sqft
10524 Brandywine Dr, Fort Wayne, IN 46845
$329,500
$1,640/moEst:
Get Pre-Approved
Manufactured On Land
Built in 1970
$-- HOA
15,400 sqft lot
$147/sq.ft
Description
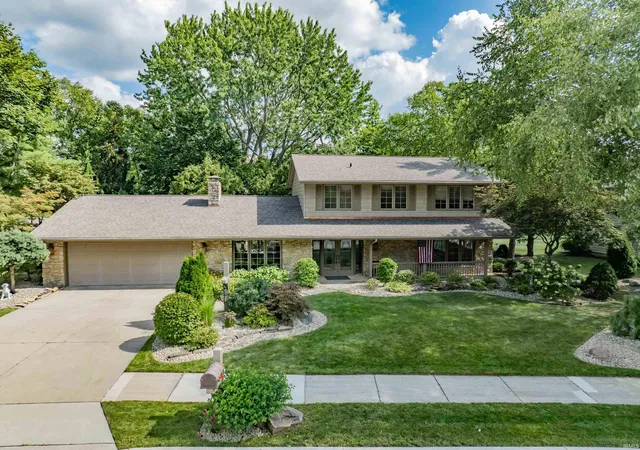
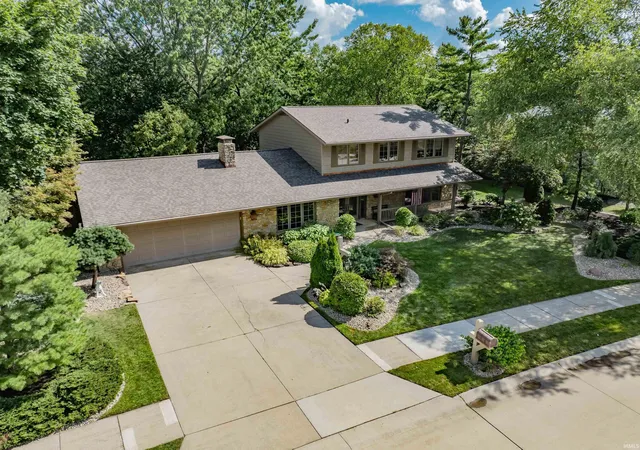
Located in one of Fort Wayne’s most sought-after neighborhoods, this 3-bedroom, 2.5-bath home in Pine Valley offers a spacious floor plan and a truly one-of-a-kind, beautifully landscaped backyard. Step inside to a welcoming foyer flanked by two generous living spaces—a large family room to one side and an inviting living room featuring a stone fireplace and cathedral ceilings to the other. The main level offers plenty of flexibility for everyday living and entertaining, with a formal dining room, an eat-in kitchen overlooking the backyard, and a wet bar. You’ll also appreciate the oversized, tiled 2-car garage with a dedicated workshop area. *Now offering a $4500 concession towards carpet replacement. *
Upstairs, you’ll find three generously sized bedrooms and two full baths, including connected en-suite arrangements. The spacious primary bedroom features a large walk-in closet and direct access to an oversized balcony overlooking the backyard.
Outside is where this home truly sets itself apart. The beautifully landscaped backyard feels like a private retreat, with a large, covered stone patio, fire pit, and stone-lined walkways winding through the property. Whether you’re entertaining friends, relaxing by the fire, or simply enjoying the scenery from the balcony, this unique Pine Valley home offers an outdoor space that’s hard to find.
- Houzeo last checked: 7 hours ago (October 7, 2026 at 6:00 am)
- Listing updated: September 22, 2026 at 6:52 pm
- Listing Provided by: Wade Griffin (260) 615-4281 | North Eastern Group Realty
- Source: Indiana Regional MLS-IN | MLS#: 202635855

Property Details
Status
Active Under Contract
Type
Manufactured Mobile Home
No. of Stories
-
County
--
City
Neighborhood
--
Year Built
1970
HOA Fees
-
Finished Area
2,248 sqft
Lot Size
15,400 sqft lot
Basement Area
- sqft
MLS Name
Indiana Regional MLS
MLS Number
202635855
MLS Status
Cont-First Right
Days on Market
36

Continue Your Journey in App
Find your dream home, receive real-time updates, and many more!
Download App
Continue Your Journey in App
Find your dream home, receive real-time updates, and many more!
Location
Facts & Features
Rooms
Bedrooms & bathrooms
Bedrooms: 3
Bathrooms: 3
Interior
Cooling
Central Air
Heating
Baseboard, Hot Water
Appliances
Dishwasher, Microwave, Refrigerator, Washer, Dryer Electric, Electric Range, Gas Water Heater
Interior Features
1st Bdrm En Suite, Attic Pull Down Stairs, Balcony, Deck Covered, Landscaped, Porch Covered, Wet Bar, Tub/shower Combination
Sewer
City
Construction
Year Built
Year Built: 1970
Home type
Manufactured On Land
Foundation Details
Concrete Perimeter
Construction Materials
Stone, Wood Siding
Utilities & Energy
Basement
Slab
Fireplace Features
Family Room, Gas Log
Water Source
City
Other Features
Subdivision Name
Pine Valley Country Club
Lot Features
Level
Price History
| Date | Event | Price |
|---|---|---|
09/21/2026 Source: | Contingent (Active Under Contract) | $329,500 $147/sqft |

Nearby Homes
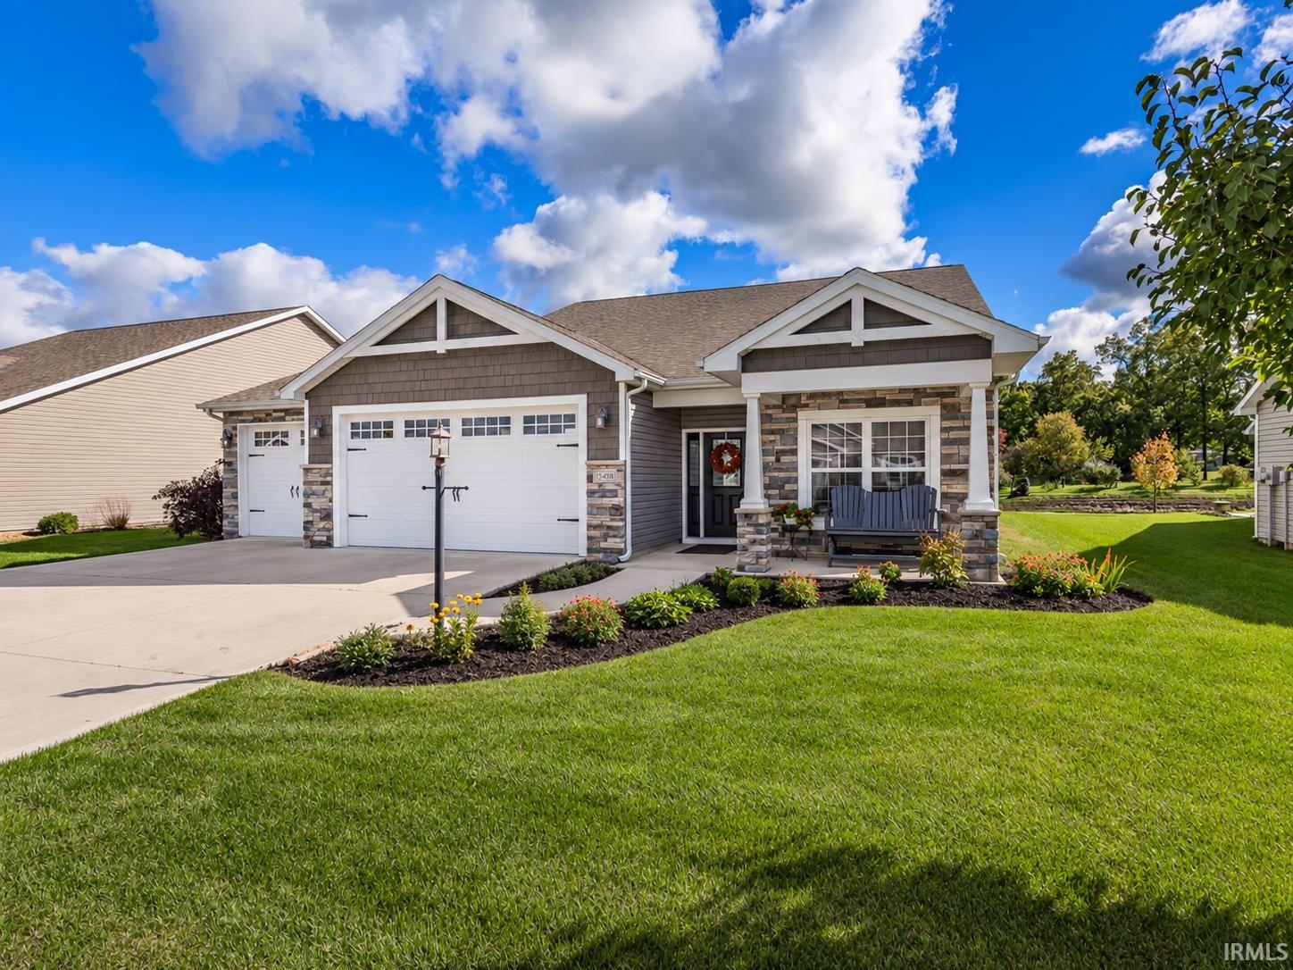
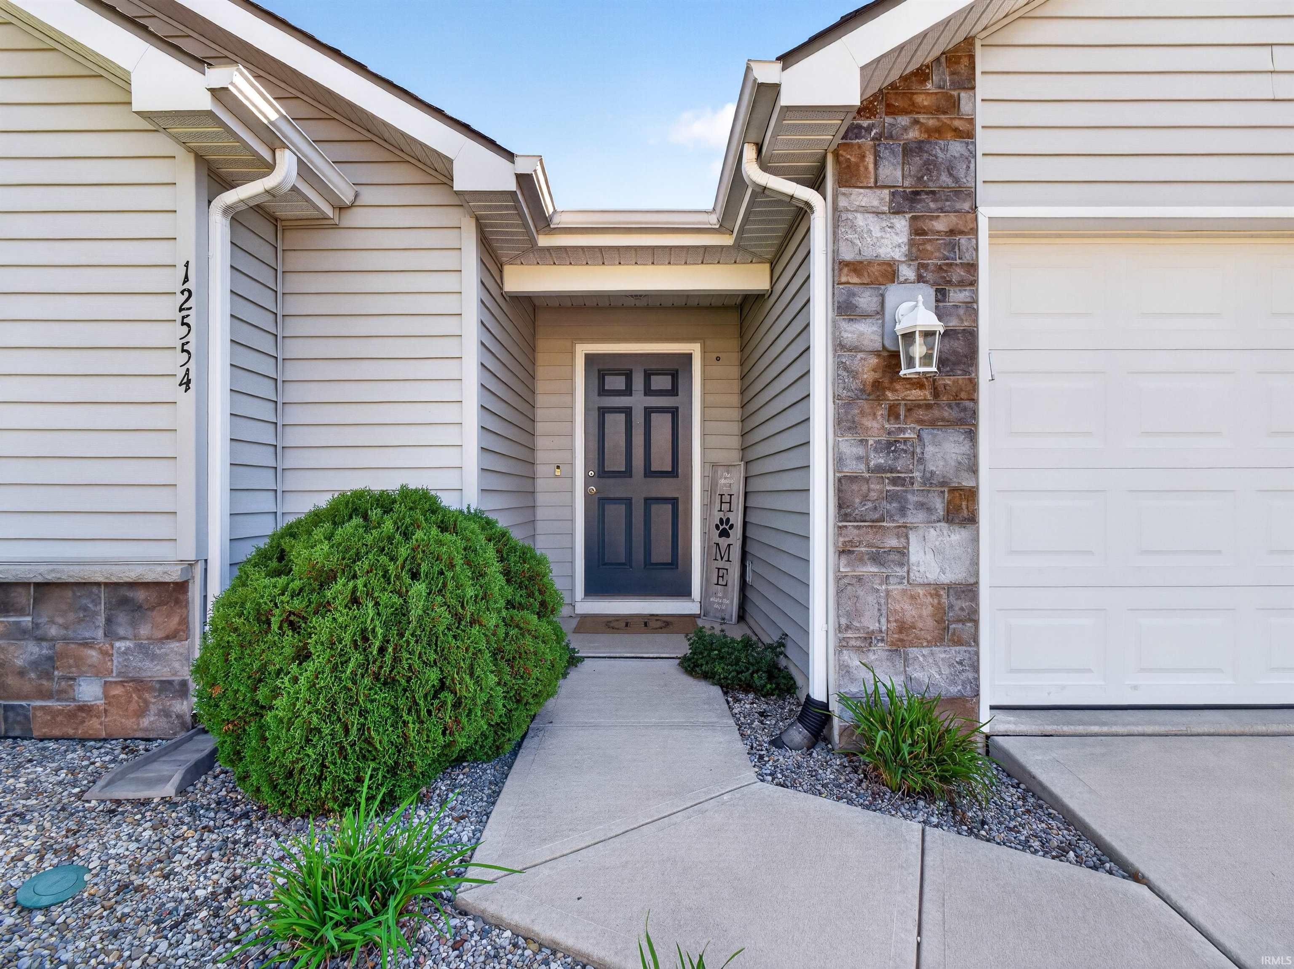
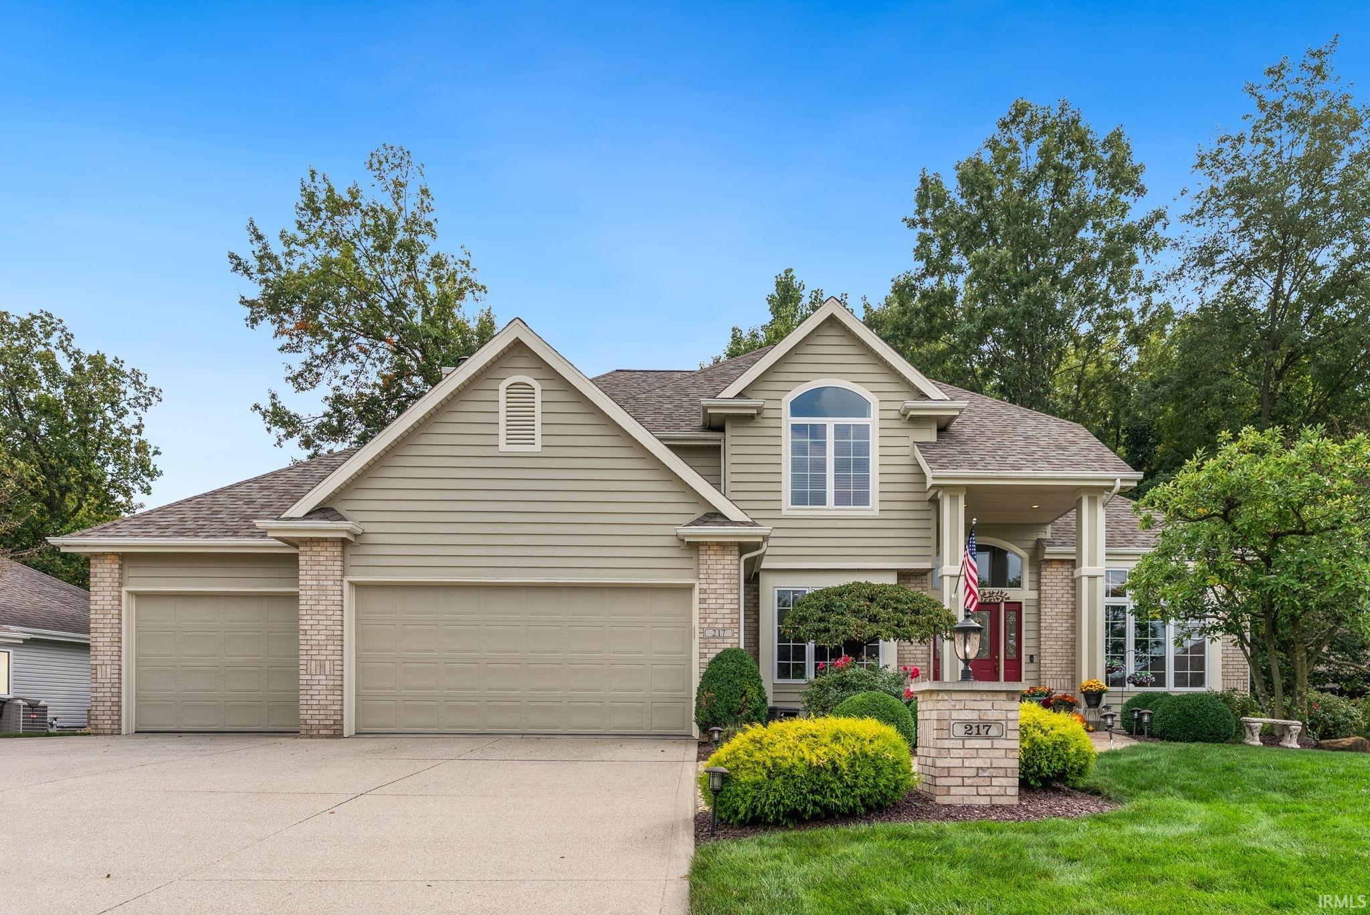


Find Homes by Property Features in Fort Wayne, IN


IDX information is provided exclusively for consumer's personal, non-commercial use and may not be used for any purpose other than to identify prospective properties that consumers may be interested in purchasing. Data is deemed reliable but is not guaranteed accurate by the MLS.
 Advertising Broker: Jonah Hartsburg | Hoosier Hub Realty