- Overview
- Description
- Property Details
- Location
- HOA Management
- Facts & Features
- Getting Around
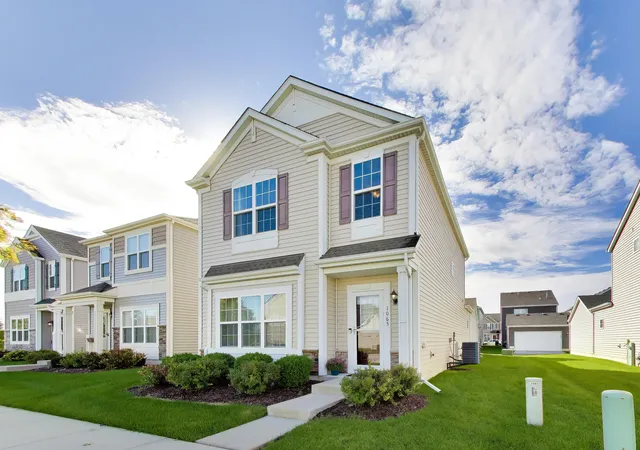
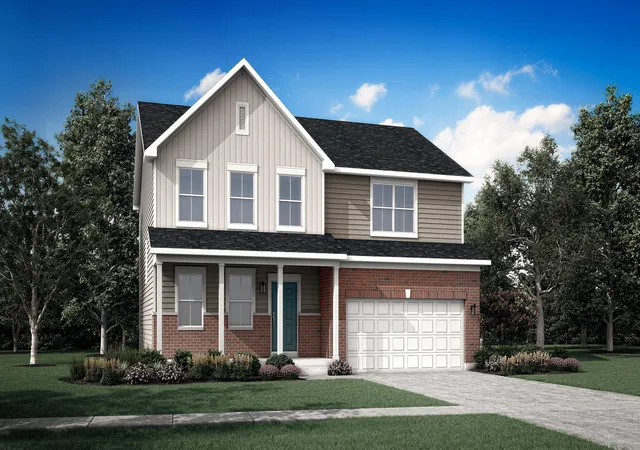
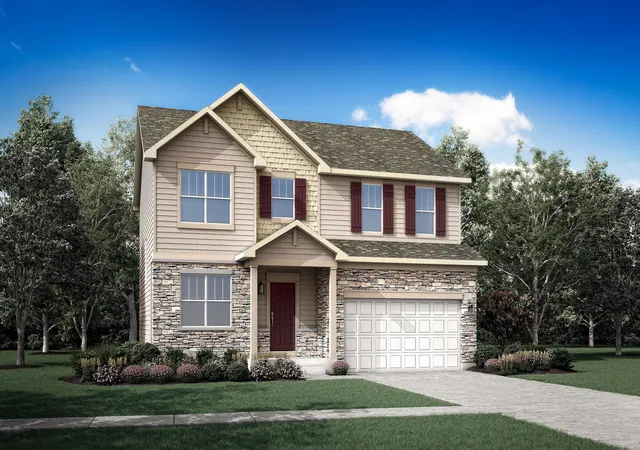
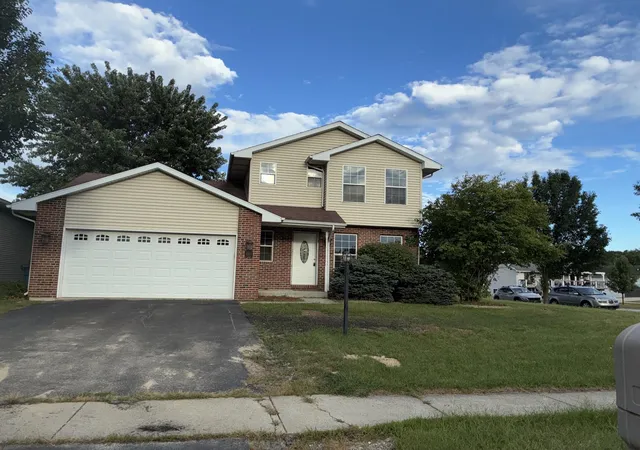
- Nearby Homes
 New Construction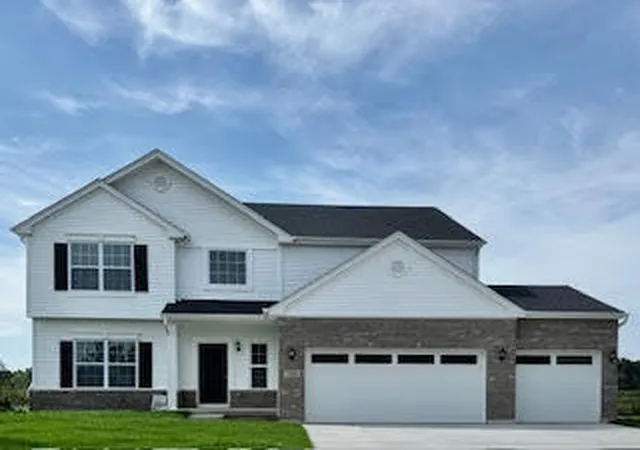

Street View
$513,875
Monthly Est:$2,558
 4 Beds
 3 Baths
2 full baths + 1 half bath
 3,084sqft
10534 California St, Crown Point, IN 46307
$513,875
$2,558/moEst:
Get Pre-Approved
Single Family Residence
Built in 2026
$37.5/mo HOA
14,402 sqft lot
$167/sq.ft
Description
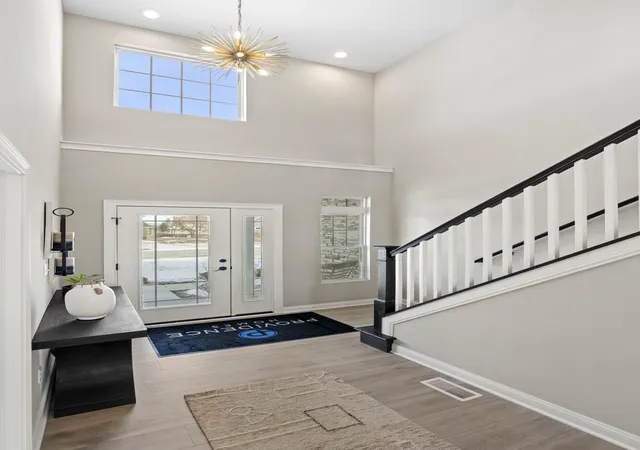
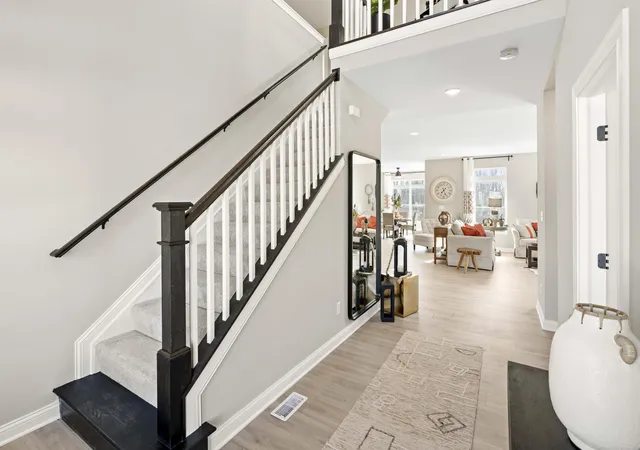
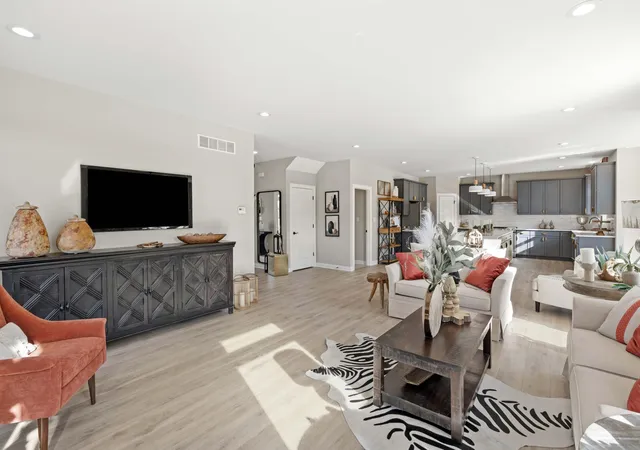
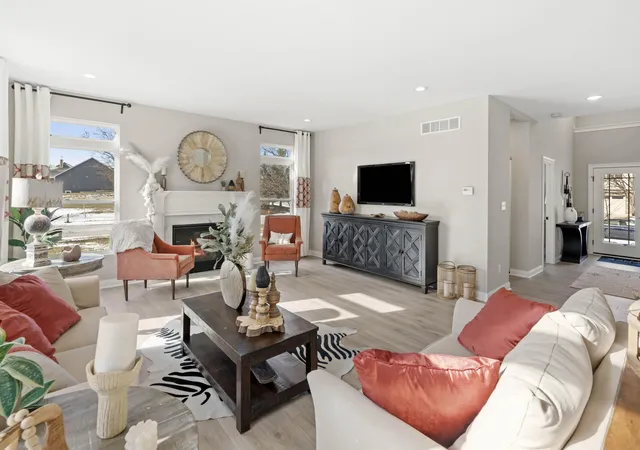
New Construction in Crown Point, IN. Welcome to the Carlisle, a beautifully designed 4-bedroom, 3-bathroom home offering modern style, thoughtful design, and everyday functionality. This home features a 3-car garage and full basement, providing plenty of space for storage and future living areas. The open-concept main floor is designed for both comfortable living and entertaining. A versatile flex room near the entry is perfect for a home office, formal dining room, or playroom. The Great Room features 9-foot ceilings and flows seamlessly into the kitchen, breakfast area, and sunroom, creating a bright and welcoming living space. The kitchen is the heart of the home, showcasing 42-inch upper cabinets, extended countertops, and a large 9-foot quartz island with outlets and a 10-inch overhang, perfect for gathering and casual seating. An expanded pantry provides excellent storage, while the sunroom and breakfast area offer a light-filled space for everyday dining. Convenience continues with a main-floor laundry room, making daily routines effortless. Upstairs, the spacious primary suite offers a private retreat featuring a luxury ensuite bathroom with a freestanding soaking tub, quartz double-bowl vanity, and a large walk-in closet. Three additional bedrooms share a full hall bathroom, and the loft area provides flexible space ideal for a second living room, study area, or playroom. Additional highlights include a full expanded basement, 3-car garage, and professionally landscaped yard. Located in Crown Point, Indiana, this home offers the perfect balance of community charm and convenience. Known for its historic downtown square, excellent schools, parks, dining, and shopping, Crown Point also provides easy access to major highways and the Illinois border, making commuting simple while still enjoying the comfort of a welcoming Northwest Indiana community. Photos depict the model home with the same floor plan; finishes may vary. Ask about special
- Houzeo last checked: 12 hours ago
- Listing updated: May 28, 2026 at 2:44 pm
- Listing Provided by: Myra Mitchell (219) 808-4104 | Better Homes and Gardens Real (219) 999-8990
- Source: Northwest Indiana REALTORS® Association MLS-IN | MLS#: 835152

Property Details
Status
Pending
Type
Single Family Residence
No. of Stories
-
County
City
Neighborhood
--
Year Built
2026
HOA Fees
$37.5/mo
Finished Area
3,084 sqft
Lot Size
14,402 sqft lot
Basement Area
- sqft
MLS Name
Northwest Indiana REALTORS® Association MLS
MLS Number
835152
MLS Status
Pending
Days on Market
212

Continue Your Journey in App
Find your dream home, receive real-time updates, and many more!
Download App
Continue Your Journey in App
Find your dream home, receive real-time updates, and many more!
Location
HOA Management
1st American Management
HOA Fees
$450/ Annually
Disclaimer: Amenities are based on third-party information and may vary; buyers must independently verify all amenities, as information is deemed reliable but not guaranteed.
Facts & Features
Rooms
Bedrooms & bathrooms
Bedrooms: 4
Bathrooms: 3
Interior
Heating
Forced Air, Natural Gas
Appliances
Disposal, Range Hood
Interior Features
Entrance Foyer, Soaking Tub, Pantry, Open Floorplan, Kitchen Island, High Ceilings, Eat In Kitchen
Sewer
Public Sewer
Construction
Year Built
Year Built: 2026
Home type
Single Family Residence
Property Condition
Under Construction
Utilities & Energy
Water Source
Public
Association Amenities
None
Parking Features
Attached, Garage Faces Front, Driveway, Concrete, Garage Door Opener
Basement
Crawl Space, Unfinished, Sump Pump, Interior Entry, Full
Other Features
Lot Features
Back Yard, Landscaped, Front Yard
Subdivision Name
Summertreee Estates
Price History
| Date | Event | Price |
|---|---|---|
05/28/2026 Source: | Pending | $513,875 $167/sqft |

Getting Around 10534 California St
Bike Score®

Somewhat Bikeable
23/100
Walk Score®

Car-Dependent
0/100
Data provided by Redfin
Nearby Homes

Find Homes by Property Features in Crown Point, IN
Nearby New Homes For Sale

Based on information provided by the Northwest Indiana REALTORS® Association, Inc. Multiple Listing Service through Oct 07, 2026, 06:01AM as submitted to and distributed by MLS GRID. Information Deemed Reliable But Not Guaranteed. All data is obtained from various sources and may not have been verified by broker or MLS GRID. Supplied Open House Information is subject to change without notice. All information is provided exclusively for personal, non-commercial use, and may not be used for any purpose other than to identify prospective properties consumers may be interested in purchasing. All information should be independently reviewed and verified for accuracy. Properties may or may not be listed by the office/agent presenting the information. © 2026 Northwest Indiana REALTORS® Association, Inc. Multiple Listing Service. All rights reserved.
 Advertising Broker: Donna Mink | Mink Realty