- Overview
- Description
- Property Details
- Location
- HOA Management
- Facts & Features
- Getting Around
- Nearby Homes

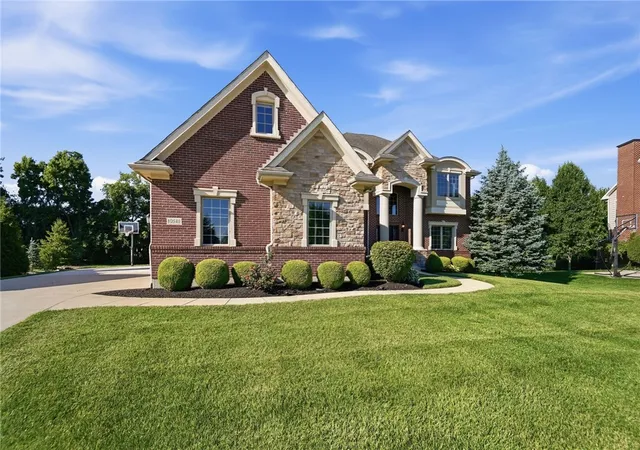


$889,900
Monthly Est:$4,429
 6 Beds
 6 Baths
5 full baths + 1 half bath
 5,200sqft
10540 Wallingsford Cir, Dayton, OH 45458
$889,900
$4,429/moEst:
Get Pre-Approved
Single Family Residence
Built in 2009
$79.17/mo HOA
19,249 sqft lot
$171/sq.ft
Description
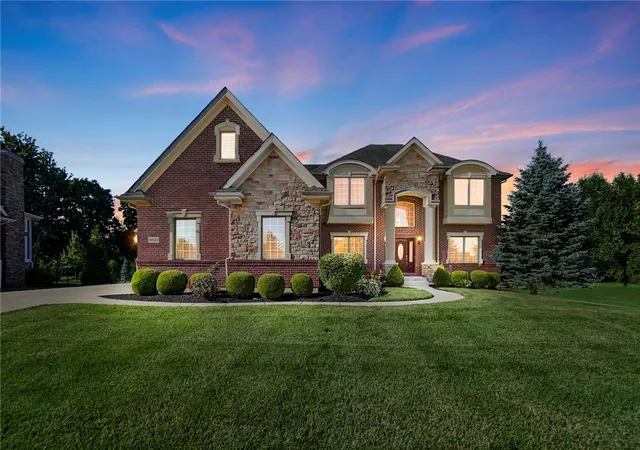
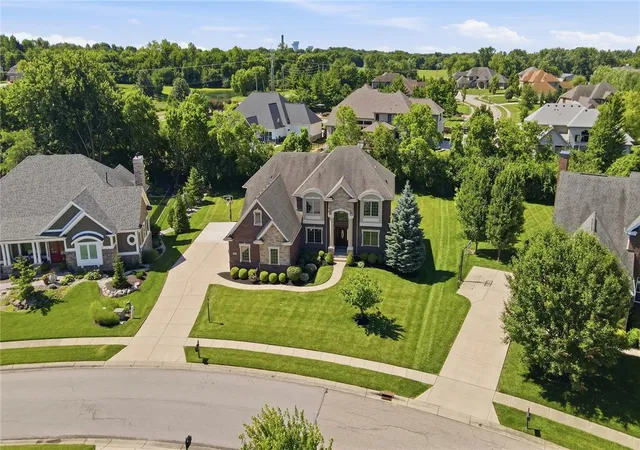
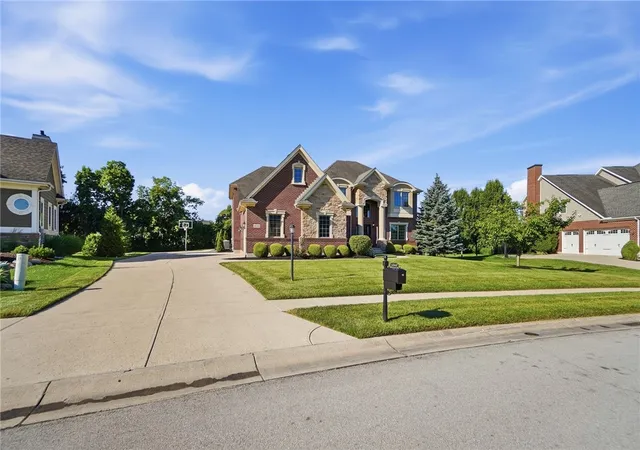
Experience luxury living in this custom HBS-built home in the highly desirable Washington Trace community! Offering over 5,200 finished square feet, this beautifully updated home features 5 bedrooms, 5 full baths, 1 half bath, a dedicated office, formal dining room, first-floor guest suite, and an incredible floor plan designed for both everyday living and entertaining.
Step inside to a grand two-story entry that leads to a spacious great room and an open kitchen, creating the perfect gathering place for family and friends. The first-floor guest suite with a full bath offers an ideal setup for visitors or multigenerational living, while the private office provides the perfect work-from-home space.
Upstairs, retreat to the luxurious primary suite featuring an oversized walk-in closet and a spa-inspired bath with dual vanities, a soaking tub, and separate shower. On the opposite wing, you'll find two bedrooms connected by a Jack-and-Jill bath, another bedroom with its own private en-suite bath, and a large bonus room that can easily serve as a playroom, media room, homework space, or additional bedroom.
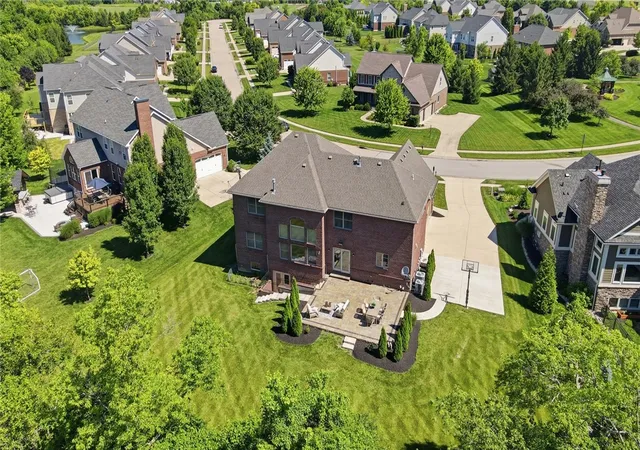
The fully finished walkout basement expands your living space with a theater room, custom bar, recreation area, fifth bedroom, full bath, and a recently completed gym—creating the ultimate space for entertaining or relaxing.
Outside, escape to the professionally designed paver patio overlooking the backyard, perfect for morning coffee or evenings with family and friends. The attached three-car garage provides plenty of room for vehicles, storage, and hobbies.
Residents of Washington Trace enjoy access to the neighborhood pool and clubhouse, adding even more to the incredible lifestyle this community offers. With custom HBS craftsmanship, thoughtful updates throughout, and a move-in-ready design, this exceptional home truly checks every box.
- Houzeo last checked: 2 hours ago
- Listing updated: September 27, 2026 at 7:05 pm
- Listing Provided by: Kunal N Patel (937) 248-3061 | Glasshouse Realty Group (937) 901-3985
- Source: Dayton Realtors MLS-OH | MLS#: 962692

Property Details
Status
Active
Type
Single Family Residence
No. of Stories
2
County
City
Neighborhood
--
Year Built
2009
HOA Fees
$79.17/mo
Finished Area
5,200 sqft
Lot Size
19,249 sqft lot
Basement Area
- sqft
MLS Name
Dayton Realtors MLS
MLS Number
962692
MLS Status
Active
Days on Market
104

Continue Your Journey in App
Find your dream home, receive real-time updates, and many more!
Download App
Continue Your Journey in App
Find your dream home, receive real-time updates, and many more!
Location
HOA Management
Oberer Management Services
HOA Fees
$950/ Annually
Disclaimer: Amenities are based on third-party information and may vary; buyers must independently verify all amenities, as information is deemed reliable but not guaranteed.
Facts & Features
Rooms
Bedrooms & bathrooms
Bedrooms: 6
Bathrooms: 6
ExerciseRoom
Level: Basement
Area: 195.00 Square Feet
Dimensions: 13 x 15
Bedroom
Level: Basement
Area: 143.00 Square Feet
Dimensions: 13 x 11
Recreation
Level: Basement
Area: 399.00 Square Feet
Dimensions: 21 x 19
MediaRoom
Level: Basement
Area: 350.00 Square Feet
Dimensions: 25 x 14
Bedroom
Level: Second
Area: 300.00 Square Feet
Dimensions: 10 x 30
PrimaryBedroom
Level: Second
Area: 240.00 Square Feet
Dimensions: 15 x 16
Bedroom
Level: Second
Area: 156.00 Square Feet
Dimensions: 12 x 13
Bedroom
Level: Second
Area: 192.00 Square Feet
Dimensions: 12 x 16
Laundry
Level: Main
Area: 72.00 Square Feet
Dimensions: 12 x 6
Bedroom
Level: Main
Area: 182.00 Square Feet
Dimensions: 13 x 14
Office
Level: Main
Area: 156.00 Square Feet
Dimensions: 13 x 12
LivingRoom
Level: Main
Area: 323.00 Square Feet
Dimensions: 17 x 19
Kitchen
Level: Main
Area: 432.00 Square Feet
Dimensions: 27 x 16
DiningRoom
Level: Main
Area: 182.00 Square Feet
Dimensions: 13 x 14
EntryFoyer
Level: Main
Area: 153.00 Square Feet
Dimensions: 9 x 17
Interior
Heating
Forced Air, Natural Gas
Interior Features
Wet Bar, Ceiling Fans, Granite Counters, High Speed Internet, Kitchen Island, Kitchen Family Room Combo, Pantry, Vaulted Ceilings, Bar, Walk In Closets
Cooling
Central Air
Exterior Features
Porch, Patio
Appliances
Tankless Water Heater
Construction
Year Built
Year Built: 2009
Home type
Single Family Residence
Construction Materials
Brick
Utilities & Energy
Security Features
Smoke Detectors
Basement
Full, Finished, Walk Out Access
Fireplace Features
One, Gas, Glass Doors
Parking Features
Attached, Garage, Garage Door Opener
Other Features
Subdivision Name
Washington Trace Sec 03
Patio And Porch Features
Patio, Porch
Price History
| Date | Event | Price |
|---|---|---|
09/22/2026 Source: | Price Decreased | $889,900 -15.24% $171/sqft |
07/28/2026 Source: | Price Decreased | $1,049,900 -4.12% $202/sqft |
06/26/2026 Source: | Price Increased | $1,095,000 +4.30% $211/sqft |
06/26/2026 Source: | Listed for Sale | $1,049,900 $202/sqft |

Nearby Homes




Find Homes by Property Features in Dayton, OH
Nearby New Homes For Sale

Based on information from Dayton Realtors® MLS through Oct 09, 2026, 02:30PM. Information is provided exclusively for consumers’ personal, non-commercial use, that it may not be used for any purpose other than to identify prospective properties consumers may be interested in purchasing. The data is deemed reliable but is not guaranteed accurate by the MLS. The MLS may, at its discretion, require use of other disclaimers as necessary to protect participants and/or the MLS from liability. This website may not include listings or property addresses of sellers who have directed their listing brokers to withhold their listing or their property address from display on the Internet. © 2026 Dayton Area Board of Realtors®, Inc. All rights reserved.
 Advertising Broker: Nicholas Huscroft | Chosen Realty