- Overview
- Description
- Property Details
- Location
- HOA Management
- Facts & Features
- Getting Around
- Nearby Homes



$260,000
Monthly Est:$1,294
 2 Beds
 2 Baths
2 full baths
 1,422sqft
10541 Green Meadow Ln, Port Richey, FL 34668
$260,000
$1,294/moEst:
Get Pre-Approved
Single Family Residence
Built in 1978
$55/mo HOA
7,779 sqft lot
$183/sq.ft
Description
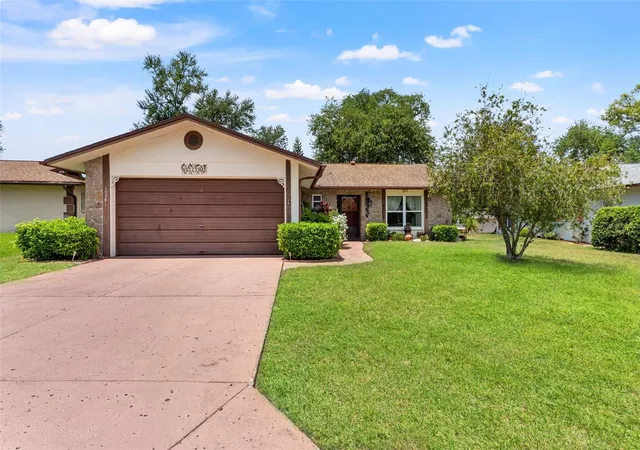
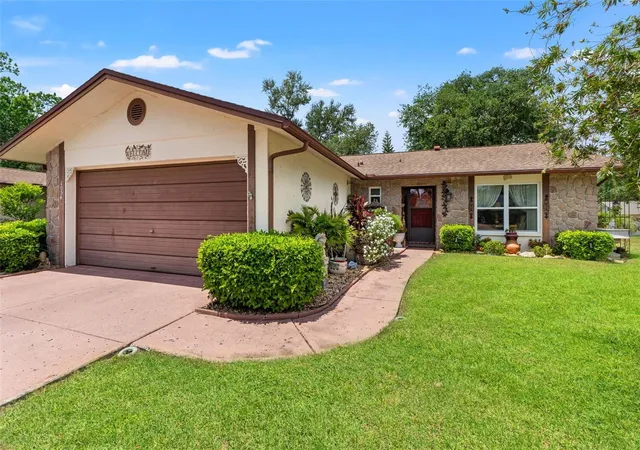
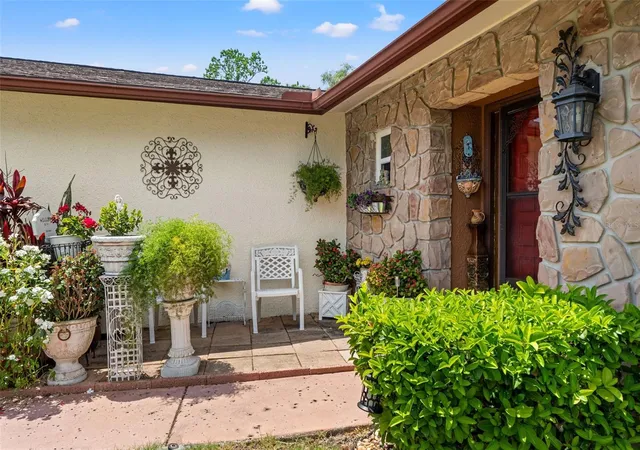
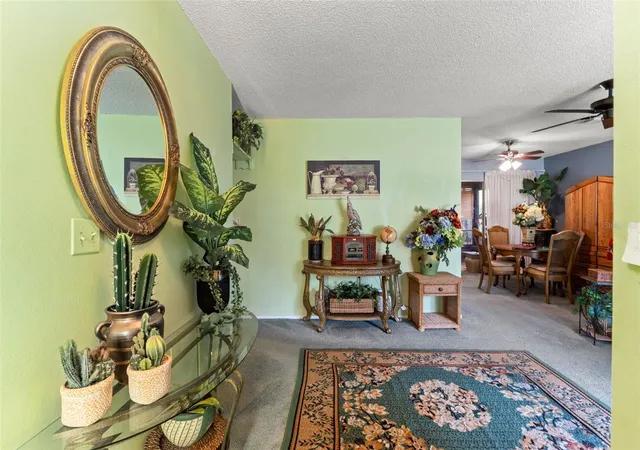
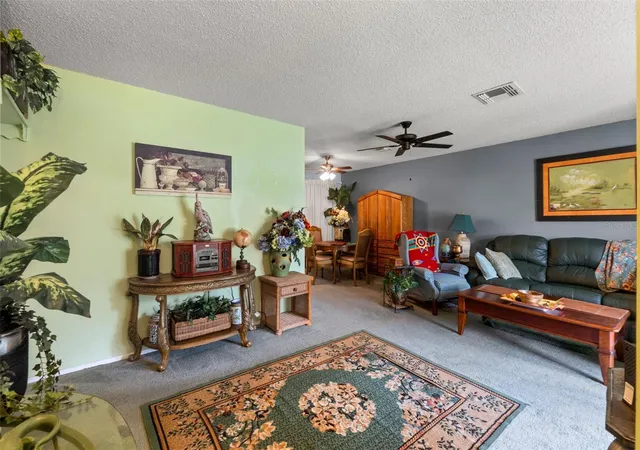
A 2-car garage, 1,422 sq. ft., private backyard AND a $55/month HOA? Yes! This spacious 2BR/2BA home in the 55+ Timber Oaks community offers flexible living space and an amenity-rich Florida lifestyle at an affordable monthly cost. Inside, you’ll find TWO generous living areas, providing plenty of flexibility for entertaining, hobbies, guests, or simply enjoying more space. The galley-style kitchen features a breakfast bar, convenient kitchen nook, and an open view into the family room, creating a comfortable flow for everyday living. Step through the sliding doors to the enclosed patio and beautifully landscaped backyard, where mature landscaping creates a peaceful and private outdoor retreat. Recent improvements include a 2025 water heater and 2026 irrigation pump, offering added peace of mind for the next owner. And the Timber Oaks lifestyle is hard to beat! For just $55/month, residents enjoy access to the clubhouse, swimming pool, fitness center, tennis and pickleball courts, sidewalks, social activities, and a golf-cart-friendly community. Conveniently located near shopping, restaurants, medical facilities, Gulf beaches, and everyday conveniences, this home offers the opportunity to enjoy the relaxed Florida lifestyle without a high monthly HOA fee. If you’ve been searching for a 55+ home with a 2-car garage, generous living space, private backyard, recent mechanical updates, and an outstanding community lifestyle, this one deserves a closer look!
- Houzeo last checked: 12 hours ago
- Listing updated: August 28, 2026 at 8:04 pm
- Listing Provided by: Kelly Mothershead Timmons (813) 843-2354 , Robyn Liska | KELLER WILLIAMS REALTY- PALM H (727) 772-0772
- Source: Stellar MLS-FL | MLS#: W7885413

Property Details
Status
Active
Type
Single Family Residence
No. of Stories
1
County
City
Neighborhood
--
Year Built
1978
HOA Fees
$55/mo
Finished Area
1,422 sqft
Lot Size
7,779 sqft lot
Basement Area
- sqft
MLS Name
Stellar MLS
MLS Number
W7885413
MLS Status
Active
Days on Market
172
Cumulative Days on Market
116

Continue Your Journey in App
Find your dream home, receive real-time updates, and many more!
Download App
Continue Your Journey in App
Find your dream home, receive real-time updates, and many more!
Location
HOA Management
TOCSA (Timber Oaks)
HOA Fees
$55/ Monthly
Timber Oaks
HOA Fees
$-/
Disclaimer: Amenities are based on third-party information and may vary; buyers must independently verify all amenities, as information is deemed reliable but not guaranteed.
Facts & Features
Rooms
Bedrooms & bathrooms
Bedrooms: 2
Bathrooms: 2
Living Room
Level: First
Area: 279.35 Square Feet
Dimensions: 18.5x15.1
Dining Room
Level: First
Area: 84.00 Square Feet
Dimensions: 10.5x8
Kitchen
Level: First
Area: 72.98 Square Feet
Dimensions: 8.9x8.2
Primary Bedroom
Level: First
Area: 254.88 Square Feet
Dimensions: 11.8x21.6
Bedroom 2
Level: First
Area: 155.44 Square Feet
Dimensions: 13.4x11.6
Interior
Heating
Central
Flooring
Carpet, Tile
Exterior Features
Other, Rain Gutters
Sewer
Public Sewer
Cooling
Central Air
Interior Features
Ceiling Fans(s), Kitchen/family Room Combo, Living Room/dining Room Combo, Other
Appliances
Dishwasher, Range, Refrigerator
Construction
Year Built
Year Built: 1978
Home type
Single Family Residence
Foundation Details
Slab
Roof
Shingle
Construction Materials
Block, Concrete, Stucco
Utilities & Energy
Water Source
Public
Laundry Features
Inside
Utilities
Public
Other Features
Community Features
Clubhouse, Deed Restrictions, Fitness Center, Golf Carts Ok, Irrigation Reclaimed Water, Pool, Sidewalks, Tennis Court(s)
Patio And Porch Features
Covered, Enclosed, Other, Rear Porch
Subdivision Name
San Clemente Village
Price History
| Date | Event | Price |
|---|---|---|
05/04/2026 Source: #MFRW7885413 | Listed for Sale | $260,000 +3.17% $183/sqft |
06/10/2023 Source: | Price Increased | $252,000 +83.27% $177/sqft |
05/20/2019 Source: | Price Increased | $137,500 +5.77% $97/sqft |
09/10/2018 Source: | Listing Removed | $129,997 +73.33% $91/sqft |
12/01/2015 Source: | Price Increased | $75,000 +25.21% $53/sqft |

Show more
Nearby Homes
Find Homes by Property Features in Port Richey, FL

Based on information from Stellar MLS® through Oct 23, 2026, 01:30PM as submitted to and distributed by MLS GRID. All data is obtained from various sources and may not have been verified by the broker or MLS GRID. Supplied Open House Information is subject to change without notice. All information should be independently reviewed and verified for accuracy. Properties may or may not be listed by the office/agent presenting the information. IDX information is provided exclusively for consumers’ personal non-commercial use. It may not be used for any purpose other than to identify prospective properties consumers may be interested in purchasing. The data is deemed reliable but is not guaranteed by MLS GRID. The use of the MLS GRID Data may be subject to an end-user license agreement prescribed by the Member Participant’s applicable MLS, if any, and as amended from time to time. © 2026 Stellar MLS. All Rights Reserved.
 Advertising Broker: Fred McGill | Simple Showing, Inc
