Realty Solution
Powered by 
- 0
- 2
- Overview
- Description
- Property Details
- Location
- Facts & Features
- Getting Around
- Nearby Homes

Street View
Listed by: Chandra DaSilva (760) 905-0911 DRE #01301869 | SolCal Properties (760) 454-0924
$999,000
Monthly Est:$4,972
 3 Beds
 2 Baths
2 full baths
 1,462sqft
1055 E Louise Dr, Palm Springs, CA 92262
$999,000
$4,972/moEst:
Get Pre-Approved
Single Family Residence
Built in 1978
$-- HOA
10,019 sqft lot
$683/sq.ft
Description
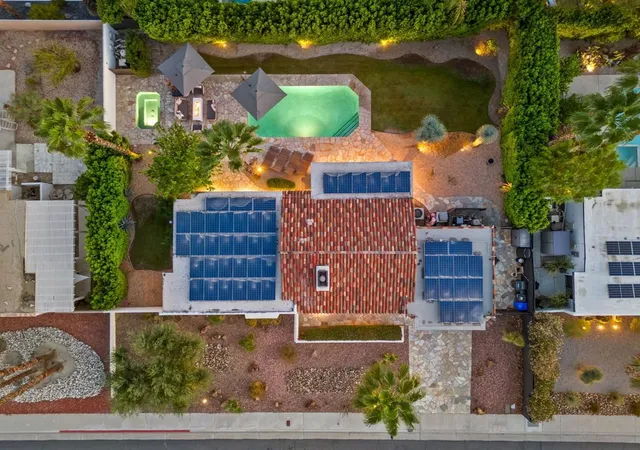
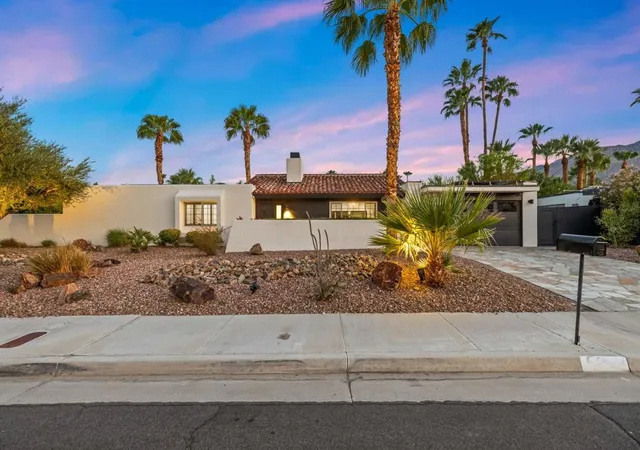
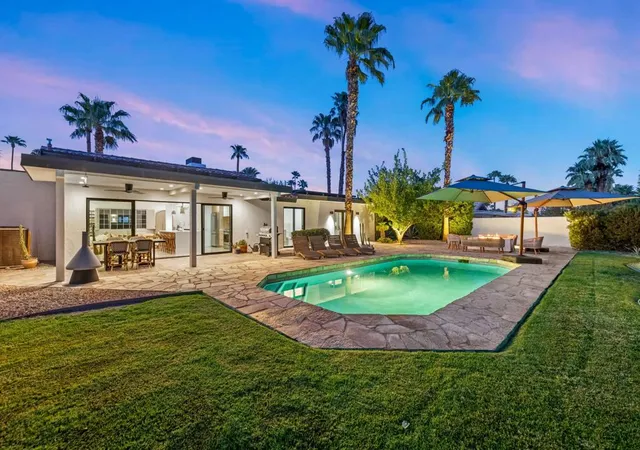
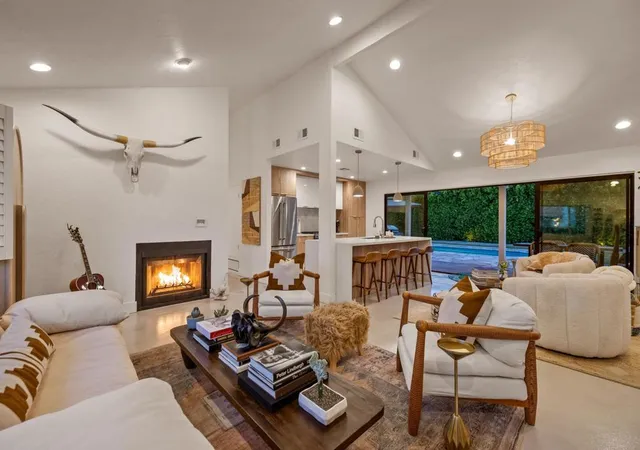
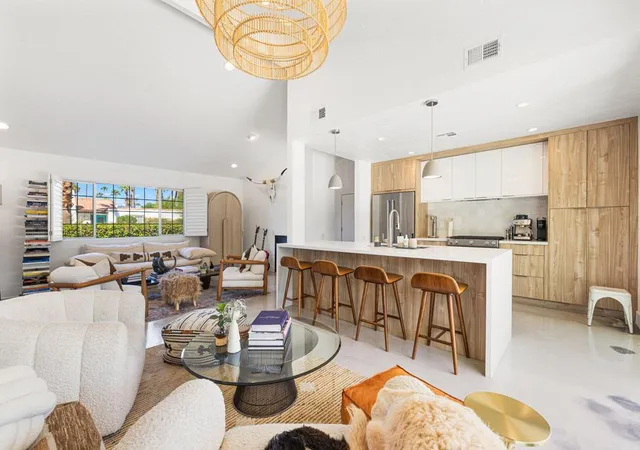
Hugh Kaptur-Designed Architectural Retreat with Mountain Views. Iconic Palm Springs living awaits in this beautifully updated architectural residence designed by renowned modernist architect Hugh Kaptur. Positioned on a quiet cul-de-sac, this stylish 3-bedroom, 2-bath home thoughtfully designed living space and more than 10,000 square feet of private outdoor living. The open-concept living and dining areas feature soaring ceilings, abundant natural light, concrete floors, and a cozy fireplace. At the heart of the home, the chef-inspired kitchen showcases stainless steel appliances, sleek contemporary cabinetry, a large quartz island with bar seating, and oversized glass doors that open directly to the expansive backyard. The spacious primary suite provides a private retreat with French doors leading to the patio, pool, and spa. Its spa-like ensuite bath includes dual vanities, designer cabinetry, a large walk-in shower, and refined modern finishes. Two additional bedrooms offer flexible space for guests, a home office, or a creative studio and share a beautifully appointed guest bath with a large tiled shower. The private south-facing backyard captures breathtaking San Jacinto Mountain views and delivers the ultimate desert lifestyle. Enjoy the sparkling saltwater pool and spa, expansive flagstone entertaining area, and private outdoor shower. Designed for year-round enjoyment, the outdoor spaces are ideal for morning coffee, afternoon relaxation, and memorable sunset gatherings. Additional features include a tankless water heater, leased solar system, ceiling fans throughout, and an air-conditioned two-car garage with built-in storage cabinetry. Ideally located near Palm Springs' acclaimed restaurants, boutiques, galleries, and nightlife, this rare architectural retreat blends mid-century design, modern comfort, and exceptional indoor-outdoor living. LEASE EXTENDED THROUGH JUNE 30, 2067.** t
- Houzeo last checked: 32 minutes ago
- Listing updated: October 3, 2026 at 2:31 am
- Source: California Regional MLS-CA | MLS#: 219153232PS

Property Details
Status
Active
Type
Single Family Residence
No. of Stories
1
County
City
Neighborhood
Year Built
1978
HOA Fees
-
Finished Area
1,462 sqft
Lot Size
10,019 sqft lot
Basement Area
- sqft
MLS Name
California Regional MLS
MLS Number
219153232PS
MLS Status
Active
Days on Market
16

Continue Your Journey in App
Find your dream home, receive real-time updates, and many more!
Download App
Continue Your Journey in App
Find your dream home, receive real-time updates, and many more!
Location
Facts & Features
Rooms
Bedrooms & bathrooms
Bedrooms: 3
Bathrooms: 2
Interior
Window Features
Blinds, Shutters
Interior Features
Breakfast Bar, Separate Formal Dining Room
Flooring
Concrete
Appliances
Dishwasher, Electric Oven, Gas Cooktop, Disposal, Gas Water Heater, Refrigerator, Range Hood, Tankless Water Heater, Vented Exhaust Fan, Water Purifier
Cooling
Central Air
Heating
Central, Natural Gas
Construction
Year Built
Year Built: 1978
Home type
Single Family Residence
Property Condition
Updated Remodeled
Construction Materials
Stucco
Foundation Details
Slab
Roof
Clay, Composition
Utilities & Energy
Fireplace Features
Gas, Living Room
Electric
Volts220in Laundry
Pool Features
In Ground
Laundry Features
In Garage
Parking Features
Driveway, Garage, Garage Door Opener, On Street
Other Features
Lot Features
Two To Five Units Acre, Corners Marked, Drip Irrigation Bubblers, Front Yard, Landscaped, Level, Near Public Transit, Sprinklers Timer, Sprinkler System, Yard
Patio And Porch Features
Stone
Subdivision Name
Victoria Park/vista Norte
Price History
| Date | Event | Price |
|---|---|---|
09/24/2026 Source: | Off Market | $999,000 $683/sqft |
09/24/2026 Source: | Listed for Sale | $999,000 -5.49% $683/sqft |
06/03/2026 Source: | Off Market | $1,057,000 $723/sqft |
06/03/2026 Source: | Listed for Sale | $1,057,000 -2.94% $723/sqft |
03/06/2023 Source: | Price Increased | $1,089,000 +89.42% $745/sqft |

Show more
Nearby Homes


Find Homes by Property Features in Palm Springs, CA
Nearby New Homes For Sale


Based on information from California Regional Multiple Listing Service, Inc. as of Oct 12, 2026, 05:15AM and /or other sources. All data, including all measurements and calculations of area, is obtained from various sources and has not been, and will not be, verified by broker or MLS. All information should be independently reviewed and verified for accuracy. Properties may or may not be listed by the office/agent presenting the information. Information being provided is for consumers’ personal, non-commercial use and may not be used for any purpose other than to identify prospective properties consumers may be interested in purchasing. This website may not include listings or property addresses of sellers who have directed their listing brokers to withhold their listing or their property address from display on the Internet. © 2026 California Regional Multiple Listing Service. All Rights Reserved.
 Advertising Broker: William Johnson DRE #01463271 | William Johnson Brokerage