- Overview
- Description
- Property Details
- Location
- HOA Management
- Facts & Features
- Getting Around
- Nearby Homes




$571,870
Monthly Est:$2,846
 3 Beds
 3 Baths
2 full baths + 1 half bath
 2,352sqft
1056 Lakeside Dr, Mt Pleasant Twp, PA 15057
$571,870
$2,846/moEst:
Get Pre-Approved
Single Family Residence
Built in 2025
$201/mo HOA
0.24 acre lot
$243/sq.ft
Description
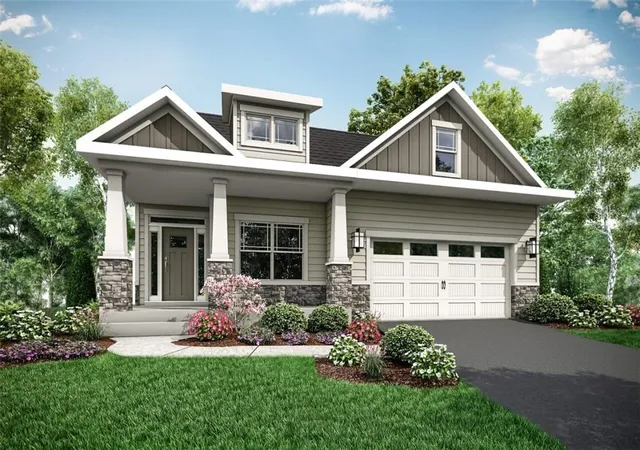
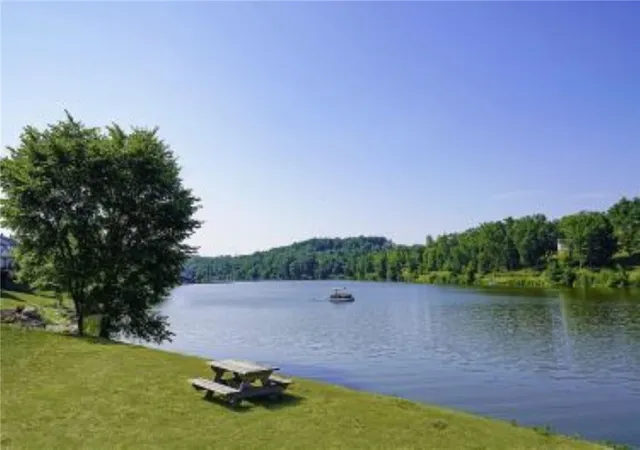
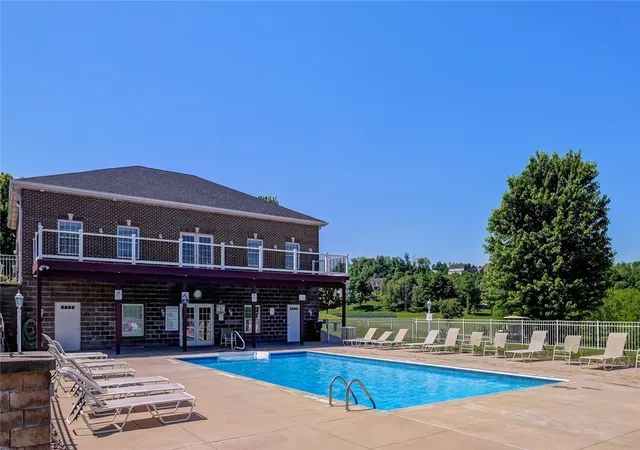
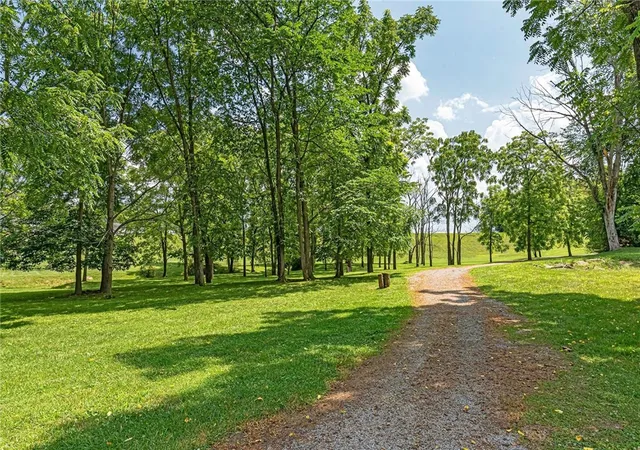
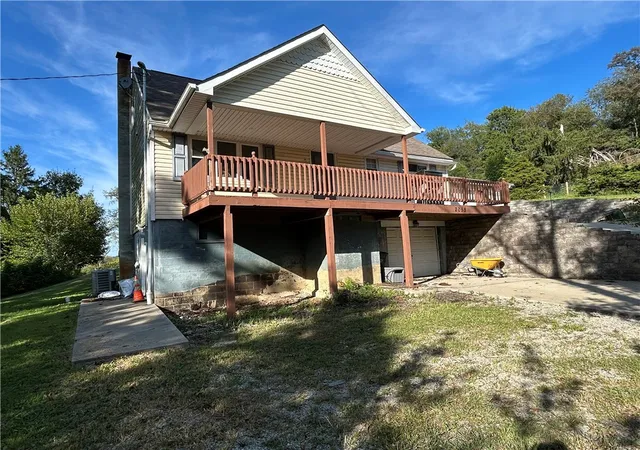
Welcome home to the Petersburg by Eddy Homes in Cherry Valley, where relaxation and lakeside living await. This stunning home features light-filled, open interiors and thoughtful design throughout. Inside, the bright foyer opens to a private study, while the gourmet kitchen flows seamlessly into the vaulted great room, creating a spacious, inviting atmosphere. The first-floor owner’s suite features a spa-like bath and walk-in closet, while upstairs you’ll find two additional bedrooms and a full bath. Located in a picturesque, low-maintenance community, residents enjoy scenic walking trails, a resort-style pool, and direct access to a serene lake perfect for boating, fishing, or relaxing by the water. Outdoor living and recreation are always just steps from your door, making this home the perfect blend of comfort, style, and lakeside lifestyle.
- Houzeo last checked: 1 hour ago
- Listing updated: October 6, 2026 at 5:18 pm
- Listing Provided by: Ashley Fullerton (412) 367-1170 DRE #RS307339 | BERKSHIRE HATHAWAY - NEW HOMES DIVISION (412) 367-1170
- Source: West Penn MLS-PA | MLS#: 1743852

Property Details
Status
Pending
Type
Single Family Residence
No. of Stories
2
County
City
Neighborhood
--
Year Built
2025
HOA Fees
$201/mo
Finished Area
2,352 sqft
Lot Size
0.24 acre lot
Basement Area
- sqft
MLS Name
West Penn MLS
MLS Number
1743852
MLS Status
Pending
Days on Market
205

Continue Your Journey in App
Find your dream home, receive real-time updates, and many more!
Download App
Continue Your Journey in App
Find your dream home, receive real-time updates, and many more!
Location
HOA Management
N/A
HOA Fees
$201/ Monthly
Disclaimer: Amenities are based on third-party information and may vary; buyers must independently verify all amenities, as information is deemed reliable but not guaranteed.
Facts & Features
Rooms
Bedrooms & bathrooms
Bedrooms: 3
Bathrooms: 3
Bedroom3
Level: Upper
Area: 195.00 Square Feet
Dimensions: 13x15
Bedroom2
Level: Upper
Area: 132.00 Square Feet
Dimensions: 12x11
Laundry
Level: Main
Area: 45.00 Square Feet
Dimensions: 9x5
PrimaryBedroom
Level: Main
Area: 234.00 Square Feet
Dimensions: 13x18
BonusRoom
Level: Main
Area: 120.00 Square Feet
Dimensions: 10x12
DiningRoom
Level: Main
Area: 165.00 Square Feet
Dimensions: 11x15
Kitchen
Level: Main
Area: 154.00 Square Feet
Dimensions: 14x11
LivingRoom
Level: Main
Area: 272.00 Square Feet
Dimensions: 17x16
Interior
Cooling
Central Air
Heating
Forced Air, Gas
Construction
Year Built
Year Built: 2025
Home type
Single Family Residence
Architectural Style
Two Story
Property Condition
New Construction
Utilities & Energy
Parking Features
Attached, Garage
Utilities
Sewer Available, Water Available
Other Features
Subdivision Name
Cherry Valley
Price History
| Date | Event | Price |
|---|---|---|
10/06/2026 Source: | Pending | $571,870 $243/sqft |
05/29/2026 Source: | Contingent (Active Under Contract) | $571,870 +15.76% $243/sqft |
03/16/2026 Source: | Listed for Sale | $494,000 $210/sqft |

Nearby Homes


Find Homes by Property Features in Mt Pleasant Twp, PA
Nearby New Homes For Sale

Based on information from the West Penn Mutli-List, INC through Oct 08, 2026, 11:00AM. Information is provided exclusively for consumers’ personal, non-commercial use and may not be used for any purpose other than to identify prospective properties consumers may be interested in purchasing. Information is deemed reliable but not guaranteed. © 2026 West Penn Multi-List, Inc. All Rights Reserved.
 Advertising Broker: Daniel Demers | Sell Your Home Services