- Overview
- Description
- Property Details
- Location
- Facts & Features
- Getting Around
- Nearby Homes
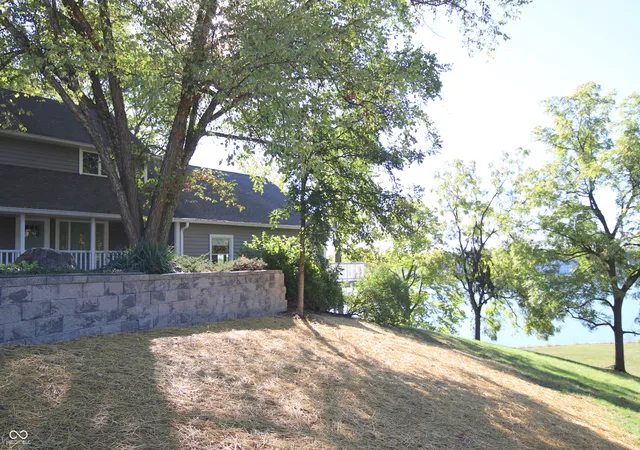

Street View
$1,350,000
Monthly Est:$6,719
 5 Beds
 5 Baths
4 full baths + 1 half bath
 4,551sqft
10573 E 116th Street, Fishers, IN 46037
$1,350,000
$6,719/moEst:
Get Pre-Approved
Single Family Residence
Built in 1951
$-- HOA
2 acres lot
$297/sq.ft
Description
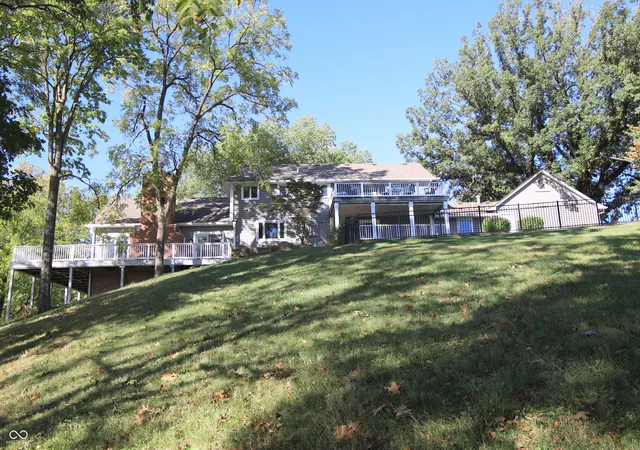
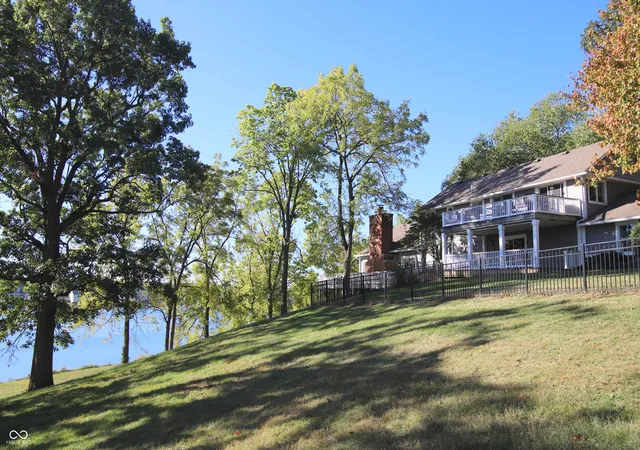
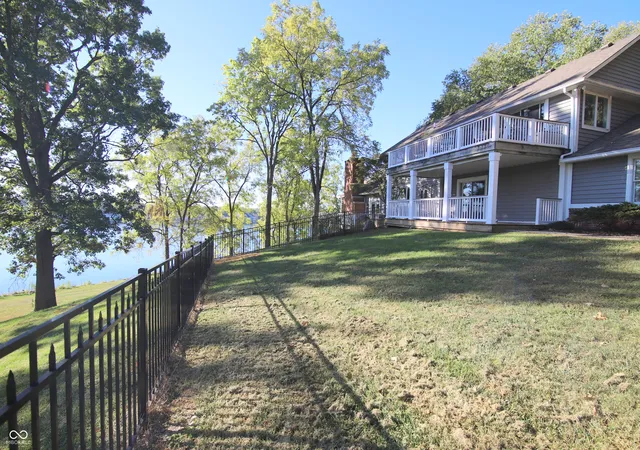
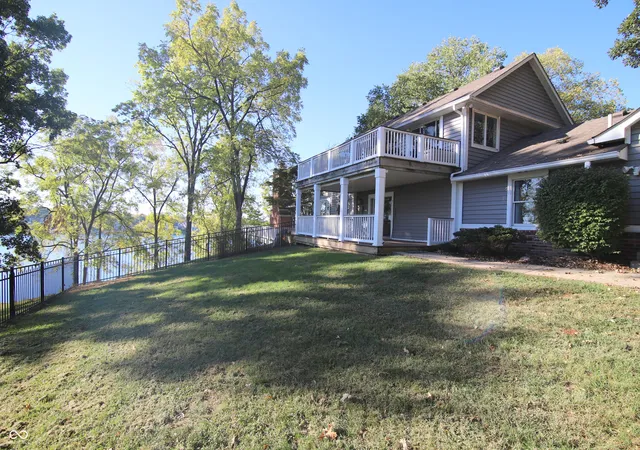
Back on market w/$100K mstr ba remodel&huge walk-in closet. Must see!Ultimate destination for a lakeside lifestyle & suburban tranquility. Situated on 2 priv ac w/225 feet of priv premium shoreline on Lake Stonebridge! An exceptional offering for those w/a grand vision. 2 ac waterfront lot with its generous waterfront & breathtaking views from all vantage points. Compare lot size, topography & lake frontage to other subdivisions situated around lakes. There's a significant difference. Verdant surroundings provide a perfect life of quiet sophistication for the discerning buyer. Embrace a life of tranquility on secluded acreage where the land is as impressive as the water. Priv boat dock for fishing and pontoon boat. You'll find feat like these gentle hills that act as a natural sound barrier. For those desiring more space there is potential to acquire more contiguous acreage to the west of this property. Hamilton SE Sch Sys; Custom-built 4,900SF, 5bd, 4.5ba,900SF GR,multiple decks provide 1,200SF of unobstructed lake views!Priv LL walkout,geothermal & high effic furn(2025) Chef's kit remodel(2015) fenced yard,hand carved millwork,solid oak floors, Corning roof(2017) Heated granite flr Mstr ba;Home provides sophisticated base, w/expansive buildable land offering potential to create a legacy compound tailored to your needs.Living on"crystal-clear"lake offers signif advant to health,prop value & lifestyle.This unique prop feat a priv upper-level apartment w/its own entr(To convert this space back to the original house is simple & easy.) Apt offers ingenious custom design-perfect for visiting relatives, adult children, strong rental income or a priv office. 1,100SF sun-drenched living space w/lge observation deck & 2 sets of patio doors,2bd,1full ba,kit w/granite tops,barn sink,luxury vinyl plank floors,combo laundry/lge storage room. See the unabbreviated version of this "Remarks" section, entitled, Prop Description under "Additional Info" top right on the listing shee
- Houzeo last checked: 12 minutes ago
- Listing updated: September 28, 2026 at 12:52 pm
- Listing Provided by: Robert Kincaid (317) 431-6176 , Shirley Mueller | Kincaid REALTORS, LLC (317) 848-1118
- Source: Metropolitan Indianapolis Board of REALTORS (MIBOR) MLS-IN | MLS#: 22069028

Property Details
Status
Active
Type
Single Family Residence
No. of Stories
-
County
City
Neighborhood
--
Year Built
1951
HOA Fees
-
Finished Area
4,551 sqft
Lot Size
2 acres lot
Basement Area
- sqft
MLS Name
Metropolitan Indianapolis Board of REALTORS (MIBOR) MLS
MLS Number
22069028
MLS Status
Active
Days on Market
341
Cumulative Days on Market
128

Continue Your Journey in App
Find your dream home, receive real-time updates, and many more!
Download App
Continue Your Journey in App
Find your dream home, receive real-time updates, and many more!
Location
Facts & Features
Rooms
Bedrooms & bathrooms
Bedrooms: 5
Bathrooms: 5
Kitchen
Level: Main
Area: 242.00 Square Feet
Dimensions: 22x11
Laundry
Level: Main
Area: 56.00 Square Feet
Dimensions: 08x07
Great Room
Level: Main
Area: 899.00 Square Feet
Dimensions: 31x29
Breakfast Room
Level: Main
Area: 96.00 Square Feet
Dimensions: 12x08
Master Bedroom
Level: Main
Area: 240.00 Square Feet
Dimensions: 20x12
Bedroom 2
Level: Main
Area: 144.00 Square Feet
Dimensions: 12x12
Bedroom 3
Level: Basement
Area: 144.00 Square Feet
Dimensions: 12x12
Bedroom 4
Level: Upper
Area: 144.00 Square Feet
Dimensions: 12x12
Bedroom 5
Level: Upper
Area: 144.00 Square Feet
Dimensions: 12x12
Play Room
Level: Basement
Area: 475.00 Square Feet
Dimensions: 25x19
Breakfast Room
Level: Main
Area: 96.00 Square Feet
Dimensions: 12x08
Library
Level: Main
Area: 120.00 Square Feet
Dimensions: 12x10
Living Room
Level: Upper
Area: 240.00 Square Feet
Dimensions: 20x12
Kitchen
Level: Upper
Area: 144.00 Square Feet
Dimensions: 12x12
Laundry
Level: Upper
Area: 48.00 Square Feet
Dimensions: 08x06
Interior
Cooling
Central Air
Flooring
Hardwood
Interior Features
Attic Access, Breakfast Bar, Built In Features, Cathedral Ceiling(s), Entrance Foyer, Paddle Fan, Eat In Kitchen, Pantry, Walk In Closet(s)
Exterior Features
Balcony
Appliances
Gas Cooktop, Dishwasher, Dryer, Microwave, Double Oven, Refrigerator, Washer, Water Heater, Water Softener Owned
Heating
Forced Air, Natural Gas, Geothermal
Construction
Year Built
Year Built: 1951
Home type
Single Family Residence
Architectural Style
Split Level
Property Condition
Updated/remodeled
Foundation Details
Concrete Perimeter
Construction Materials
Cement Siding
Utilities & Energy
Water Source
Private
Fireplace Features
Gas Starter, Great Room
Utilities
Cable Available, Electricity Connected, Natural Gas Connected, Sewer Connected
Laundry Features
Laundry Room, Main Level
Basement
Partially Finished
Parking Features
Attached
Other Features
Subdivision Name
No Subdivision
Lot Features
Not In Subdivision, Mature Trees
Patio And Porch Features
Covered, Deck
Price History
| Date | Event | Price |
|---|---|---|
08/01/2026 Source: | Listed for Sale | $1,500,000 +11.11% $330/sqft |
08/01/2026 Source: | Price Decreased | $1,350,000 -10.00% $297/sqft |
08/01/2026 Source: | Price Decreased | $1,500,000 -6.25% $330/sqft |
06/01/2026 Source: | Listing Removed | $1,600,000 $352/sqft |
05/31/2026 Source: | Listed for Sale | $1,600,000 +49900.00% $352/sqft |

Show more
Nearby Homes
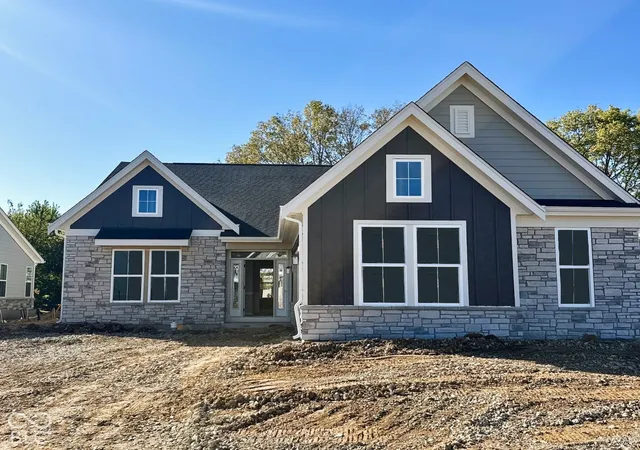
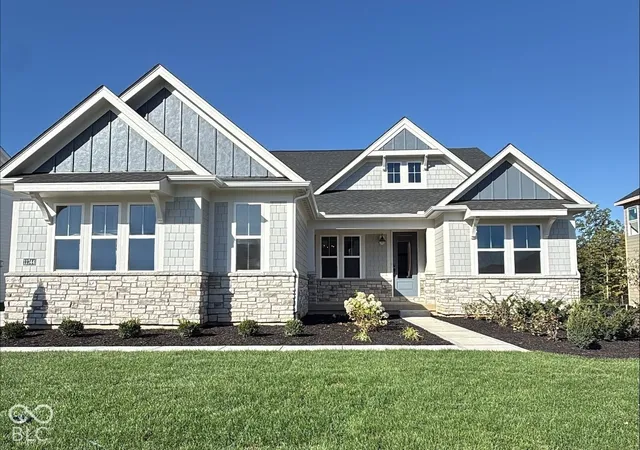
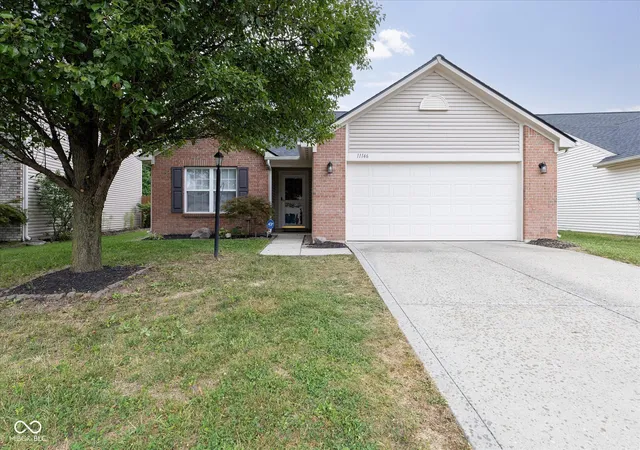

Find Homes by Property Features in Fishers, IN
Nearby New Homes For Sale

Based on information from MIBOR REALTOR® Association through Oct 08, 2026, 08:46PM. The Broker Listing Cooperative® listing service's Listing information is deemed reliable but is not guaranteed accurate by the Broker Listing Cooperative® listing service. All data is obtained from various sources and may not have been verified by broker or Broker Listing Cooperative listing service. Supplied Open House Information is subject to change without notice. All information should be independently reviewed and verified for accuracy. Properties may or may not be listed by the office/agent presenting the information.. All Rights Reserved. © 2026 MIBOR REALTOR® Association.
 Advertising Broker: Jonah Hartsburg | Hoosier Hub Realty