- Overview
- Description
- Property Details
- Location
- HOA Management
- Facts & Features
- Getting Around
- Nearby Homes
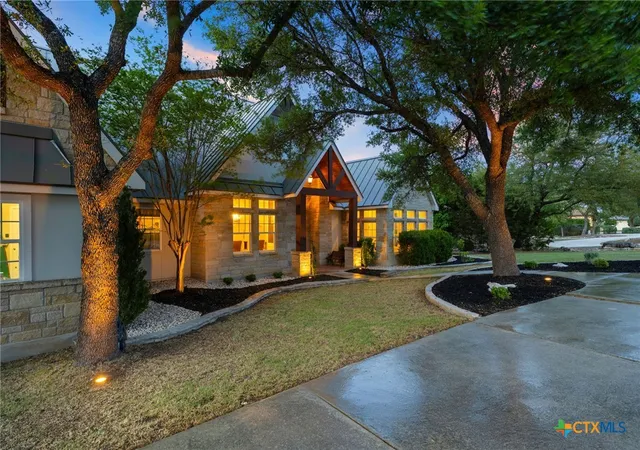

Street View
$999,000
Monthly Est:$4,972
 4 Beds
 4 Baths
3 full baths + 1 half bath
 3,645sqft
1058 Provence Pl, New Braunfels, TX 78132
$999,000
$4,972/moEst:
Get Pre-Approved
Single Family Residence
Built in 2011
$185.42/mo HOA
1.07 acres lot
$274/sq.ft
Description
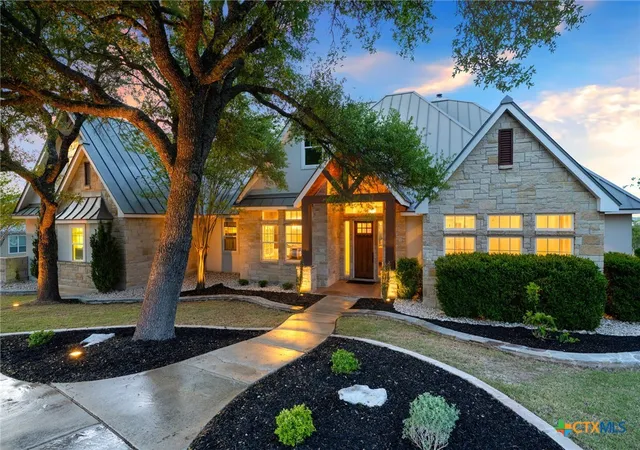
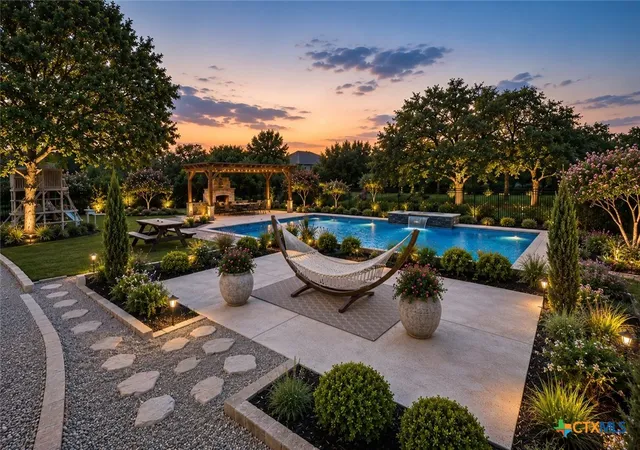
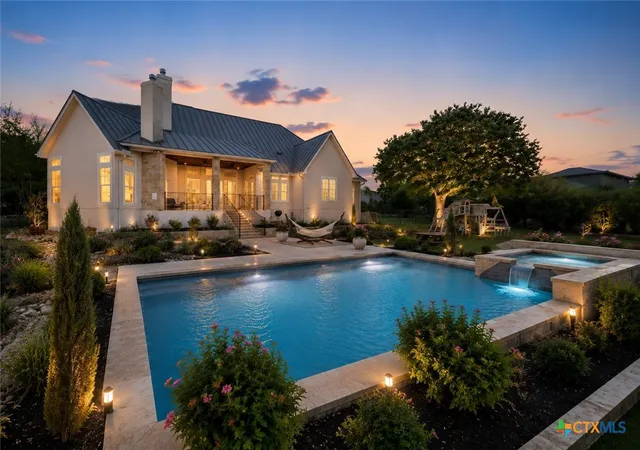
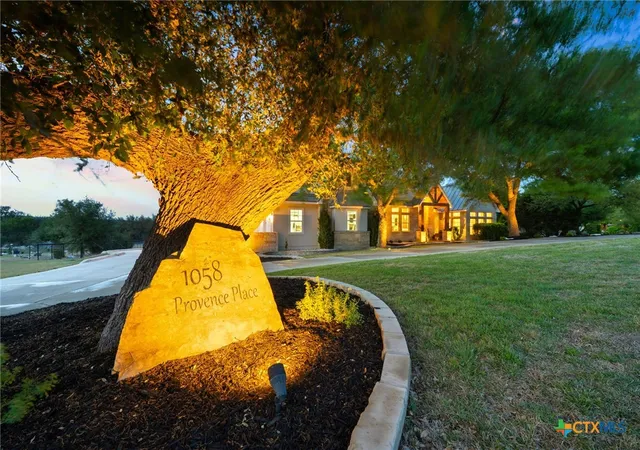
Nestled within the exclusive, gated Provence section of Vintage Oaks, this award-winning custom home offers an exceptional blend of timeless craftsmanship, thoughtful design, and tranquil Hill Country living. Boasting 3,645 square feet, the residence features 4 bedrooms, 3.5 bathrooms, and is privately situated on a beautifully wooded homesite. Designed to balance everyday comfort with elegant entertaining, the open-concept floor plan is filled with natural light and showcases exquisite architectural details throughout. Rich custom millwork, extensive crown molding, exposed wood beams, coffered ceilings, and a charming beadboard ceiling in the kitchen create warmth, character, and enduring style. The spacious family room is anchored by a striking fireplace, while a second wood-burning fireplace on the covered patio invites year-round outdoor living and memorable evenings beneath the Texas sky. At the heart of the home, the chef's kitchen flows seamlessly into the living and dining areas, creating an inviting gathering space for family and friends. Upstairs, a generously sized bedroom with a wet bar offers incredible flexibility as a game room, media room, private guest suite, or secondary living area. Outside, mature oak trees and the natural greenbelt provide exceptional privacy and a true connection to the surrounding landscape. A circular driveway enhances both curb appeal and convenience, offering ample parking while creating a grand first impression. Recognized with the San Antonio Builders Association Home Design Summit Award, this exceptional residence reflects the highest standards of architectural excellence and quality craftsmanship. Located in one of Vintage Oaks' most coveted gated enclaves, it offers a rare opportunity to enjoy luxury, privacy, and the unmatched lifestyle of the Texas Hill Country. (Bed 5 is also the Bonus Rm and vice versa)
- Houzeo last checked: 2 minutes ago
- Listing updated: September 1, 2026 at 4:31 pm
- Listing Provided by: Shelby Renfeld (916) 521-5832 DRE #0730817 | Keller Williams Heritage (210) 493-3030
- Source: Central Texas MLS-TX | MLS#: 608183

Property Details
Status
Active
Type
Single Family Residence
No. of Stories
2
County
City
Neighborhood
--
Year Built
2011
HOA Fees
$185.42/mo
Finished Area
3,645 sqft
Lot Size
1.07 acres lot
Basement Area
- sqft
MLS Name
Central Texas MLS
MLS Number
608183
MLS Status
Active
Days on Market
203
Cumulative Days on Market
145

Continue Your Journey in App
Find your dream home, receive real-time updates, and many more!
Continue Your Journey in App
Find your dream home, receive real-time updates, and many more!
Location
HOA Management
Vintage Oaks Property Owners Association
HOA Fees
$2,225/ Annually
Disclaimer: Amenities are based on third-party information and may vary; buyers must independently verify all amenities, as information is deemed reliable but not guaranteed.
Facts & Features
Rooms
Bedrooms & bathrooms
Bedrooms: 4
Bathrooms: 4
BonusRoom
Level: Main
Area: 144.00 Square Feet
Dimensions: 12x12
EntryFoyer
Level: Main
Area: 66.00 Square Feet
Dimensions: 11 X 6
Office
Level: Main
Area: 156.00 Square Feet
Dimensions: 13 X 12
Laundry
Level: Main
Area: 63.00 Square Feet
Dimensions: 9 X 7
BreakfastRoomNook
Level: Main
Area: 70.00 Square Feet
Dimensions: 10 X 7
Bedroom4
Level: Upper
Area: 300.00 Square Feet
Dimensions: 25 X 12
Bedroom3
Level: Main
Area: 154.00 Square Feet
Dimensions: 14 X 11
Bedroom2
Level: Main
Area: 144.00 Square Feet
Dimensions: 12 X 12
Kitchen
Level: Main
Area: 208.00 Square Feet
Dimensions: 16 X 13
FamilyRoom
Level: Main
Area: 378.00 Square Feet
Dimensions: 21 X 18
DiningRoom
Level: Main
Area: 132.00 Square Feet
Dimensions: 12 X 11
PrimaryBathroom
Level: Main
Area: 196.00 Square Feet
Dimensions: 14 X 14
PrimaryBedroom
Level: Main
Area: 252.00 Square Feet
Dimensions: 18 X 14
Interior
Exterior Features
Covered Patio, Lighting, Porch, Rain Gutters, Propane Tank Owned
Window Features
Double Pane Windows, Window Treatments
Heating
Central, Heat Pump, Multiple Heating Units, Zoned
Flooring
Carpet, Stone, Tile, Wood
Cooling
Central Air, Heat Pump, Two Units, Zoned
Appliances
Dishwasher, Gas Cooktop, Disposal, Oven, Plumbed For Ice Maker, Refrigerator, Range Hood, Wine Refrigerator, Some Gas Appliances, Built In Oven, Cooktop, Microwave, Water Softener Owned
Interior Features
Attic, Beamed Ceilings, Wet Bar, Bookcases, Built In Features, Ceiling Fans, Chandelier, Carbon Monoxide Detector, Crown Molding, Dining Area, Coffered Ceilings, Separate Formal Dining Room, Double Vanity, Entrance Foyer, Garden Tub Roman Tub, High Ceilings, Home Office, Primary Downstairs, Multiple Living Areas, Multiple Dining Areas, Main Level Primary
Sewer
Aerobic Septic
Construction
Year Built
Year Built: 2011
Home type
Single Family Residence
Architectural Style
Hill Country, Traditional
Construction Materials
Foam Insulation, Masonry, Stone Veneer, Stucco
Foundation Details
Slab
Property Condition
Resale
Roof
Metal
Utilities & Energy
Pool Features
Community, Fenced, Gunite, In Ground, Lap, Outdoor Pool
Parking Features
Attached, Door Single, Garage, Garage Door Opener, Oversized, Garage Faces Side
Security Features
Gated Community, Prewired, Security System Owned, Smoke Detectors
Fireplace Features
Family Room, Fireplace Screen, Gas Starter, Masonry, Raised Hearth, Stone, Outside
Water Source
Public
Laundry Features
Washer Hookup, Electric Dryer Hookup, Inside, Laundry In Utility Room, Main Level, Laundry Room
Utilities
Electricity Available, High Speed Internet Available, Propane, Phone Available, Trash Collection Private, Underground Utilities
Other Features
Community Features
Barbecue, Basketball Court, Clubhouse, Fitness Center, Kitchen Facilities, Playground, Park, Sauna, Sport Courts, Tennis Courts, Trails Paths, Community Pool, Gated
Patio And Porch Features
Covered, Patio, Porch
Subdivision Name
Vintage Oaks The Vineyard
Price History
| Date | Event | Price |
|---|---|---|
04/09/2026 Source: | Listed for Sale | $999,000 -6.64% $274/sqft |
04/09/2026 Source: | Price Decreased | $1,070,000 -2.64% $294/sqft |
04/09/2026 Source: | Price Decreased | $1,099,000 -0.90% $302/sqft |
08/13/2024 Source: | Listing Removed | $1,109,000 +38.80% $304/sqft |
03/05/2020 Source: | Sold | $799,000 $219/sqft |


Nearby Homes
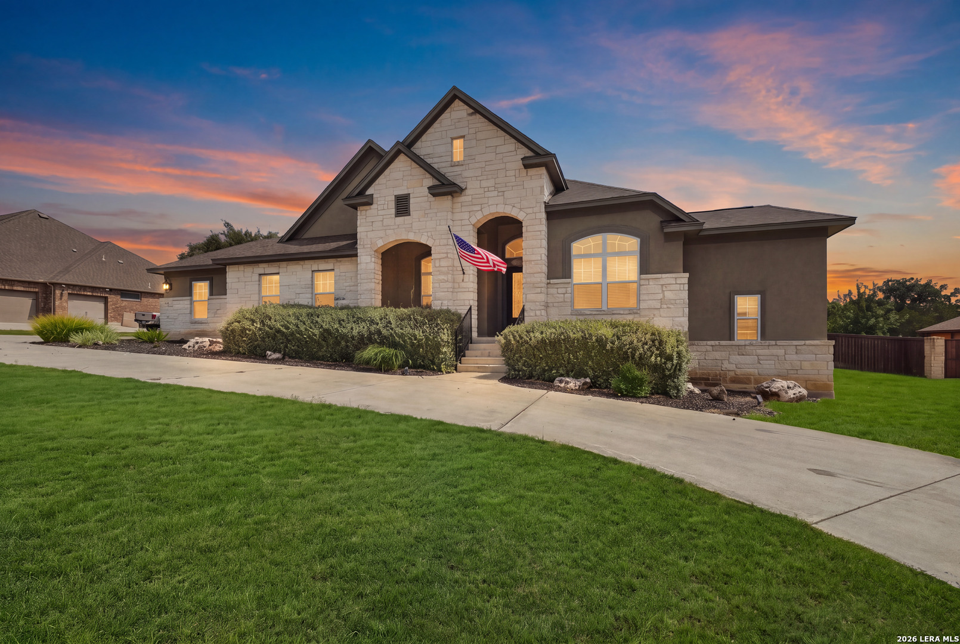
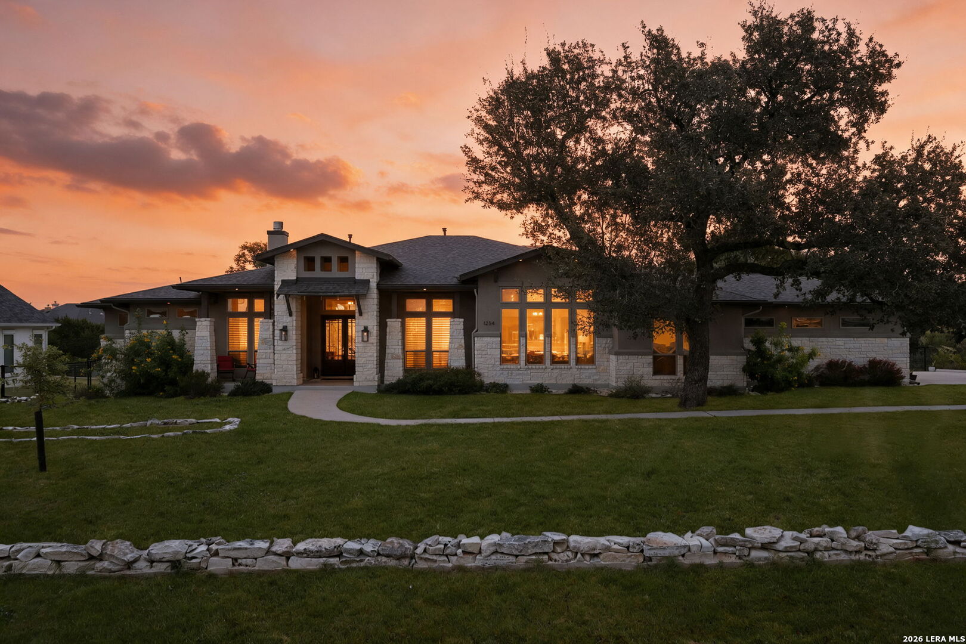
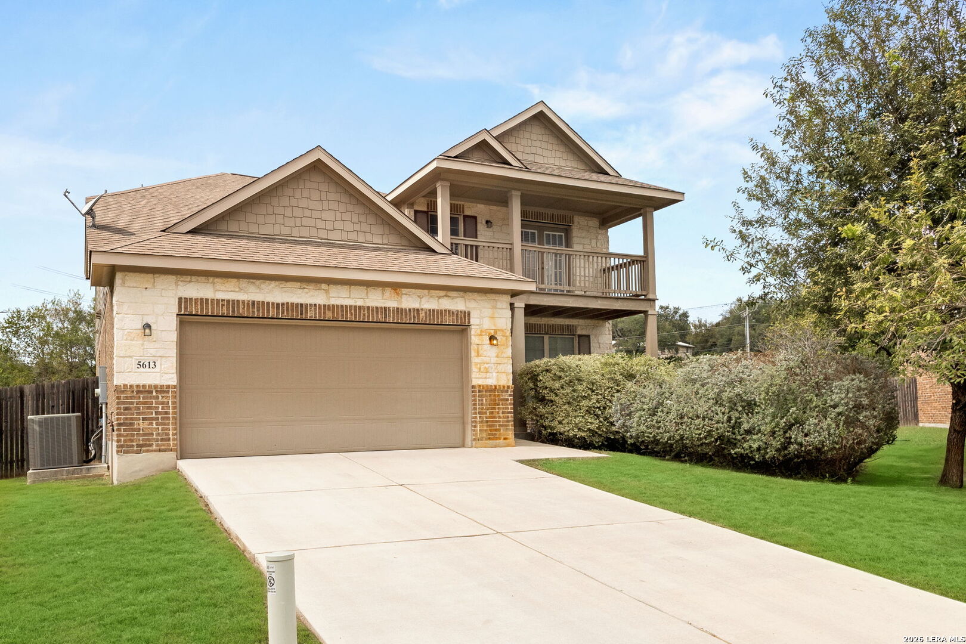
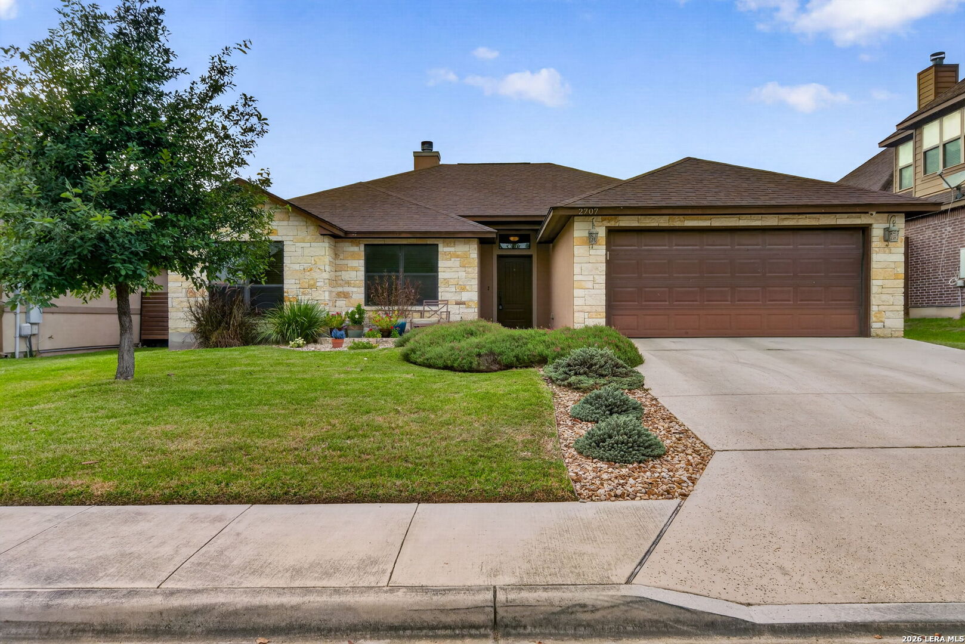
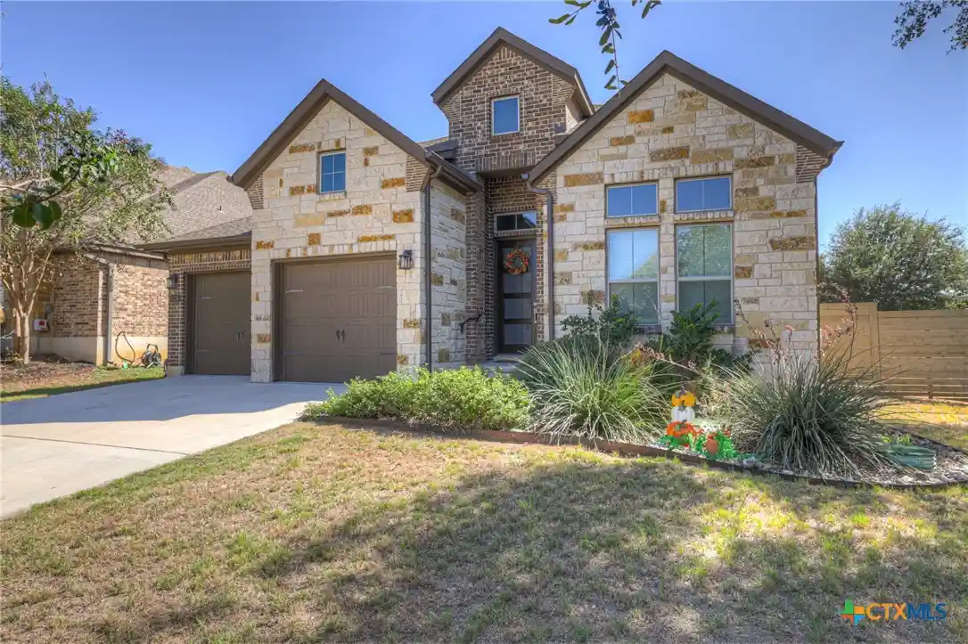


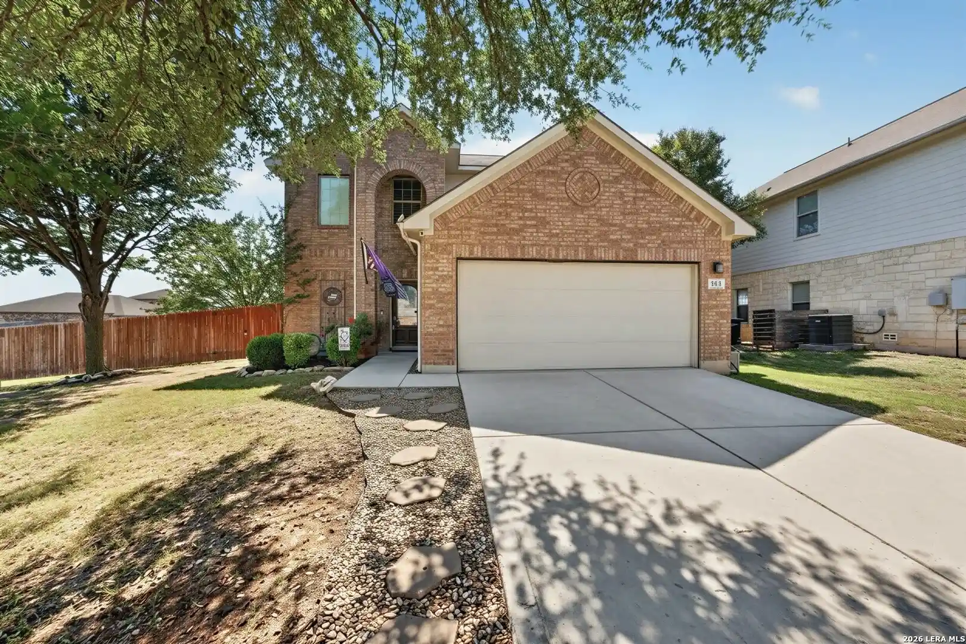
Find Homes by Property Features in New Braunfels, TX
Nearby New Homes For Sale

Based on information from the association of REALTORS® (alternatively, from the Central Texas MLS) through Oct 30, 2026, 07:15AM. IDX information is provided exclusively for personal, non-commercial use, and may not be used for any purpose other than to identify prospective properties consumers may be interested in purchasing. Information is deemed reliable but not guaranteed. © 2026 Central Texas MLS, All Rights Reserved.
 Advertising Broker: Michelle Brecker | Pathway To Home Realty
