- Overview
- Description
- Property Details
- Location
- Facts & Features
- Getting Around
- Nearby Homes
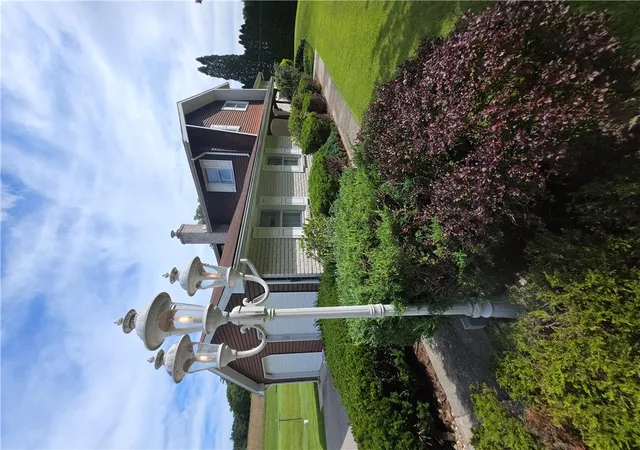

Street View
$449,900
Monthly Est:$2,239
 4 Beds
 2 Baths
1 full bath + 1 half bath
 1,700sqft
1058 Upper Nis Holw Dr, Lehighton, PA 18235
$449,900
$2,239/moEst:
Get Pre-Approved
Single Family Residence
Built in 1977
$-- HOA
3.1 acres lot
$265/sq.ft
Description
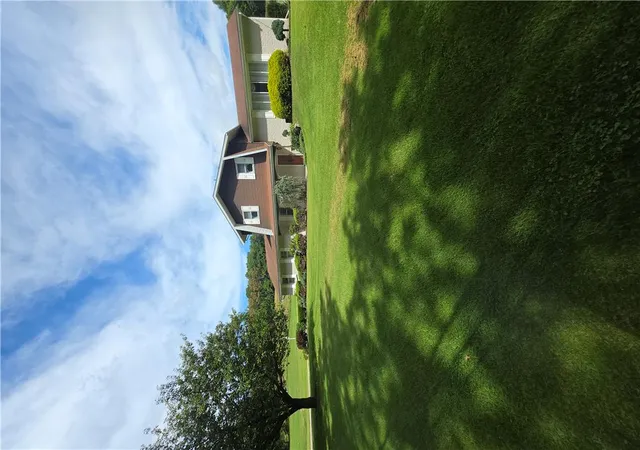
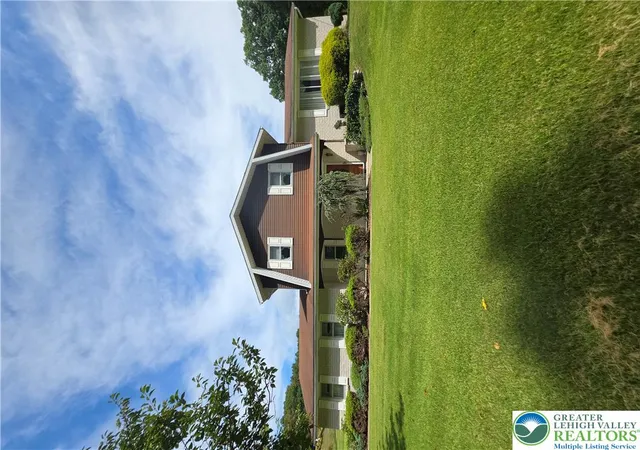
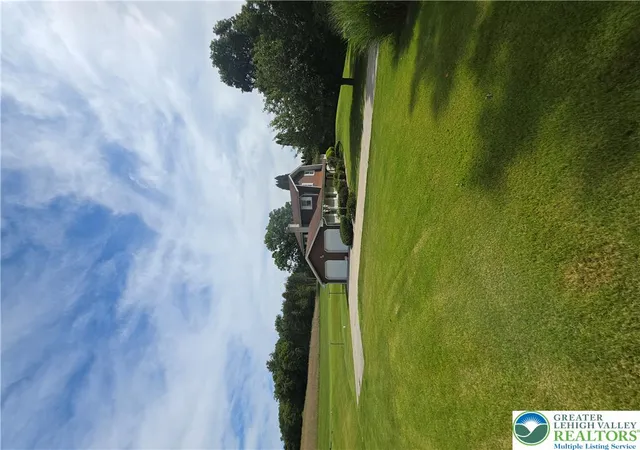
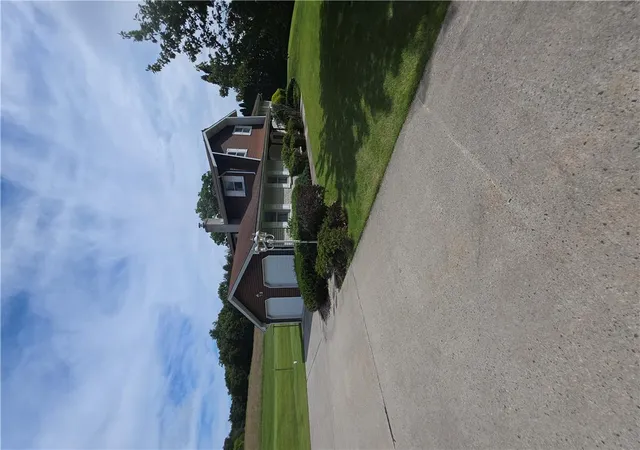
Welcome to your dream home nestled in the serene landscape of Mahoning Township-Lehighton! This stunning 4-bedroom, 1.5-bathroom split-level home is perfectly situated on an expansive 3-acre lot, offering both privacy and tranquility for those seeking a peaceful retreat. The spacious living area boasts a cozy family room with a charming fireplace, perfect for gathering on chilly evenings. Enjoy year-round comfort with two efficient heat sources—a modern heat pump and oil heating—complemented by central air conditioning. For hobbyists or entrepreneurs, the large, detached garage comes complete with a workshop space ideal for projects or storage. Step outside to discover your personal oasis: an inground pool promises endless summer fun surrounded by lush greenery. This property offers the best of both worlds—a rural sanctuary with easy access to local amenities and conveniences. Whether hosting lively summer barbecues or relaxing quietly by the poolside amid nature's beauty, this captivating Lehighton haven awaits you! Make it yours today and experience Pennsylvania living at its finest. This is a must see! Offered at 449,900.00!
- Houzeo last checked: 6 hours ago
- Listing updated: September 30, 2026 at 4:31 pm
- Listing Provided by: Timothy L. Klotz (570) 393-7722 | TNT Premier Real Estate (570) 393-7722
- Source: Greater Lehigh Valley MLS-PA | MLS#: 784320

Property Details
Status
Pending
Type
Single Family Residence
No. of Stories
1
County
City
Neighborhood
--
Year Built
1977
HOA Fees
-
Finished Area
1,700 sqft
Lot Size
3.1 acres lot
Basement Area
- sqft
MLS Name
Greater Lehigh Valley MLS
MLS Number
784320
MLS Status
Pending
Days on Market
49

Continue Your Journey in App
Find your dream home, receive real-time updates, and many more!
Continue Your Journey in App
Find your dream home, receive real-time updates, and many more!
Location
Facts & Features
Rooms
Bedrooms & bathrooms
Bedrooms: 4
Bathrooms: 2
FullBath
Level: Second
Area: 84.00 Square Feet
Dimensions: 12.00 x 7.00
Bedroom
Level: Second
Area: 121.00 Square Feet
Dimensions: 11.00 x 11.00
Bedroom
Level: Second
Area: 150.00 Square Feet
Dimensions: 15.00 x 10.00
Bedroom
Level: Second
Area: 168.00 Square Feet
Dimensions: 14.00 x 12.00
Kitchen
Level: First
Area: 132.00 Square Feet
Dimensions: 12.00 x 11.00
DiningRoom
Level: First
Area: 132.00 Square Feet
Dimensions: 12.00 x 11.00
LivingRoom
Level: First
Area: 299.00 Square Feet
Dimensions: 23.00 x 13.00
HalfBath
Level: Lower
Area: 25.00 Square Feet
Dimensions: 5.00 x 5.00
Bedroom
Level: Lower
Area: 130.00 Square Feet
Dimensions: 13.00 x 10.00
FamilyRoom
Level: Lower
Area: 350.00 Square Feet
Dimensions: 25.00 x 14.00
Interior
Flooring
Carpet, Laminate, Resilient, Tile
Window Features
Replacement Windows, Screens, Storm Windows
Heating
Electric, Forced Air, Heat Pump, Oil, Wood Stove
Interior Features
Attic, Dining Area, Eat In Kitchen, Home Office, Family Room Main Level, Storage, Wired For Data
Appliances
Electric Oven, Electric Range, Electric Water Heater, Microwave, Refrigerator
Exterior Features
Pool, Porch, Patio, Shed
Cooling
Central Air
Sewer
Septic Tank
Construction
Year Built
Year Built: 1977
Home type
Single Family Residence
Construction Materials
Brick, Vinyl Siding
Roof
Asphalt, Fiberglass
Architectural Style
Split Level
Utilities & Energy
Fireplace Features
Family Room, Wood Burning
Electric
Amps200or More, Circuit Breakers
Parking Features
Attached, Detached, Garage, Off Street
Utilities
Cable Available
Water Source
Well
Laundry Features
Washer Hookup, Dryer Hookup, Lower Level
Pool Features
In Ground
Basement
Full, Other
Other Features
Subdivision Name
Nis Hollow
Patio And Porch Features
Covered, Patio, Porch
Price History
| Date | Event | Price |
|---|---|---|
09/30/2026 Source: | Pending | $449,900 $265/sqft |
09/10/2026 Source: | Listed for Sale | $449,900 $265/sqft |

Nearby Homes



Find Homes by Property Features in Lehighton, PA
Nearby New Homes For Sale


Based on information from the Greater Lehigh Valley Realtors, Inc. (GLVR) from the Multiple Listing Service through Oct 29, 2026, 02:15PM. MLS Listing Information has not been verified and is not guaranteed by MLS. Information is provided exclusively for consumers’ personal, non-commercial use, it may not be used for any purpose other than to identify prospective properties consumers may be interested in purchasing. The data is deemed reliable but is not guaranteed to be accurate by the MLS. This website may not include listings or property addresses of sellers who have directed their listing brokers to withhold their listing or their property address from display on the Internet. The data relating to real estate for sale on this website comes in part from the IDX program of the GLVR MLS. Real estate listings held by brokerage firms other than Sell Your Home Services.com include the name of the listing broker. © 2026 Greater Lehigh Valley REALTORS® Multiple Listing Service - All Rights Reserved.
 Advertising Broker: Daniel Demers | Sell Your Home Services
