- Overview
- Description
- Property Details
- Location
- HOA Management
- Facts & Features
- Getting Around
- Nearby Homes



$1,300,000
Monthly Est:$6,471
 5 Beds
 4 Baths
4 full baths
 4,688sqft
10597 Meadowrun Dr, Lithia, FL 33547
$1,300,000
$6,471/moEst:
Get Pre-Approved
Single Family Residence
Built in 2022
$166.67/mo HOA
18,429 sqft lot
$277/sq.ft
Description
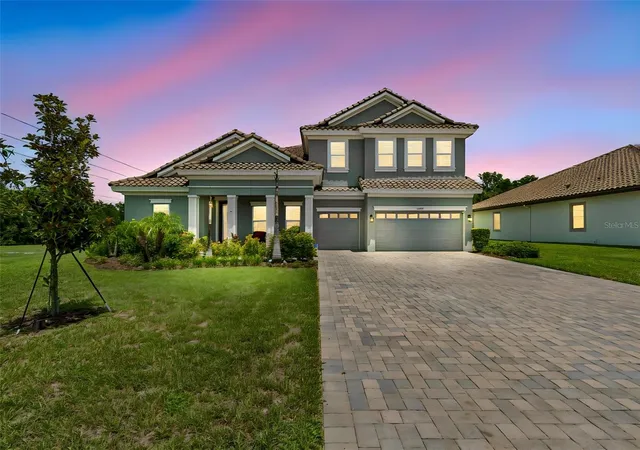
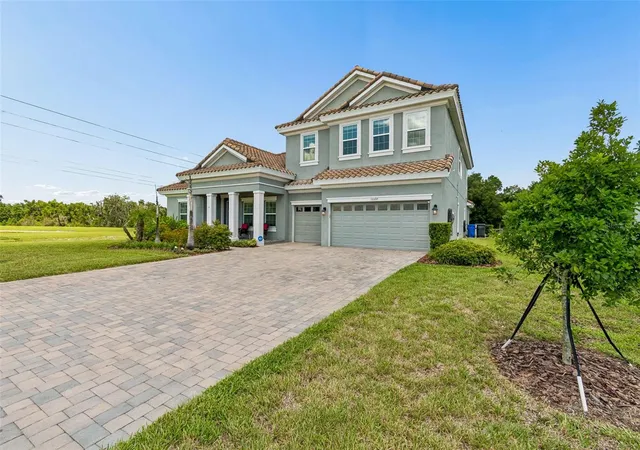
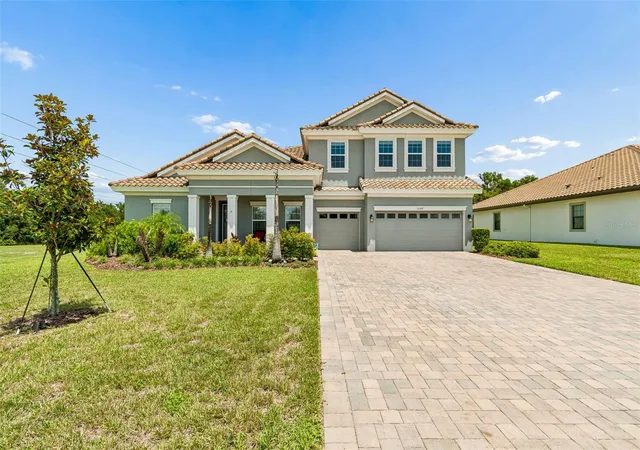
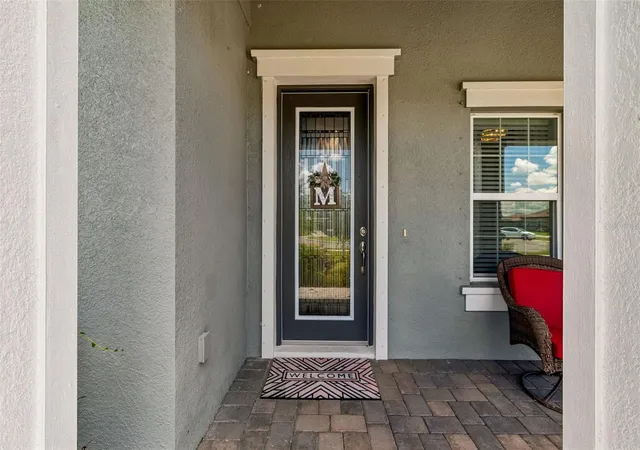
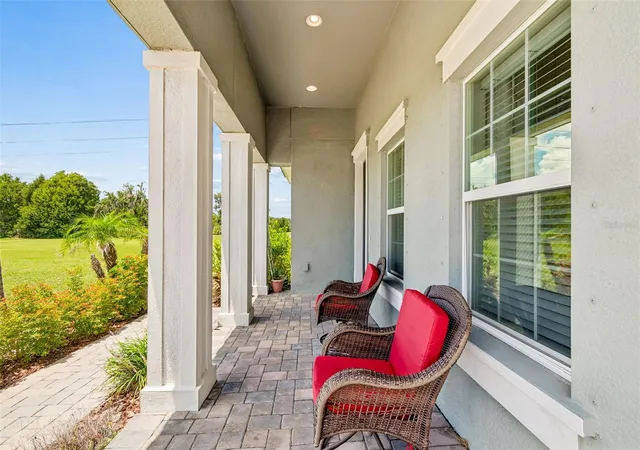
HEATED SALTWATER POOL + 4,688 SQ FT + 5 BEDROOMS + OFFICE + TWO SPACIOUS BONUS ROOMS + 3-CAR GARAGE! Experience resort-style Florida living in this exceptional Homes by WestBay Key West II residence, perfectly situated on a quiet roundabout within the gated community of Creek Ridge Preserve. Offering an impressive 4,688 square feet of living space, this move-in-ready home combines the space and luxury buyers are looking for with a private screened outdoor retreat already complete with a heated saltwater pool.
Step inside to soaring ceilings, abundant natural light, and an open-concept floor plan designed for both everyday living and entertaining. The luxury kitchen overlooks the expansive great room and dining area, creating a natural gathering space at the heart of the home.
With 5 bedrooms, 4 full bathrooms, a dedicated home office, and two spacious bonus rooms, there is exceptional flexibility for working from home, multigenerational living, a media or game room, fitness studio, playroom, or additional guest space.
The primary suite provides a private retreat with a spa-inspired bathroom and oversized walk-in closet, while generously sized secondary bedrooms and four full bathrooms provide plenty of space and privacy for family and guests.
Step outside to your private Florida retreat. The screened lanai and sparkling heated saltwater pool create an outdoor living space designed to be enjoyed year-round. From morning coffee by the pool to weekend gatherings and evening swims, this is the kind of outdoor space that makes Florida living special.
Creek Ridge Preserve is an intimate gated community featuring spacious homesites and convenient access to shopping, dining, schools, parks, golf, and the FishHawk area, with access to Tampa, MacDill Air Force Base, and the Gulf Coast.
With nearly 4,700 square feet, a heated saltwater pool, 5 bedrooms, 4 full bathrooms, an office, two bonus rooms, and a 3-car garage, 10597 Meadowrun Drive offers an exceptional combination of space, flexibility, and indoor-outdoor Florida living. Why wait to build when your pool and outdoor retreat are already waiting for you? Schedule your private showing today.
- Houzeo last checked: 12 hours ago
- Listing updated: September 29, 2026 at 12:57 pm
- Listing Provided by: Nancy Collado Suarez (813) 702-2596 | GULF SHORES REALTY ERA POWERED LLC (813) 636-0700
- Source: Stellar MLS-FL | MLS#: TB8531864

Property Details
Status
Active
Type
Single Family Residence
No. of Stories
2
County
City
Neighborhood
--
Year Built
2022
HOA Fees
$166.67/mo
Finished Area
4,688 sqft
Lot Size
18,429 sqft lot
Basement Area
- sqft
MLS Name
Stellar MLS
MLS Number
TB8531864
MLS Status
Active
Days on Market
75
Cumulative Days on Market
52

Continue Your Journey in App
Find your dream home, receive real-time updates, and many more!
Download App
Continue Your Journey in App
Find your dream home, receive real-time updates, and many more!
Location
HOA Management
Michael Gonzalez, Community Association Manager
HOA Fees
$500/ Quarterly
Amenities
 Amenities and services may be covered by one or multiple associations and service providers.
 Security Gate
 Common Area Taxes
Private Road
Disclaimer: Amenities are based on third-party information and may vary; buyers must independently verify all amenities, as information is deemed reliable but not guaranteed.
Facts & Features
Rooms
Bedrooms & bathrooms
Bedrooms: 5
Bathrooms: 4
Kitchen
Level: First
Primary Bedroom
Level: First
Area: 285.00 Square Feet
Dimensions: 19x15
Great Room
Level: First
Area: 1015.00 Square Feet
Dimensions: 29x35
Bonus Room
Level: First
Area: 252.00 Square Feet
Dimensions: 12x21
Bonus Room
Level: Second
Area: 551.00 Square Feet
Dimensions: 29x19
Bedroom 5
Level: Second
Area: 156.00 Square Feet
Dimensions: 13x12
Bedroom 4
Level: Second
Area: 169.00 Square Feet
Dimensions: 13x13
Den
Level: First
Area: 168.00 Square Feet
Dimensions: 12x14
Bedroom 3
Level: First
Area: 156.00 Square Feet
Dimensions: 12x13
Bedroom 2
Level: First
Area: 156.00 Square Feet
Dimensions: 12x13
Dining Room
Level: First
Area: 208.00 Square Feet
Dimensions: 13x16
Interior
Sewer
Public Sewer
Cooling
Central Air
Interior Features
Ceiling Fans(s), High Ceilings, In Wall Pest System, Open Floorplan, Primary Bedroom Main Floor, Stone Counters, Thermostat, Walk In Closet(s)
Window Features
Blinds
Flooring
Carpet, Tile, Vinyl
Appliances
Built In Oven, Cooktop, Dishwasher, Disposal, Microwave, Refrigerator
Heating
Central
Construction
Year Built
Year Built: 2022
Home type
Single Family Residence
Foundation Details
Slab
Roof
Tile
Construction Materials
Block, Stucco, Frame
Utilities & Energy
Parking Features
Driveway
Laundry Features
Inside, Laundry Room
Water Source
Public
Association Amenities
Gated
Pool Features
Heated, In Ground, Salt Water, Screen Enclosure
Utilities
Electricity Connected, Natural Gas Connected, Water Connected
Security Features
Fire Alarm, Gated Community, Smoke Detector(s)
Other Features
Patio And Porch Features
Screened
Community Features
Gated Community No Guard
Subdivision Name
Creek Ridge Preserve Phase 1 Lot 13 Block E
Lot Features
Conservation Area, Cul De Sac, Sidewalk, Paved
Price History
| Date | Event | Price |
|---|---|---|
08/08/2026 Source: | Listed for Sale | $1,300,000 -7.14% $277/sqft |
07/24/2026 Source: | Coming Soon | $1,400,000 +64.07% $299/sqft |
06/17/2022 Source: | Price Decreased | $853,311 -0.27% $182/sqft |
06/17/2022 Source: | Sold | $855,651 $183/sqft |

Nearby Homes
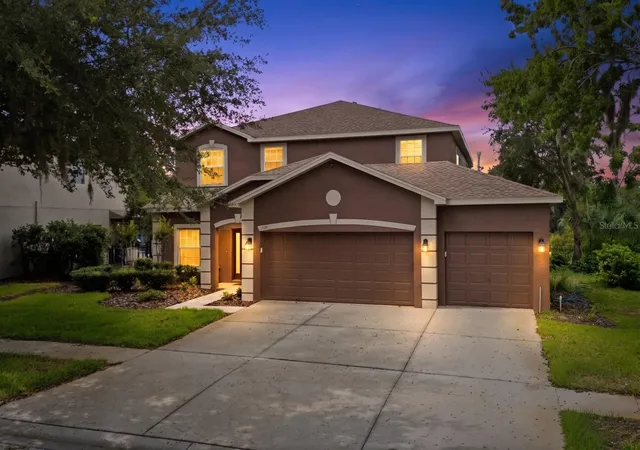
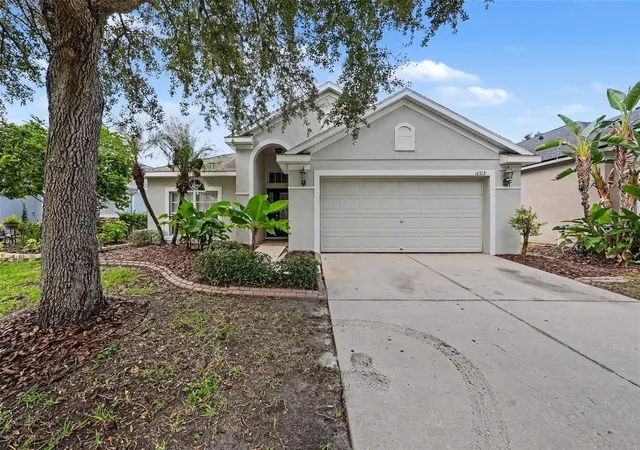
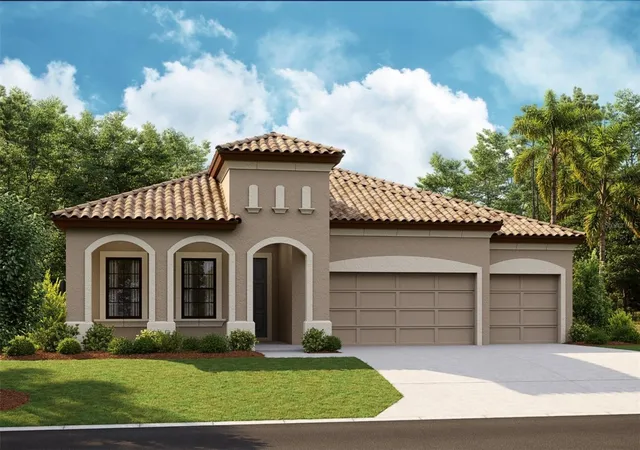
Find Homes by Property Features in Lithia, FL
Nearby New Homes For Sale

Based on information from Stellar MLS® through Oct 07, 2026, 06:00AM as submitted to and distributed by MLS GRID. All data is obtained from various sources and may not have been verified by the broker or MLS GRID. Supplied Open House Information is subject to change without notice. All information should be independently reviewed and verified for accuracy. Properties may or may not be listed by the office/agent presenting the information. IDX information is provided exclusively for consumers’ personal non-commercial use. It may not be used for any purpose other than to identify prospective properties consumers may be interested in purchasing. The data is deemed reliable but is not guaranteed by MLS GRID. The use of the MLS GRID Data may be subject to an end-user license agreement prescribed by the Member Participant’s applicable MLS, if any, and as amended from time to time. © 2026 Stellar MLS. All Rights Reserved.
 Advertising Broker: Fred McGill | Simple Showing, Inc