- Overview
- Description
- Property Details
- Location
- HOA Management
- Facts & Features
- Getting Around
- Nearby Homes
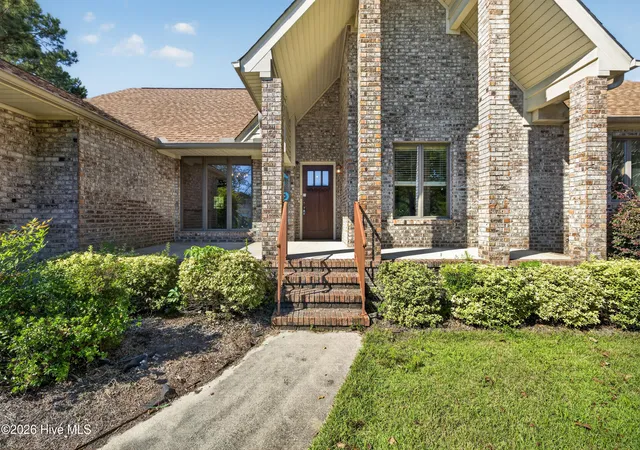

Street View
$580,000
Monthly Est:$2,887
 4 Beds
 3 Baths
3 full baths
 2,705sqft
106 Bogey Ct, Hampstead, NC 28443
$580,000
$2,887/moEst:
Get Pre-Approved
Single Family Residence
Built in 1986
$3.75/mo HOA
0.69 acre lot
$214/sq.ft
Description
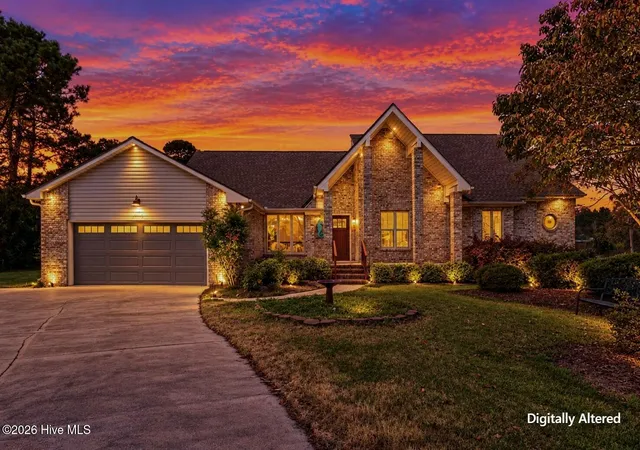
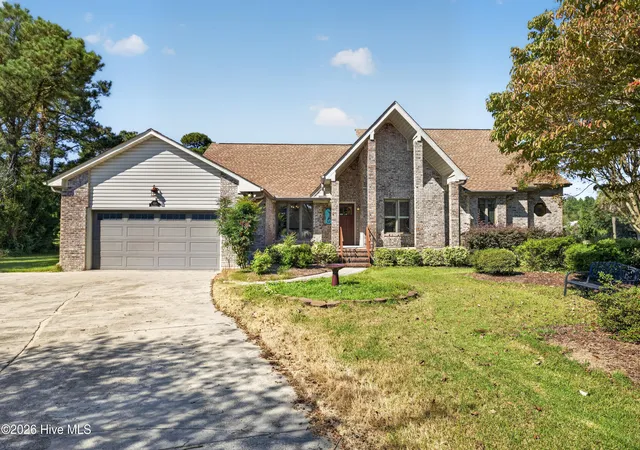
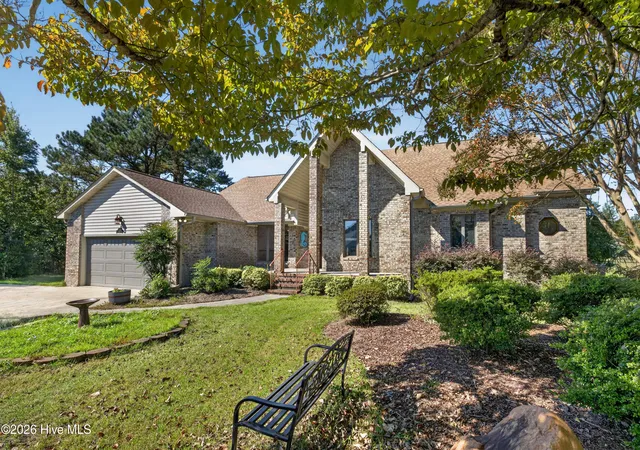
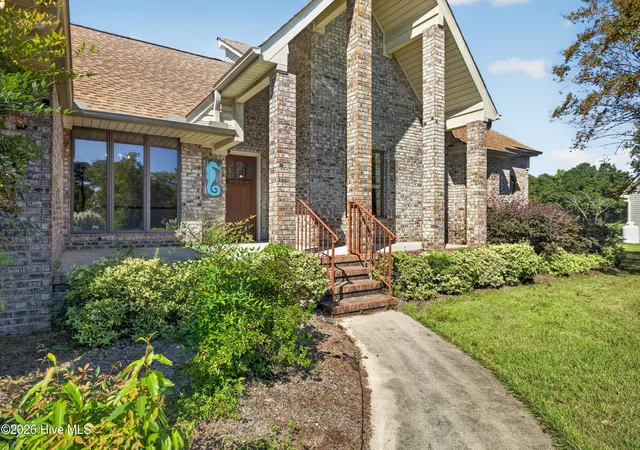
Tucked at the end of a quiet cul-de-sac on the Ironclad Golf Course, this all-brick home pairs classic character with a backyard made for entertaining. Mature landscaping and accent lighting frame the covered front entry, and gleaming hardwood floors flow through the main living spaces.
The great room is the showpiece. Soaring vaulted ceilings with exposed beams rise above a floor-to-ceiling brick wood-burning fireplace with a rustic mantel and built-in cabinetry, and a glass slider opens straight to the pool. The formal dining room features a tray ceiling, chair rail molding, and a wide picture window. The kitchen offers crisp white cabinetry and a pass-through to the sunny breakfast nook. A bright sunroom lined with windows and equipped with its own ductless mini-split makes an ideal office, reading room, hobby space, or additional living area.
The primary suite boasts a large walk-in closet, a soaker tub, and a tiled walk-in shower, along with a glass slider that opens directly to the deck and pool for indoor-outdoor living you can enjoy throughout the year. The additional bedrooms offer large closets for extra storage, and the bathrooms have updated vanities and fixtures. A dedicated laundry room adds everyday convenience, and a recently updated HVAC system offers added peace of mind.
Outside is a true backyard retreat, with a covered porch with a stained tongue-and-groove ceiling, composite decking, a stacked-stone outdoor kitchen with a sink and grill station, and a sparkling in-ground pool surrounded by a wide concrete deck. The pool area is privacy-fenced, and beyond it the yard still offers plenty of open space.
Golf course living, a resort-style backyard, and timeless brick construction come together on a private cul-de-sac with easy access to everything Hampstead has to offer. Schedule your showing today!
- Houzeo last checked: 3 minutes ago
- Listing updated: October 19, 2026 at 6:42 pm
- Listing Provided by: Buddy Blake (910) 262-7006 DRE #207936, Kyle Myers (717) 377-0524 DRE #351647 | Coldwell Banker Sea Coast Advantage (910) 799-3435
- Source: Hive MLS-NC | MLS#: 100610646

Property Details
Status
Active
Type
Single Family Residence
No. of Stories
1
County
City
Neighborhood
--
Year Built
1986
HOA Fees
$3.75/mo
Finished Area
2,705 sqft
Lot Size
0.69 acre lot
Basement Area
- sqft
MLS Name
Hive MLS
MLS Number
100610646
MLS Status
Active
Days on Market
19

Continue Your Journey in App
Find your dream home, receive real-time updates, and many more!
Continue Your Journey in App
Find your dream home, receive real-time updates, and many more!
Location
HOA Management
Belvedere POA
HOA Fees
$45/ Annually
Amenities
 Amenities and services may be covered by one or multiple associations and service providers.
 Road Maintenance
Disclaimer: Amenities are based on third-party information and may vary; buyers must independently verify all amenities, as information is deemed reliable but not guaranteed.
Facts & Features
Rooms
Bedrooms & bathrooms
Bedrooms: 4
Bathrooms: 3
Interior
Flooring
Carpet, Hardwood
Interior Features
Walk In Closet(s), Vaulted Ceiling(s), Ceiling Fan(s), Walk In Shower, Blinds/shades, Walk In Closet(s)
Appliances
Built In Electric Oven, Washer, Refrigerator, Dryer, Dishwasher
Cooling
Heat Pump
Heating
Heat Pump, Electric
Construction
Year Built
Year Built: 1986
Home type
Single Family Residence
Foundation Details
Crawl Space
Construction Materials
Brick, Vinyl Siding, Wood Frame
Roof
Shingle
Utilities & Energy
Laundry Features
Laundry Room
Association Amenities
Maintenance Roads
Utilities
Water Connected
Pool Features
In Ground
Basement
Crawl Space
Water Source
Community Water
Parking Features
Concrete, Off Street
Other Features
Lot Features
Cul De Sac, On Golf Course, Cart Path Side
Subdivision Name
Belvedere
Patio And Porch Features
Deck, Front Porch
Price History
| Date | Event | Price |
|---|---|---|
10/16/2026 Source: | Listed for Sale | $580,000 +1.31% $214/sqft |
06/02/2025 Source: #100498555 | Price Increased | $572,500 +50.70% $212/sqft |
05/05/2020 Source: #100205172 | Price Increased | $379,900 +35.68% $140/sqft |
05/19/2010 Source: #30440907 | Price Increased | $280,000 +53.85% $104/sqft |
05/03/1999 Source: #30219834 | Sold | $182,000 $67/sqft |

Nearby Homes
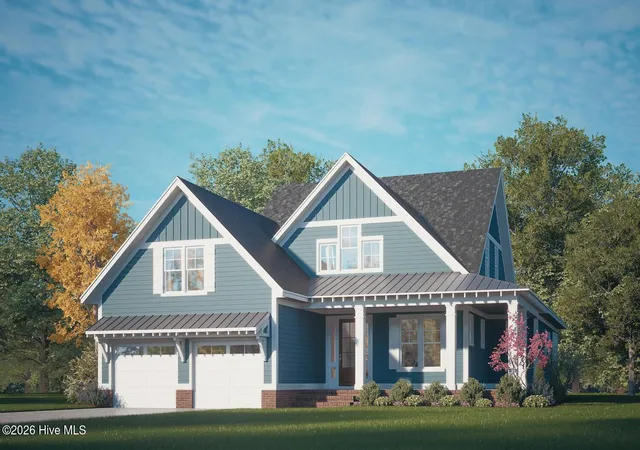
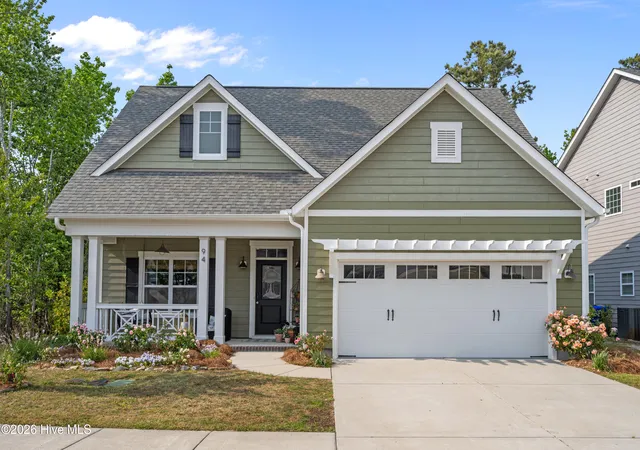
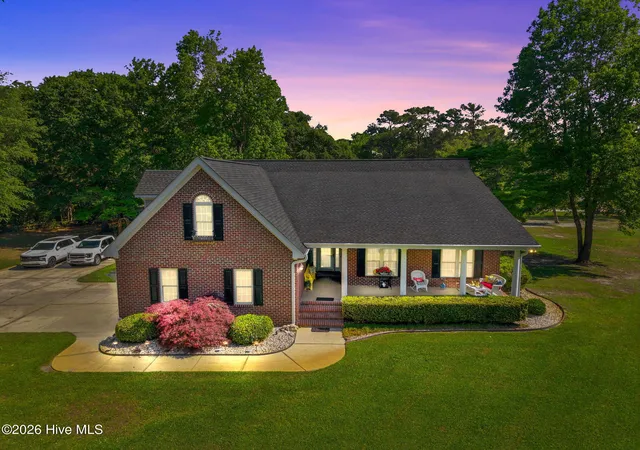
Find Homes by Property Features in Hampstead, NC
Nearby New Homes For Sale

Based on information from the Hive MLS, through Nov 04, 2026, 09:15PM. This website may not include listings or property addresses of sellers who have directed their listing brokers to withhold their listing or their property address from display on the Internet. The data relating to real estate on this web site comes in part from the Internet Data Exchange program of Hive MLS, and is updated as of Nov 04, 2026, 09:15PM. All information is deemed reliable but not guaranteed and should be independently verified. All properties are subject to prior sale, change, or withdrawal. Neither listing broker(s) nor Chosen Realty LLC nor Houzeo shall be responsible for any typographical errors, misinformation, or misprints, and shall be held totally harmless from any damages arising from reliance upon these data. IDX information is provided exclusively for personal, non-commercial use, and may not be used for any purpose other than to identify prospective properties consumers may be interested in purchasing. © 2026 Hive MLS. All Rights Reserved.
 Advertising Broker: Nicholas Huscroft | Chosen Realty
