- Overview
- Description
- Property Details
- Location
- Facts & Features
- Getting Around
- Nearby Homes


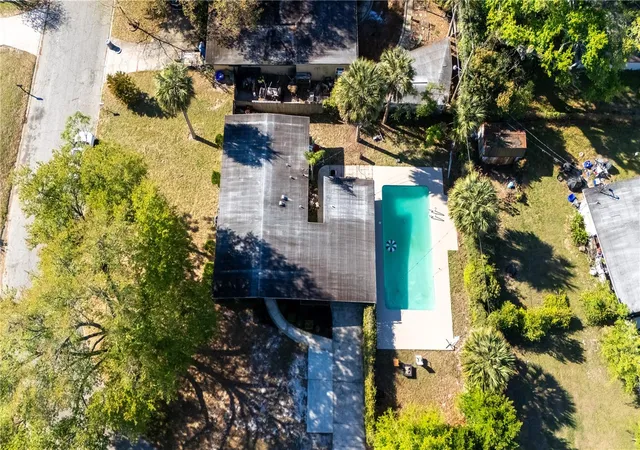


$279,000
Monthly Est:$1,389
 3 Beds
 2 Baths
2 full baths
 1,075sqft
106 E Jinkins Cir, Sanford, FL 32773
$279,000
$1,389/moEst:
Get Pre-Approved
Single Family Residence
Built in 1959
$-- HOA
10,263 sqft lot
$260/sq.ft
Description
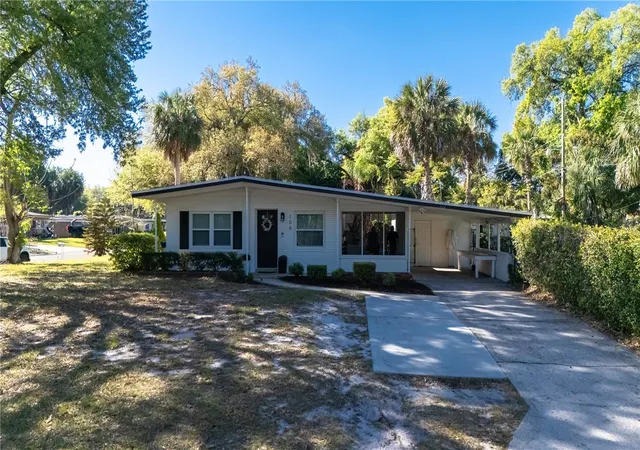
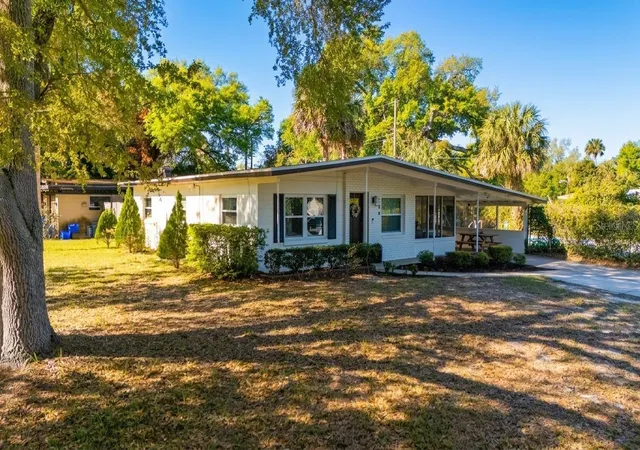
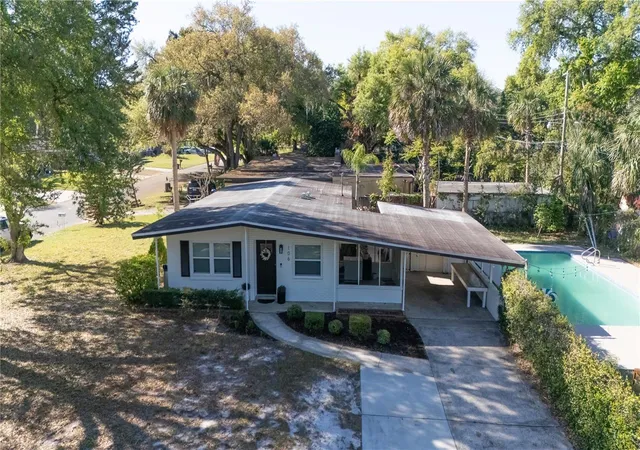
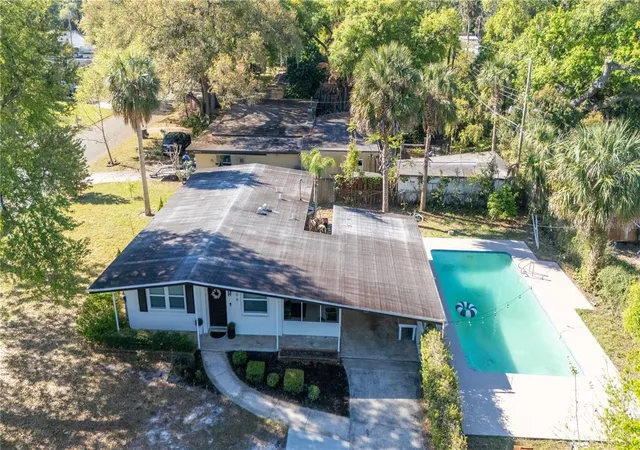
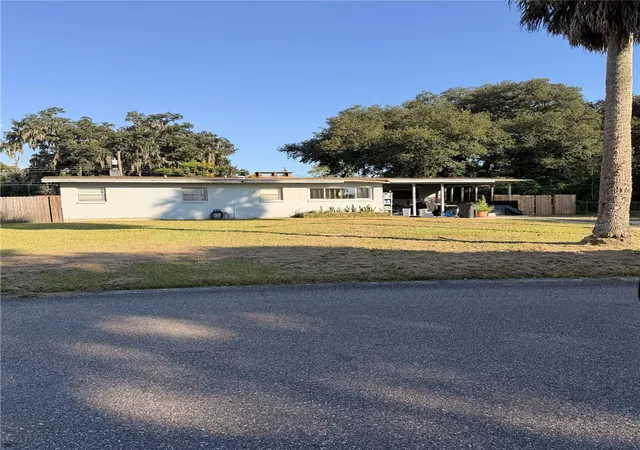
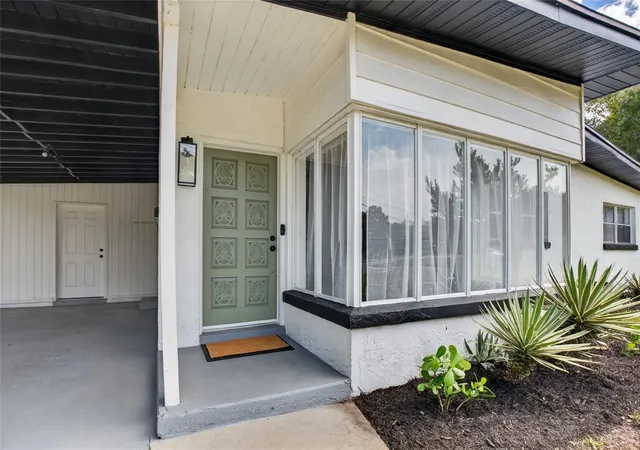
Under contract-accepting backup offers. Short Sale. Absolutely adorable, HGTV ready 3 bedroom, 2 bathroom UPDATED POOL HOME on a QUARTER ACRE in the heart of Sanford, with NO HOA! WOW!
Step inside to wood-look tile flooring flowing seamlessly throughout the entire home, setting the tone for a clean and modern feel. The living room features a stylish art deco accent wall that adds just the right amount of character, while the open-concept layout creates a natural flow perfect for both everyday living and entertaining.
The kitchen is sure to impress with real wood cabinetry, exotic granite countertops, top-of-the-line stainless steel appliances, and a rustic stacked stone backsplash that ties everything together beautifully. NEW HVAC (2025) with NEST thermostat, NEW TANKLESS WATER HEATER (2025), NEW pool pump and color changing light, NEWER ROOF (2021), and NEWER DOUBLE-PANE WINDOWS, giving you peace of mind from day one!
The primary suite is a great size, filled with natural light and complemented by a nicely updated en suite. The additional bedrooms are both spacious and feature ceiling fans with lights and remotes. Sleek recessed lighting throughout the home adds a modern touch and enhances the overall feel. Enjoy spa-like water quality throughout the home with a high-quality water filtration system
Step outside to your screened-in porch, perfect for relaxing or hosting, but the real highlight is the sparkling blue POOL. Whether you’re cooling off on a hot Florida day or having friends over for a weekend BBQ, this backyard is built for making memories.
There’s also a convenient utility room in the carport!
Move-in ready and centrally located just about a mile from 417, you’re only minutes from historic downtown Sanford, Orlando International Airport, dining, shopping, and so much more!
Come see this majestic home before it’s too late, schedule your private tour, TODAY!
- Houzeo last checked: 59 minutes ago
- Listing updated: September 30, 2026 at 2:27 am
- Listing Provided by: Elliot Shugan (407) 755-7588 | THE SHUGAN GROUP INC (407) 755-7588
- Source: Stellar MLS-FL | MLS#: O6393921

Property Details
Status
Active Under Contract
Type
Single Family Residence
No. of Stories
1
County
City
Neighborhood
--
Year Built
1959
HOA Fees
-
Finished Area
1,075 sqft
Lot Size
10,263 sqft lot
Basement Area
- sqft
MLS Name
Stellar MLS
MLS Number
O6393921
MLS Status
Pending
Days on Market
196
Cumulative Days on Market
186

Continue Your Journey in App
Find your dream home, receive real-time updates, and many more!
Download App
Continue Your Journey in App
Find your dream home, receive real-time updates, and many more!
Location
Facts & Features
Rooms
Bedrooms & bathrooms
Bedrooms: 3
Bathrooms: 2
Living Room
Level: First
Area: 144.00 Square Feet
Dimensions: 12x12
Dining Room
Level: First
Area: 72.00 Square Feet
Dimensions: 9x8
Kitchen
Level: First
Area: 110.00 Square Feet
Dimensions: 11x10
Primary Bedroom
Level: First
Area: 117.00 Square Feet
Dimensions: 13x9
Bedroom 2
Level: First
Area: 100.00 Square Feet
Dimensions: 10x10
Bedroom 3
Level: First
Area: 130.00 Square Feet
Dimensions: 13x10
Interior
Exterior Features
Sidewalk
Interior Features
Built In Features, Ceiling Fans(s), Open Floorplan, Solid Surface Counters, Solid Wood Cabinets, Thermostat, Vaulted Ceiling(s)
Flooring
Tile
Sewer
Public Sewer
Heating
Central
Appliances
Dishwasher, Microwave, Range, Refrigerator, Water Filtration System
Cooling
Central Air
Construction
Year Built
Year Built: 1959
Home type
Single Family Residence
Roof
Membrane
Foundation Details
Slab
Construction Materials
Block
Utilities & Energy
Pool Features
Gunite, In Ground
Utilities
Public
Water Source
Public
Laundry Features
Other
Other Features
Vegetation
Mature Landscaping, Trees/landscaped
Subdivision Name
South Pinecrest 4th Add
Patio And Porch Features
Front Porch, Screened, Side Porch
Lot Features
Sidewalk, Paved
Price History
| Date | Event | Price |
|---|---|---|
09/30/2026 Source: | Contingent (Active Under Contract) | $279,000 $260/sqft |
09/25/2026 Source: | Listing Removed | $279,000 -3.46% $260/sqft |
09/21/2026 Source: | Listed for Sale | $289,000 -3.34% $269/sqft |
09/08/2026 Source: | Price Increased | $299,000 +11860.00% $278/sqft |
09/08/2026 Source: | Listing Removed | $2,500 -99.21% $2/sqft |

Show more
Nearby Homes
Find Homes by Property Features in Sanford, FL
Nearby New Homes For Sale

Based on information from Stellar MLS® through Oct 09, 2026, 02:30PM as submitted to and distributed by MLS GRID. All data is obtained from various sources and may not have been verified by the broker or MLS GRID. Supplied Open House Information is subject to change without notice. All information should be independently reviewed and verified for accuracy. Properties may or may not be listed by the office/agent presenting the information. IDX information is provided exclusively for consumers’ personal non-commercial use. It may not be used for any purpose other than to identify prospective properties consumers may be interested in purchasing. The data is deemed reliable but is not guaranteed by MLS GRID. The use of the MLS GRID Data may be subject to an end-user license agreement prescribed by the Member Participant’s applicable MLS, if any, and as amended from time to time. © 2026 Stellar MLS. All Rights Reserved.
 Advertising Broker: Fred McGill | Simple Showing, Inc