- Overview
- Description
- Property Details
- Location
- Facts & Features
- Getting Around
- Nearby Homes



Listed by: Kara Koptiuch | Vermont Real Estate Company (802) 540-8300
$525,000
Monthly Est:$2,613
 3 Beds
 3 Baths
1 full bath + 1 half bath
 1,538sqft
106 Killarney Rd, Burlington, VT 05408
$525,000
$2,613/moEst:
Get Pre-Approved
Single Family Residence
Built in 1960
$-- HOA
9,583 sqft lot
$341/sq.ft
Description
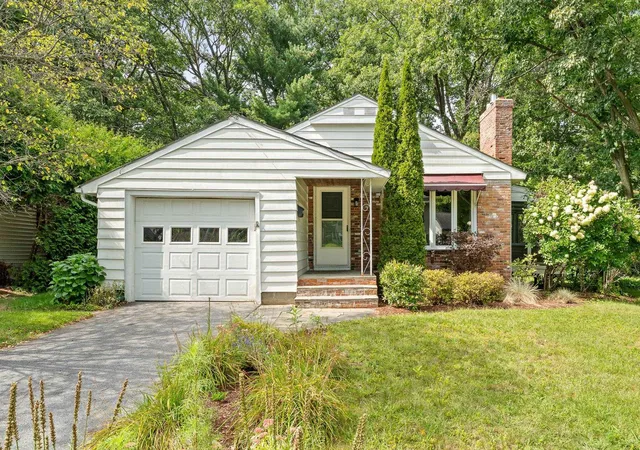
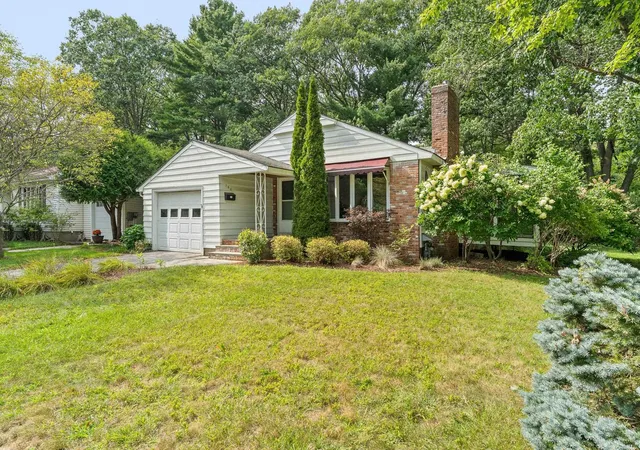
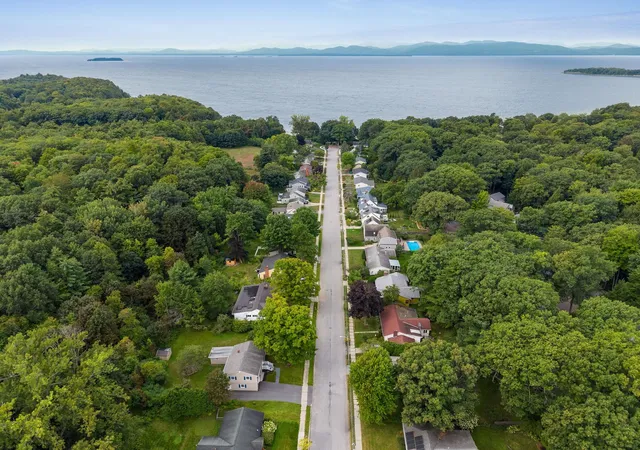
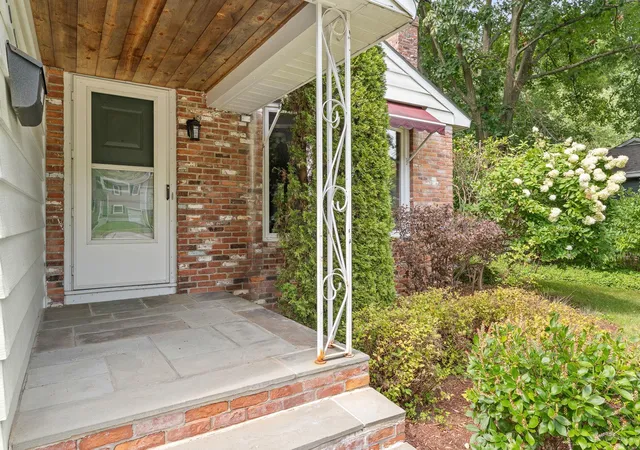
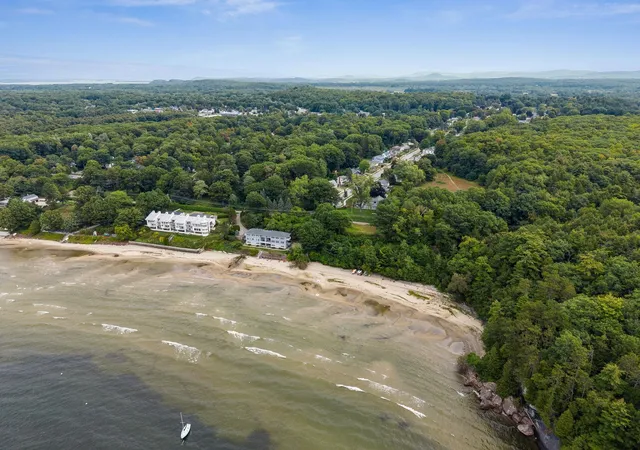
A rare opportunity in the coveted Killarney Drive neighborhood, where a quiet dead-end setting, private Lake Champlain beach access, and direct connection to the Burlington Bike Path create an exceptional New North End lifestyle. This classic three-bedroom ranch includes deeded membership in the Killarney Drive Beach Association, providing exclusive access to a private stretch of Lake Champlain shoreline. The private beach borders Rock Point and offers a beautiful setting for swimming, kayaking, paddleboarding, and enjoying Lake Champlain sunsets. Inside, the home offers an easy, functional layout with all three bedrooms and the primary living spaces on one level. The light-filled living room features original hardwood floors, built-in shelving, and a gas fireplace with custom hearth. The expanded eat-in kitchen provides generous cabinetry and prep space along with a dining nook overlooking the backyard. A full bath serves the two guest bedrooms, while the primary bedroom features its own ensuite three-quarter bath. A screened porch extends the living space outdoors and opens to a flat, sunny .22-acre yard with mature plantings. The full basement provides substantial storage and additional utility space, along with a half bath. Direct access to the Burlington Bike Path puts miles of waterfront recreation just outside the neighborhood, with Rock Point, local parks, schools, shopping, and everyday amenities all close by. A unique combination of single-level living, neighborhood convenience, and private access to one of Burlington’s greatest assets: Lake Champlain. Don't wait on this one, book a showing today!
- Houzeo last checked: 12 hours ago
- Listing updated: October 6, 2026 at 3:56 pm
- Source: NEREN/Prime MLS-NH | MLS#: 5108635

Property Details
Status
Pending
Type
Single Family Residence
No. of Stories
-
County
City
Neighborhood
--
Year Built
1960
HOA Fees
-
Finished Area
1,538 sqft
Lot Size
9,583 sqft lot
Basement Area
- sqft
MLS Name
NEREN/Prime MLS
MLS Number
5108635
MLS Status
(30) Under Contract - Pending
Days on Market
56

Continue Your Journey in App
Find your dream home, receive real-time updates, and many more!
Continue Your Journey in App
Find your dream home, receive real-time updates, and many more!
Location
Facts & Features
Rooms
Bedrooms & bathrooms
Bedrooms: 3
Bathrooms: 3
Interior
Flooring
Hardwood, Laminate
Sewer
Public
Cooling
None
Exterior Features
Partial Fence, Garden, Covered Porch, Screened Porch
Appliances
Dishwasher, Disposal, Dryer, Washer, Electric Stove
Heating
Natural Gas Available, Baseboard, Hot Water
Interior Features
Ceiling Fan(s), Gas Fireplace, Hearth, Kitchen/dining, Primary Br W/ Ba, Natural Light, Basement Laundry
Construction
Year Built
Year Built: 1960
Home type
Single Family Residence
Roof
Shingle
Property Condition
Existing
Foundation Details
Block, Concrete
Architectural Style
Ranch
Construction Materials
Wood Frame, Aluminum Siding
Utilities & Energy
Water Source
Public
Parking Features
Driveway, Garage
Utilities
Cable Available, Underground Gas, Phone
Association Amenities
Beach Access, Beach Rights, Boat Mooring
Electric
Circuit Breakers
Basement
Concrete Floor, Storage Space, Sump Pump, Unfinished, Interior Entry
Other Features
Lot Features
City Lot, Curbing, Landscaped, Sidewalks, Street Lights, Walking Trails, Near Shopping, Neighborhood, Near School(s)
Price History
| Date | Event | Price |
|---|---|---|
10/06/2026 Source: | Pending | $525,000 -4.37% $341/sqft |
09/23/2026 Source: | Listed for Sale | $549,000 $357/sqft |

Nearby Homes
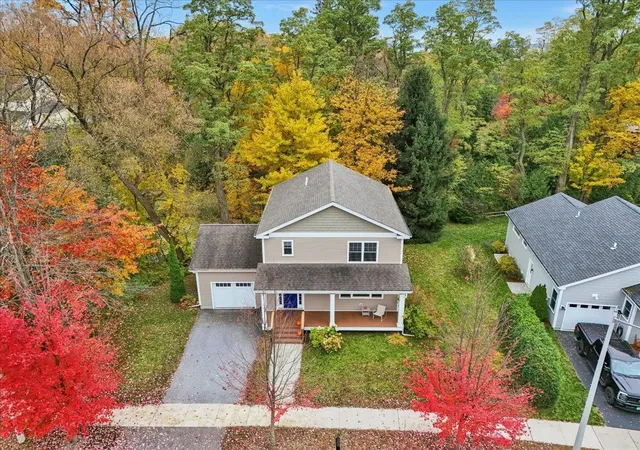
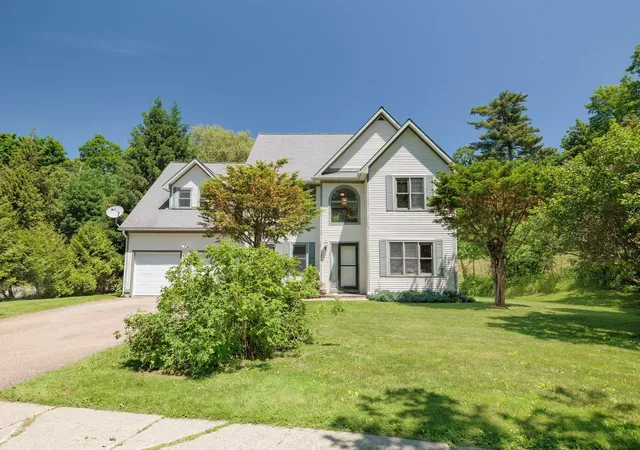
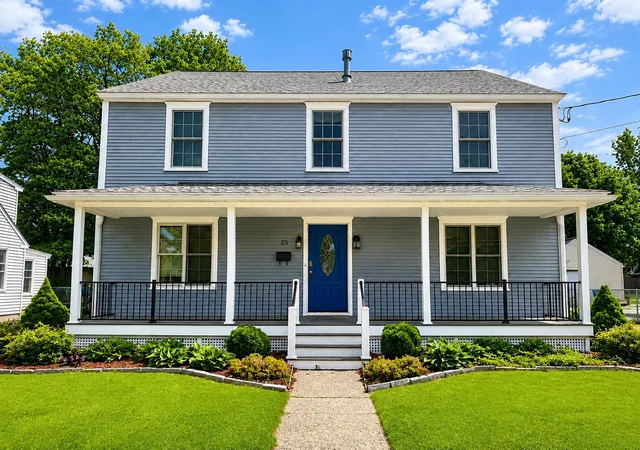
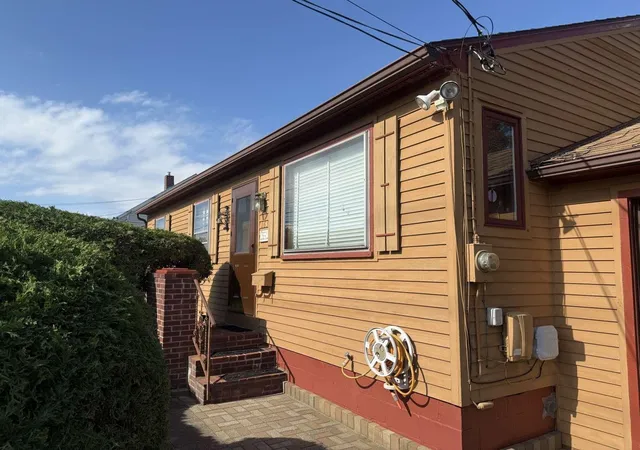
Find Homes by Property Features in Burlington, VT


Based on information from PrimeMLS Inc. through Nov 02, 2026, 02:16PM. This display of listings may or may not be the entire Compilation from the PrimeMLS database, and PrimeMLS does not guarantee the accuracy of such information. The listing broker's offer of compensation is made only to other real estate licensees who are participant members of PrimeMLS. This information is deemed reliable, but not guaranteed. The data relating to real estate displayed on this display comes in part from the IDX Program of PrimeMLS. The information being provided is for consumers' personal, non- commercial use and may not be used for any purpose other than to identify prospective properties consumers may be interested in purchasing. Data last updated Nov 02, 2026, 02:16PM. © 2026 PrimeMLS, Inc. All Rights Reserved.
 Advertising Broker: Derek Greene | The Greene Realty Group
