- Overview
- Description
- Property Details
- Location
- Facts & Features
- Getting Around
- Nearby Homes
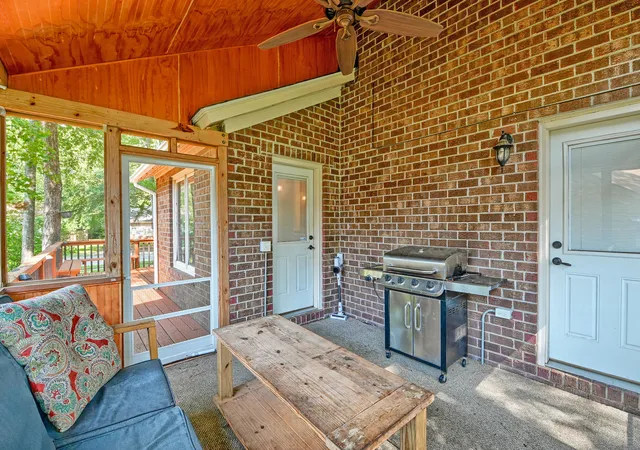

Street View
$325,000
Monthly Est:$1,618
 3 Beds
 2 Baths
2 full baths
 2,175sqft
106 Laurels Curv, Summerville, SC 29485
$325,000
$1,618/moEst:
Get Pre-Approved
Single Family Residence
Built in 1982
$-- HOA
0.3 acre lot
$149/sq.ft
Description
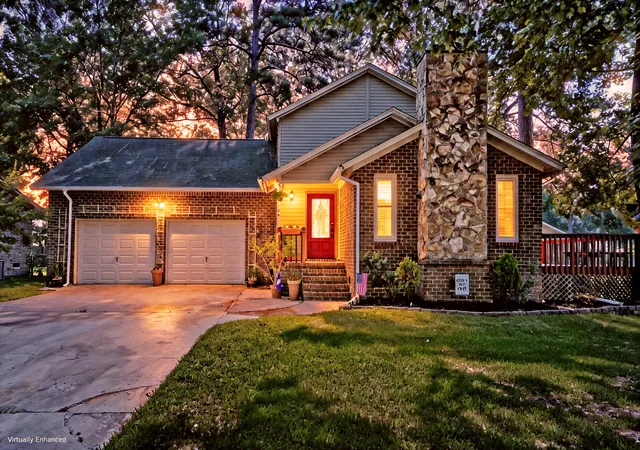
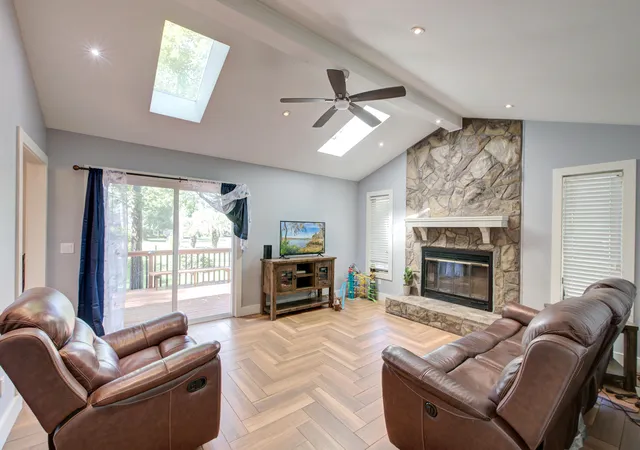
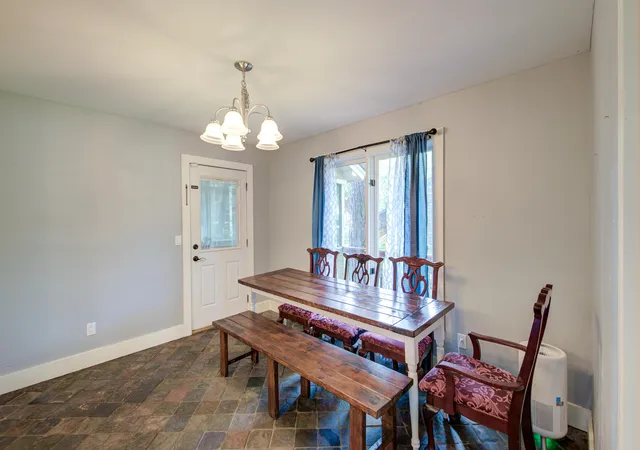
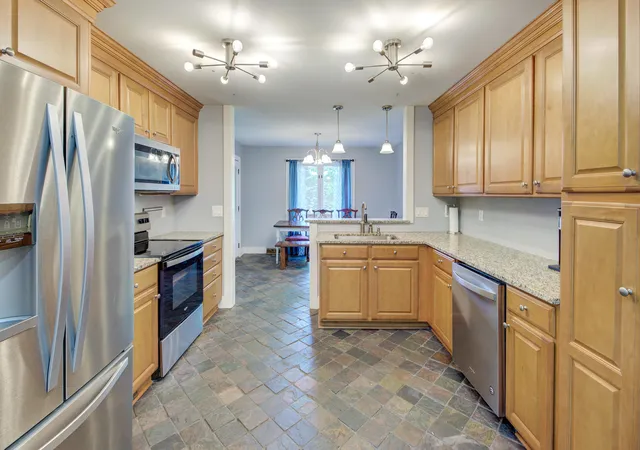
***Ask about the possibility of receiving 1% reduction in interest rate and free refi.***Welcome to this inviting home in the established Irongate community of Summerville, where a spacious layout, a large lot, and an ideal location come together to create the perfect place to call home. Framed by mature shade trees and attractive curb appeal, this property offers both comfort and functionality inside and out.Step inside to discover a bright and welcoming family room featuring a soaring vaulted ceiling with skylights, beautiful flooring, a striking stone surround fireplace, and a sliding glass door leading to the deck. The adjoining eat in dining area offers easy access to the screened porch, creating a seamless flow for everyday living and entertaining.The kitchen is well equipped with abundant cabinetry, granite countertops, stainless steel appliances, and generous storage and workspace.
The main level primary suite provides a relaxing retreat with access to the screened porch, a walk in closet, and an en suite bathroom with plentiful storage. Upstairs, you will find two bedrooms, a full bathroom, and a large FROG that can easily serve as a bonus room, media room, playroom, home office, or optional fourth bedroom.
Outdoor living is just as enjoyable with a screened porch overlooking the expansive backyard. Step onto the deck and enjoy the large, tree shaded yard with plenty of room for outdoor activities, gardening, or simply relaxing. A convenient storage shed provides additional space for tools and equipment.
Residents of Irongate enjoy access to community amenities including a swimming pool and playground. This home is conveniently located just 3.2 miles from historic downtown Summerville, 5.3 miles from I 26, and 6 miles from Nexton Square, placing shopping, dining, and entertainment within easy reach. Don't miss the opportunity to make this wonderful Summerville home your own.
*Some images have been virtually enhanced.
- Houzeo last checked: 12 hours ago
- Listing updated: October 22, 2026 at 9:09 pm
- Listing Provided by: Davis Diel | Matt O'Neill Real Estate
- Source: CHS Regional MLS | MLS#: 26019693

Property Details
Status
Active Under Contract
Type
Single Family Residence
No. of Stories
2
County
City
Neighborhood
--
Year Built
1982
HOA Fees
-
Finished Area
2,175 sqft
Lot Size
0.3 acre lot
Basement Area
- sqft
MLS Name
CHS Regional MLS
MLS Number
26019693
MLS Status
Active Contingent
Days on Market
117

Continue Your Journey in App
Find your dream home, receive real-time updates, and many more!
Continue Your Journey in App
Find your dream home, receive real-time updates, and many more!
Location
Facts & Features
Rooms
Bedrooms & bathrooms
Bedrooms: 3
Bathrooms: 2
Interior
Exterior Features
Rain Gutters
Sewer
Public Sewer
Interior Features
Ceiling Cathedral/vaulted, Ceiling Smooth, Walk In Closet(s), Ceiling Fan(s), Bonus, Eat In Kitchen, Family, Entrance Foyer, Frog Attached
Window Features
Skylight(s)
Flooring
Ceramic Tile, Slate, Carpet
Construction
Year Built
Year Built: 1982
Home type
Single Family Residence
Architectural Style
Traditional
Roof
Asphalt
Foundation Details
Crawl Space
Construction Materials
Brick Veneer, Wood Siding
Utilities & Energy
Utilities
Summerville Cpw, Dominion Energy
Fireplace Features
Family Room, One
Laundry Features
Washer Hookup
Water Source
Public
Parking Features
Attached, 2 Car Garage
Other Features
Lot Features
Interior Lot, 0 .5 Acre
Subdivision Name
Irongate
Patio And Porch Features
Deck, Screened
Community Features
Pool, Park
Price History
| Date | Event | Price |
|---|---|---|
10/22/2026 Source: | Contingent (Active Under Contract) | $325,000 +33233.33% $149/sqft |
05/24/2020 Source: | Listing Removed | $975 -99.59% $0/sqft |
05/12/2020 Source: | Price Increased | $240,000 +33.33% $110/sqft |
05/12/2020 Source: | Price Increased | $180,000 +21.62% $83/sqft |
05/12/2020 Source: | Price Increased | $148,000 +15079.49% $68/sqft |

Show more
Nearby Homes


Find Homes by Property Features in Summerville, SC
Nearby New Homes For Sale

This representation is based in whole or in part on information supplied by the Charleston Trident Association of REALTORS® or its Multiple Listing Service through Nov 02, 2026, 02:15PM. Information is provided exclusively for personal, non-commercial use, and may not be used for any purpose other than to identify prospective properties consumers may be interested in purchasing.This website may not include listings or property addresses of sellers who have directed their listing brokers to withhold their listing or their property address from display on the Internet. All information deemed reliable but not guaranteed. Charleston Trident Multiple Listing Service, Inc. makes no representation or warranty regarding the accuracy of the data. ©2026 Charleston Trident MLS CTMLS. All rights reserved.
 Advertising Broker: Nicholas Huscroft | Chosen Realty
