- Overview
- Description
- Property Details
- Location
- Facts & Features
- Getting Around
- Nearby Homes


Street View
$749,000
Monthly Est:$3,728
 4 Beds
 3 Baths
2 full baths + 1 half bath
 3,353sqft
106 Pikes Ridge, Anderson, SC 29626
$749,000
$3,728/moEst:
Get Pre-Approved
Single Family Residence
Built in -
$-- HOA
0.73 acre lot
$223/sq.ft
Description
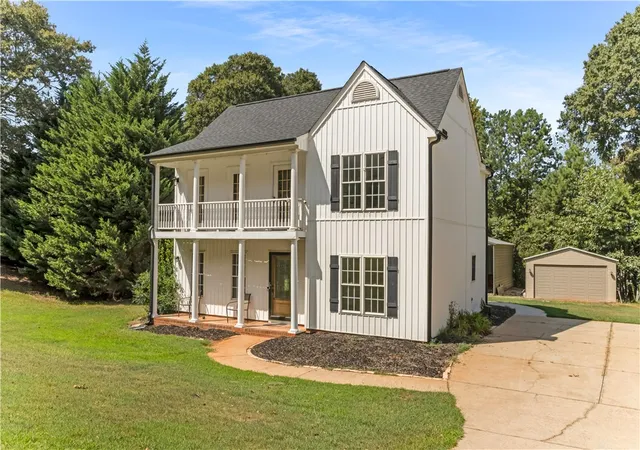
THIS PROPERTY HAS IT ALL!! A 4 Bedroom 2.5 bath brick home, 2, 2 car garages, one with a shop attached and an 840 sq/ft guest house over it. The property is on Lake Hartwell with 200 feet of shoreline, a platform dock, level lot and very close corp line.
The MAIN HOUSE with 4 bedrooms and 2.5 baths, large cooks kitchen, den and an additional large living space provides a place for everyone to gather at then end of the day. The house has a really big cooks kitchen with a second mini fridge, pull out pantry and two sinks, so there is room for everyone to pitch in, making mealtime, sharing time with family and friends. There is enough space for everyone to break up after the meal to watch tv, play games, or curl up by the fire with a book. The primary suite is your very own sanctuary. Over 600 sq/ft dedicated to you! Soaking tub, sitting area, large walk-closet it is your private sanctuary.
FIRST 2 CAR DETATCHED GARAGE WITH SHOP SPACE AND GUEST HOUSE- has an attached room perfect for a workshop, craft room basically whatever you want it to be. Has ample power and water to support all your hobbies. Two large roll-up doors for parking, your vehicles. The first garage space adjoining the shop is set up for a 24amp level 2 EV charger. Above this garage is the 840 sq/ft, 2 bedroom 1 bath guesthouse. This space was used by the sellers as an Airbnb, but could be longer term rental or an additional dwelling unit for family. The guesthouse is being sold furnished.
SECOND 2 CAR GARAGE - has a large roll-up door, with some space on the side for a work bench or more storage.
DOCK - The walk to the dock is just a few steps and the ground is level. It is an easy walk for most anyone. The platform dock with a seawall provides the perfect place sit, relax and enjoy a beverage, maybe do some fishing, or keep your boat ready for its next voyage. (dock is currently dry, but has over 5 ft of water at full pool (656).
When I say it has it all, I meant it. If you are looking for a lakehouse with a great lot, lots of garage space with income potential you need to check it out. This is the one for you. Schedule your showing today.
- Houzeo last checked: 4 minutes ago
- Listing updated: September 24, 2026 at 6:12 pm
- Listing Provided by: Katie Tillman (864) 303-3469 DRE #96842 | BuyHartwellLake, LLC (855) 289-5253
- Source: Western Upstate MLS-SC | MLS#: 20306298

Property Details
Status
Active
Type
Single Family Residence
No. of Stories
1
County
City
Neighborhood
--
Year Built
-
HOA Fees
-
Finished Area
3,353 sqft
Lot Size
0.73 acre lot
Basement Area
- sqft
MLS Name
Western Upstate MLS
MLS Number
20306298
MLS Status
Active
Days on Market
14
Cumulative Days on Market
2

Continue Your Journey in App
Find your dream home, receive real-time updates, and many more!
Download App
Continue Your Journey in App
Find your dream home, receive real-time updates, and many more!
Location
Facts & Features
Rooms
Bedrooms & bathrooms
Bedrooms: 4
Bathrooms: 3
Bedroom4
Level: Main
Area: 121.00 Square Feet
Dimensions: 11x11
Bedroom3
Level: Main
Area: 150.00 Square Feet
Dimensions: 10x15
Bedroom2
Level: Main
Area: 169.00 Square Feet
Dimensions: 13x13
DiningRoom
Level: Main
Area: 154.00 Square Feet
Dimensions: 14x11
GreatRoom
Level: Main
Area: 400.00 Square Feet
Dimensions: 20x20
BreakfastRoomNook
Level: Main
Area: 104.00 Square Feet
Dimensions: 13x8
LivingRoom
Level: Main
Area: 459.00 Square Feet
Dimensions: 27x17
PrimaryBedroom
Level: Upper
Area: 320.00 Square Feet
Dimensions: 20x16
Interior
Sewer
Septic Tank
Exterior Features
Deck, Porch
Interior Features
Tray Ceilings, Ceiling Fans, Dressing Area, Dual Sinks, Fireplace, Granite Counters, High Ceilings, Jetted Tub, Sitting Area In Primary, Smooth Ceilings, Separate Shower, Upper Level Primary, Vaulted Ceilings, Walk In Closets, Walk In Shower, Breakfast Area
Window Features
Insulated Windows, Tilt In Windows, Vinyl
Flooring
Carpet, Ceramic Tile, Hardwood
Cooling
Heat Pump
Heating
Heat Pump
Appliances
Double Oven, Dishwasher, Electric Water Heater, Microwave, Smooth Cooktop, Tankless Water Heater, Plumbed For Ice Maker
Construction
Year Built
-
Home type
Single Family Residence
Foundation Details
Crawlspace
Architectural Style
Ranch
Roof
Composition, Shingle
Construction Materials
Brick, Vinyl Siding
Utilities & Energy
Basement
None, Crawl Space
Parking Features
Attached, Detached Carport, Garage, Driveway, Garage Door Opener
Water Source
Public
Utilities
Cable Available, Electricity Available, Phone Available, Septic Available, Water Available
Laundry Features
Washer Hookup, Electric Dryer Hookup
Other Features
Lot Features
Level, Outside City Limits, Subdivision, Trees, Views, Wooded, Waterfront
Subdivision Name
Lakefront Subd.
Community Features
Short Term Rental Allowed
Patio And Porch Features
Deck, Front Porch, Porch, Screened
Price History
| Date | Event | Price |
|---|---|---|
09/24/2026 Source: | Listed for Sale | $749,000 $223/sqft |

Nearby Homes





Find Homes by Property Features in Anderson, SC
Nearby New Homes For Sale

Based on information from the Western Upstate MLS through Oct 09, 2026, 06:45AM. This information is deemed reliable, but not guaranteed. Neither the Western Upstate Association of REALTORS® Inc. or the Western Upstate MLS of South Carolina Inc., nor the listing broker, nor their agents are responsible for the accuracy of the information. The buyer is responsible for verifying all information. This information is provided by the Western Upstate Association of REALTORS® Inc. and the Western Upstate MLS of South Carolina Inc. for use by its members and is not intended for the use for any other purpose. The data relating to real estate for sale on this website comes in part from the Broker Reciprocity Program of the Western Upstate Association of REALTORS® Inc. and the Western Upstate MLS of South Carolina Inc. © 2026 Western Upstate MLS of South Carolina Inc. All Rights Reserved.
 Advertising Broker: Nicholas Huscroft | Chosen Realty