- Overview
- Description
- Property Details
- Location
- Facts & Features
- Getting Around
- Nearby Homes




$949,000
Monthly Est:$4,724
 4 Beds
 4 Baths
4 full baths
 3,176sqft
1132 Sunset Ln, Anderson, SC 29626
$949,000
$4,724/moEst:
Get Pre-Approved
Single Family Residence
Built in 1986
$-- HOA
0.86 acre lot
$299/sq.ft
Description
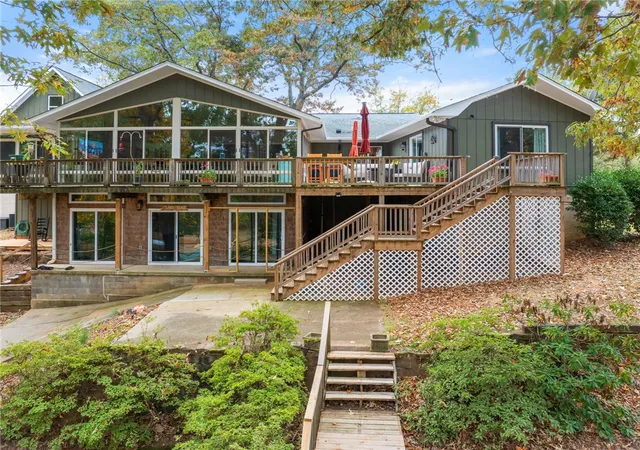
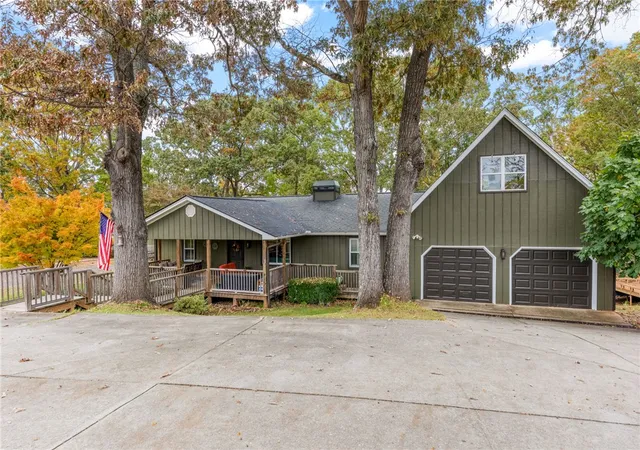
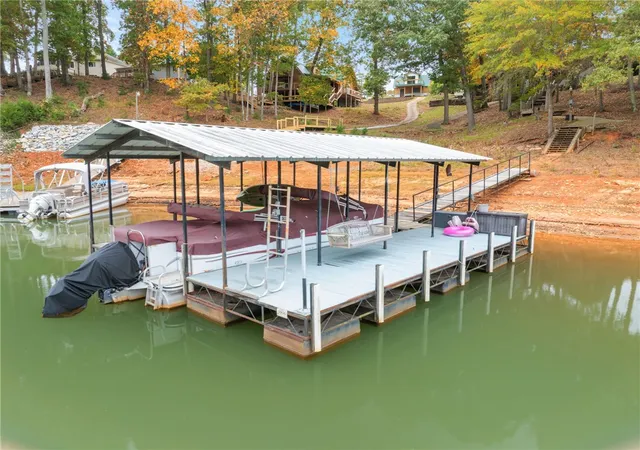
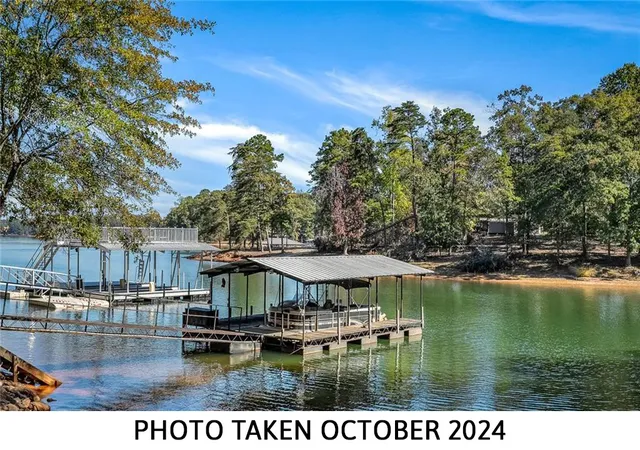
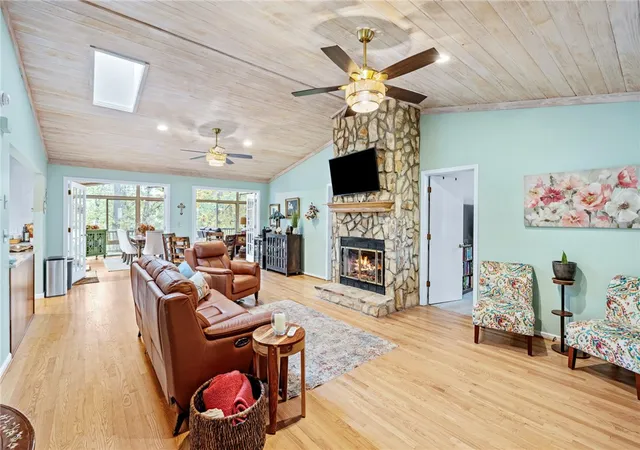
Enjoy the security of knowing that drought won't stop you from taking your boat out and enjoying the lake - this Lake Hartwell waterfront home has over 8 feet of water under the dock right now! Inside the home, you'll find a large living area with a stone fireplace and vaulted tongue & groove ceilings. This leads you right to the completely updated kitchen, which features quartzite countertops, a 36 inch Akicon gas range, pot filler, a foot-controlled faucet, and a tile backsplash that extends to the ceiling. The new cabinetry includes pantry depth cabinets with pull-outs around the refrigerator, corner lazy Susans, pull-outs on either side of the range, and a pull-out double trash can. Just off the kitchen, the walk-in laundry room includes a utility sink as well as exterior access. The primary suite is located on this side of the home and includes a vaulted ceiling, sliding doors to the deck, a walk-in closet, and a private bathroom with double sinks and separate tub and shower. There is a second bedroom suite with a private bathroom and walk-in closet on the opposite end of the living area. The remaining two bedrooms share an updated bathroom with a tile walk-in shower. Beyond the kitchen and main living area, the expansive addition features more tongue & groove ceilings and a wall of oversized sliding windows, allowing you to enjoy plenty of natural light and beautiful views all year long. This room leads into a flex room currently used as an office, which is where you will find the spiral staircase leading to the finished basement. The lower level includes a kitchenette and full bathroom with a tiled shower, so it could be used as a studio apartment. An unfinished workshop area is accessible from this level. The attached garage includes a permanent staircase leading up to a floored attic area which could be finished for additional living space. There's even more storage space in the 10x24 shed, which also has a 10x24 extended roof that allows you to park lawn mowers and other equipment under cover. The Corps line is close to the water, which allows this property to have both a concrete path and wooden steps leading to the dock. This property is located only 2 miles from the Stone Creek Cove Golf Course and Raines at Stone Creek Cove, which offers lakeside dining Tuesday through Sunday. Additional recent improvements include: all new windows and sliding glass doors (excluding addition/sunroom), refinished hardwood floors, new ceiling fans and light fixtures through most of the home, entire exterior has been repainted & any rotted wood was replaced, and the spiral staircase was added to provide access to the lower level.
- Houzeo last checked: 4 minutes ago
- Listing updated: November 7, 2026 at 2:31 pm
- Listing Provided by: Quigley Team (864) 314-1058 DRE #23679, Kelin Ashley (864) 314-7042 DRE #67512 | Parker Quigley Properties LLC (866) 244-8439
- Source: Western Upstate MLS-SC | MLS#: 20309141

Property Details
Status
Active
Type
Single Family Residence
No. of Stories
1
County
City
Neighborhood
--
Year Built
1986
HOA Fees
-
Finished Area
3,176 sqft
Lot Size
0.86 acre lot
Basement Area
- sqft
MLS Name
Western Upstate MLS
MLS Number
20309141
MLS Status
Active
Days on Market
1

Continue Your Journey in App
Find your dream home, receive real-time updates, and many more!
Continue Your Journey in App
Find your dream home, receive real-time updates, and many more!
Location
Facts & Features
Rooms
Bedrooms & bathrooms
Bedrooms: 4
Bathrooms: 4
Interior
Appliances
Dryer, Electric Water Heater, Gas Oven, Gas Range, Refrigerator, Washer
Sewer
Septic Tank
Exterior Features
Deck, Porch, Patio
Window Features
Blinds, Insulated Windows, Plantation Shutters, Vinyl
Interior Features
Bathtub, Ceiling Fans, Cathedral Ceilings, Dual Sinks, Fireplace, Bath In Primary Bedroom, Main Level Primary, Multiple Primary Suites, Shutters, Solid Surface Counters, Skylights, Separate Shower, Walk In Closets, Walk In Shower, Window Treatments, Workshop
Cooling
Heat Pump
Heating
Electric, Heat Pump, Multiple Heating Units
Flooring
Carpet, Hardwood, Luxury Vinyl Plank, Tile
Construction
Year Built
Year Built: 1986
Home type
Single Family Residence
Roof
Architectural, Shingle
Foundation Details
Crawlspace, Basement
Construction Materials
Wood Siding
Architectural Style
Traditional
Utilities & Energy
Water Source
Public
Laundry Features
Washer Hookup, Electric Dryer Hookup, Sink
Parking Features
Attached, Garage, Driveway, Garage Door Opener
Basement
Daylight, Finished, Interior Entry, Walk Out Access, Crawl Space
Fireplace Features
Gas, Gas Log, Option
Utilities
Cable Available, Electricity Available, Propane, Phone Available, Septic Available, Water Available
Other Features
Lot Features
Outside City Limits, Subdivision, Trees, Views, Waterfront
Subdivision Name
Providence Poin
Patio And Porch Features
Deck, Front Porch, Patio
Price History
| Date | Event | Price |
|---|---|---|
11/07/2026 Source: | Listed for Sale | $949,000 +20.13% $299/sqft |
05/06/2025 Source: | Sold | $790,000 -3.65% $249/sqft |
03/28/2025 Source: | Listed for Sale | $819,900 -6.24% $258/sqft |
03/07/2025 Source: | Off Market | $874,500 $275/sqft |
03/03/2025 Source: | Listed for Sale | $874,500 +2.89% $275/sqft |

Show more
Nearby Homes

Find Homes by Property Features in Anderson, SC
Nearby New Homes For Sale

Based on information from the Western Upstate MLS through Nov 08, 2026, 07:30AM. This information is deemed reliable, but not guaranteed. Neither the Western Upstate Association of REALTORS® Inc. or the Western Upstate MLS of South Carolina Inc., nor the listing broker, nor their agents are responsible for the accuracy of the information. The buyer is responsible for verifying all information. This information is provided by the Western Upstate Association of REALTORS® Inc. and the Western Upstate MLS of South Carolina Inc. for use by its members and is not intended for the use for any other purpose. The data relating to real estate for sale on this website comes in part from the Broker Reciprocity Program of the Western Upstate Association of REALTORS® Inc. and the Western Upstate MLS of South Carolina Inc. © 2026 Western Upstate MLS of South Carolina Inc. All Rights Reserved.
 Advertising Broker: Nicholas Huscroft | Chosen Realty
