- Overview
- Description
- Property Details
- Location
- Facts & Features
- Getting Around
- Nearby Homes
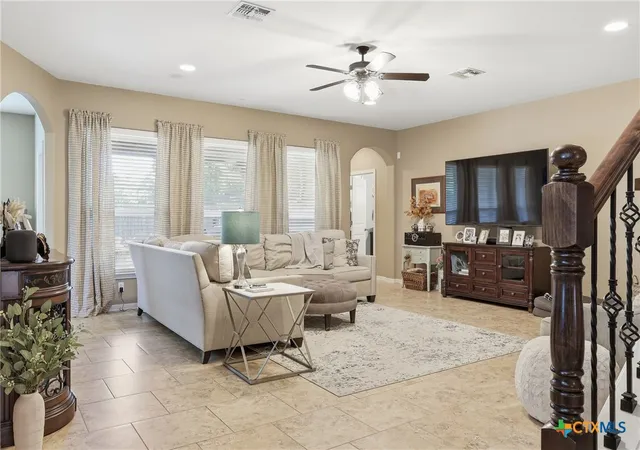

Street View
$539,900
Monthly Est:$2,687
 4 Beds
 4 Baths
3 full baths + 1 half bath
 3,009sqft
106 Sky Ct, Victoria, TX 77904
$539,900
$2,687/moEst:
Get Pre-Approved
Single Family Residence
Built in 2011
$-- HOA
10,110.28 sqft lot
$179/sq.ft
Description
FLEXIBLE BUYER INCENTIVE being offered
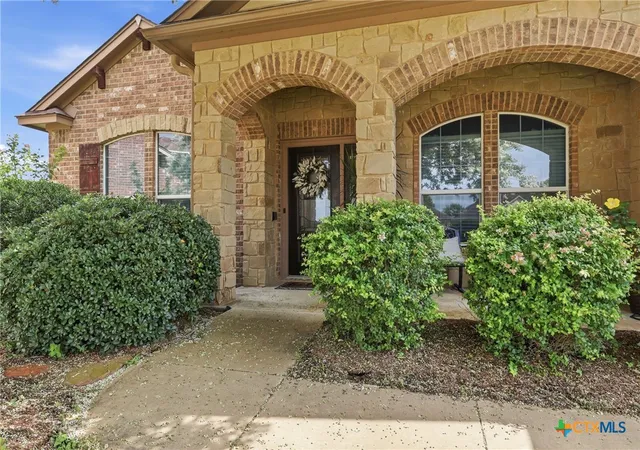
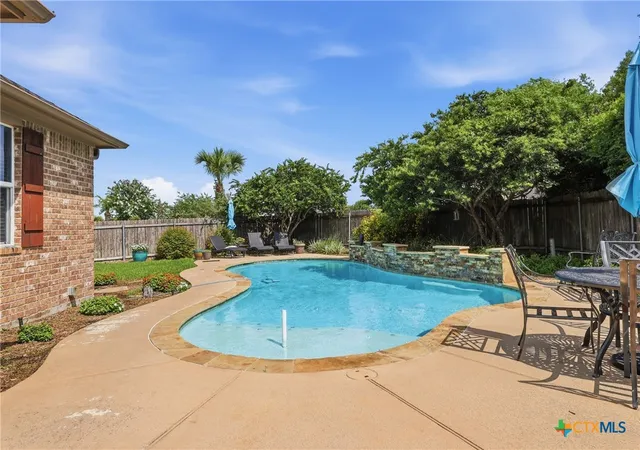
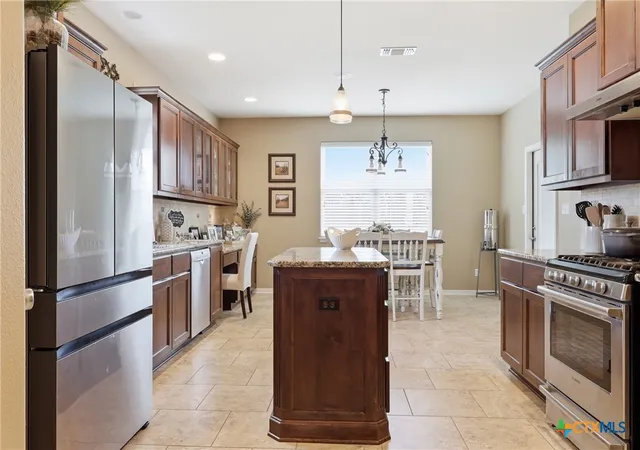
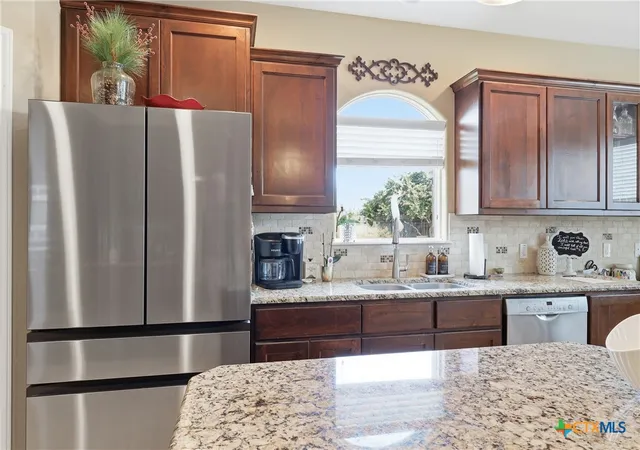
Exceptional four bedroom home offering more than 3000 sq ft, a private resort style pool and no HOA fees! As one of the larger homes in the neighborhood, this well maintained, one owner property has been thoughtfully designed and exceptionally cared for. Offering an inviting combination of space, comfort and functionality from the moment you step inside you notice the attention to detail & natural flow throughout. Architectural archways add character and warmth, while automatic lighting and smart home features provide added convenience. The living area features an inviting gas fireplace, creating a welcoming setting. The home is wired throughout with a speaker system. All bedrooms are located downstairs. The primary suite provides a relaxing retreat, while the additional bedrooms offer plenty of room for family or guest. At the heart of the home is a generous kitchen designed for those who love to cook and entertain. With premium Bosch appliances, gas cook top, a built-in electric oven, and a microwave/convection oven making everyday meals - to hosting family and friends easy and stress free. The kitchen connects naturally with the surrounding areas creating an inviting atmosphere. Upstairs a large flex room with its own half bath adds another dimension to the home, it could serve as a game room, media room, fitness area or much more. The backyard is a special part of this property and was designed for enjoying South Texas living. A covered patio extends the enjoyment, it includes a projector and screen perfect for family movie nights or watching a big game. The private pool features a tanning ledge and soothing water features, while a permanent gas fire pit provides another inviting spot to relax. Beyond the pool and patio plenty of green lawn remains for outdoor activities. Improvements include a newer HVAC system, tankless water heater, and an updated sprinkler system!
- Houzeo last checked: 1 hour ago
- Listing updated: September 11, 2026 at 2:20 am
- Listing Provided by: Jenny Shimek (361) 465-0265 DRE #0783926 | Shaw Realty (361) 579-7429
- Source: Central Texas MLS-TX | MLS#: 618184

Property Details
Status
Active
Type
Single Family Residence
No. of Stories
1
County
City
Neighborhood
--
Year Built
2011
HOA Fees
-
Finished Area
3,009 sqft
Lot Size
10,110.28 sqft lot
Basement Area
- sqft
MLS Name
Central Texas MLS
MLS Number
618184
MLS Status
Active
Days on Market
121
Cumulative Days on Market
73

Continue Your Journey in App
Find your dream home, receive real-time updates, and many more!
Continue Your Journey in App
Find your dream home, receive real-time updates, and many more!
Location
Facts & Features
Rooms
Bedrooms & bathrooms
Bedrooms: 4
Bathrooms: 4
Interior
Interior Features
All Bedrooms Down, Attic, Ceiling Fans, Crown Molding, Dining Area, Separate Formal Dining Room, Double Vanity, Entrance Foyer, Home Office, Primary Downstairs, Multiple Living Areas, Main Level Primary, Recessed Lighting, Split Bedrooms, Smart Home, Separate Shower, Smart Thermostat, Walk In Closets, Breakfast Area, Eat In Kitchen, Granite Counters
Sewer
Not Connected At Lot, Public Sewer
Exterior Features
Covered Patio, Fire Pit, Porch, Private Yard, Lighting
Heating
Central
Appliances
Convection Oven, Dishwasher, Disposal, Gas Range, Oven, Tankless Water Heater, Vented Exhaust Fan, Some Electric Appliances, Some Gas Appliances, Built In Oven, Cooktop, Microwave
Flooring
Combination
Cooling
One Unit
Construction
Year Built
Year Built: 2011
Home type
Single Family Residence
Property Condition
Resale
Roof
Composition, Shingle
Architectural Style
Traditional
Foundation Details
Slab
Construction Materials
Brick
Utilities & Energy
Laundry Features
Inside, Laundry In Utility Room, Lower Level, Laundry Room
Fireplace Features
Living Room
Water Source
Not Connected At Lot, Public
Parking Features
Attached, Garage, Garage Door Opener
Pool Features
In Ground, Private
Other Features
Patio And Porch Features
Covered, Patio, Porch
Community Features
Playground
Subdivision Name
Terra Vista Sub
Price History
| Date | Event | Price |
|---|---|---|
06/29/2026 Source: | Listed for Sale | $554,900 +2.78% $184/sqft |
06/29/2026 Source: | Price Increased | $539,900 +28.58% $179/sqft |
03/29/2023 Source: | Listing Removed | $419,900 $140/sqft |

Nearby Homes

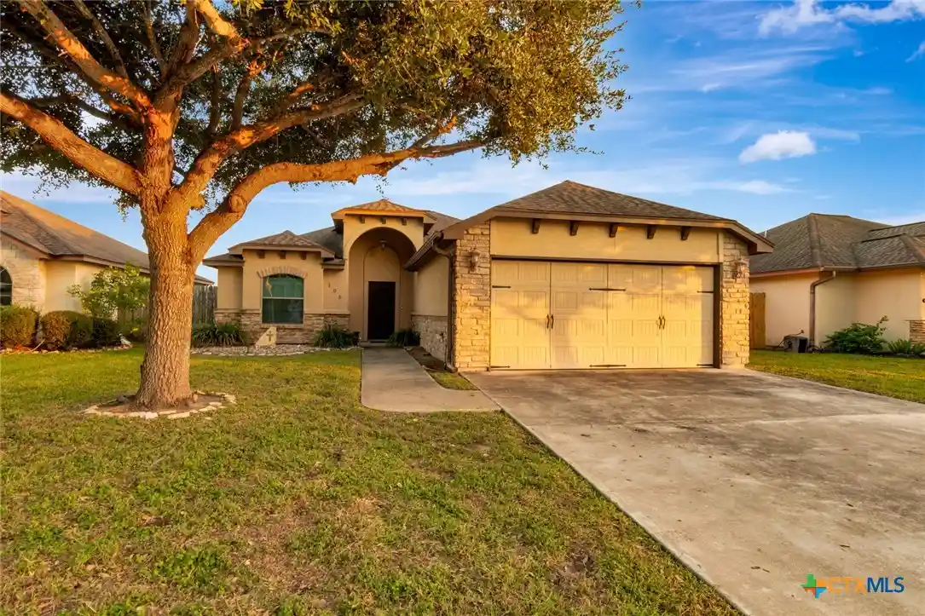
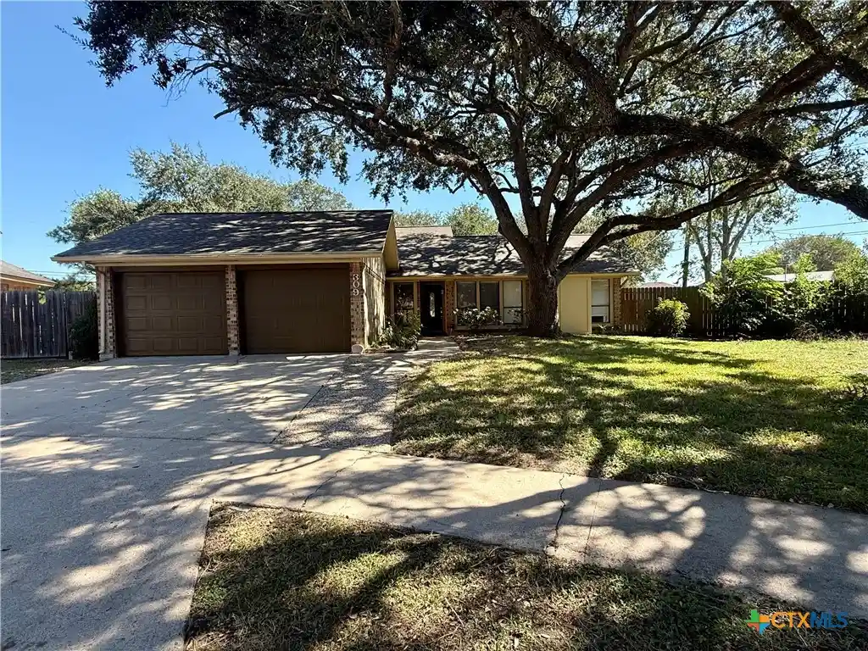
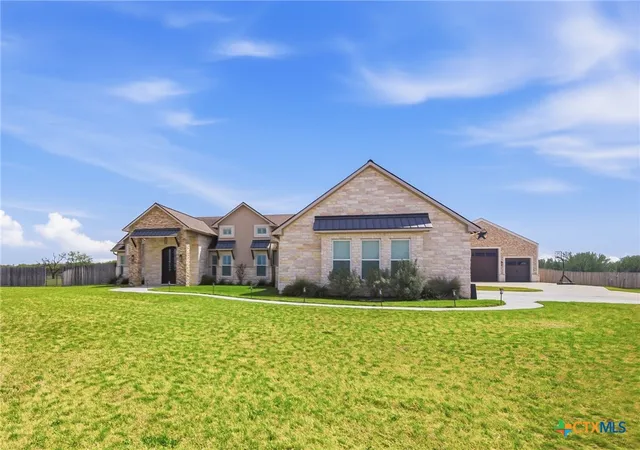
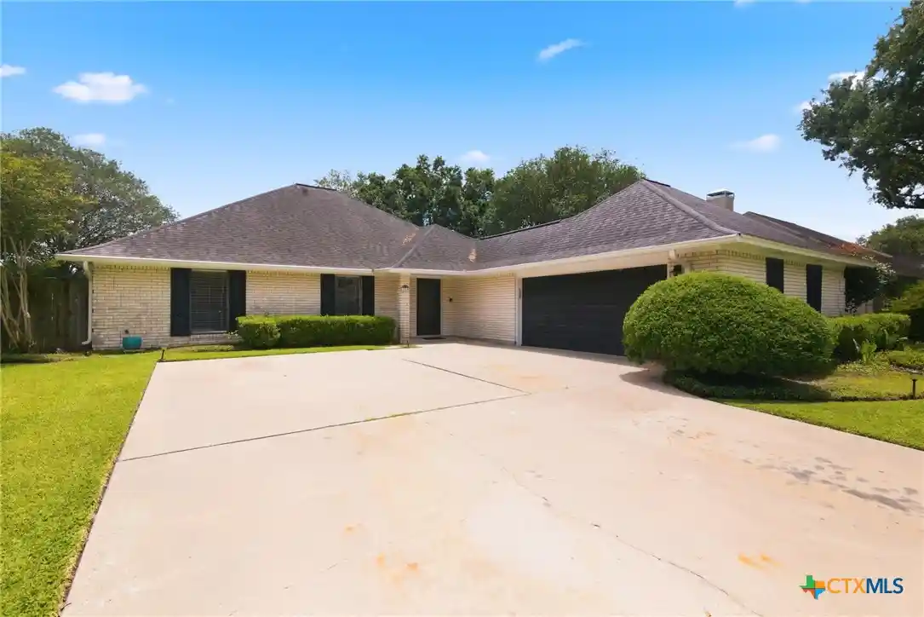
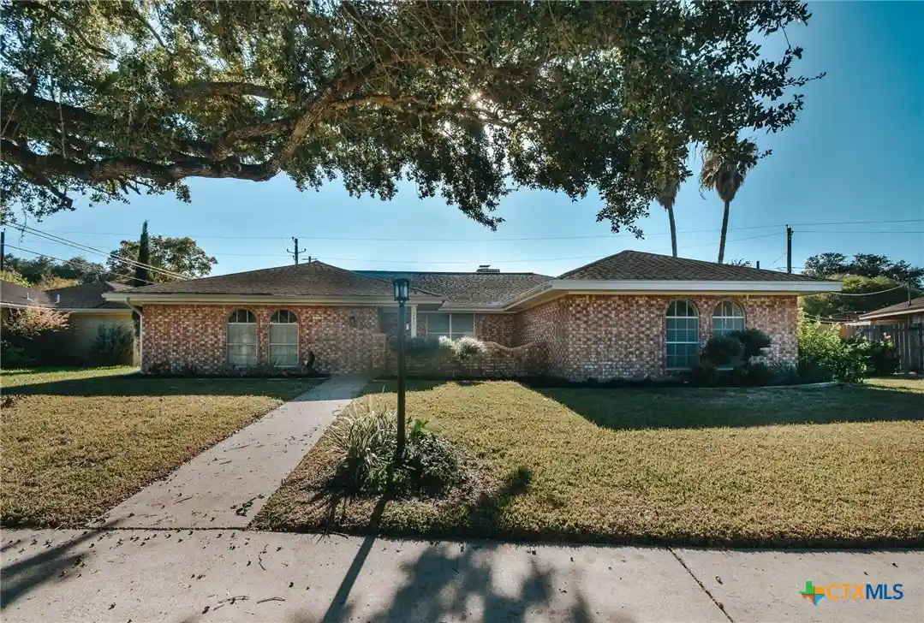
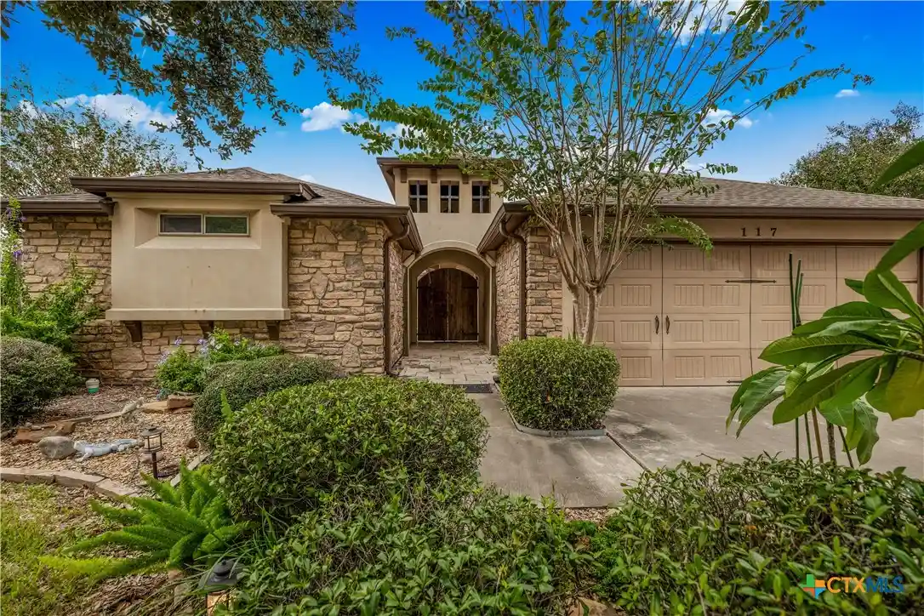
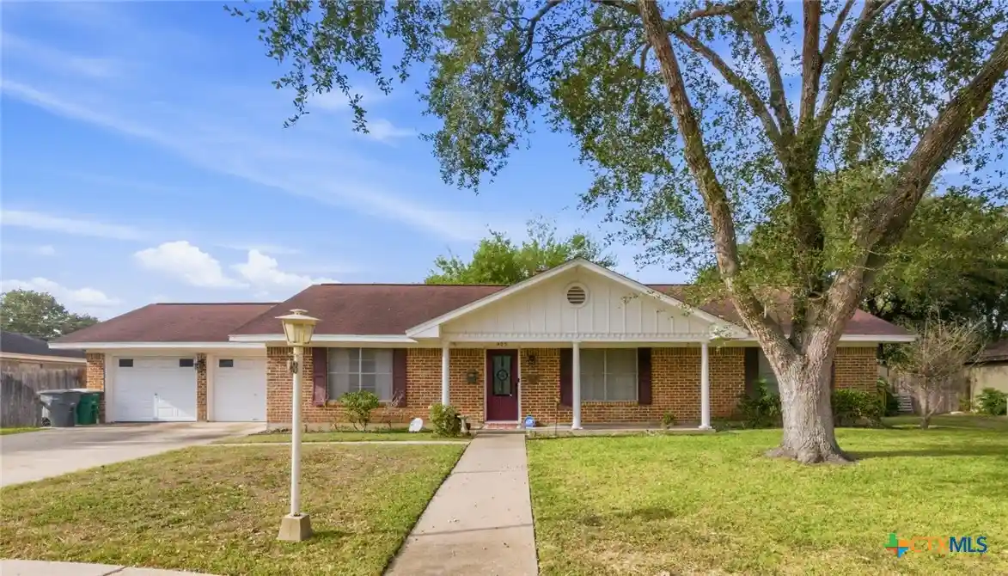
Find Homes by Property Features in Victoria, TX
Nearby New Homes For Sale

Based on information from the association of REALTORS® (alternatively, from the Central Texas MLS) through Oct 29, 2026, 06:30AM. IDX information is provided exclusively for personal, non-commercial use, and may not be used for any purpose other than to identify prospective properties consumers may be interested in purchasing. Information is deemed reliable but not guaranteed. © 2026 Central Texas MLS, All Rights Reserved.
 Advertising Broker: Michelle Brecker | Pathway To Home Realty
