- Overview
- Description
- Property Details
- Location
- Facts & Features
- Getting Around
- Nearby Homes


Street View
$660,000
Monthly Est:$3,285
 4 Beds
 4 Baths
3 full baths + 1 half bath
 3,882sqft
106 Stratford Way, Signal Mountain, TN 37377
$660,000
$3,285/moEst:
Get Pre-Approved
Single Family Residence
Built in 1965
$-- HOA
0.7 acre lot
$170/sq.ft
Description
Welcome to 106 Stratford Way, a beautifully updated 4-bedroom, 3.5-bath home nestled among the trees near the front of Signal Mountain. Located near the golf course and just a short walk from some of the mountain's favorite community amenities, this home offers the perfect blend of comfortable living and the relaxed Signal Mountain lifestyle.
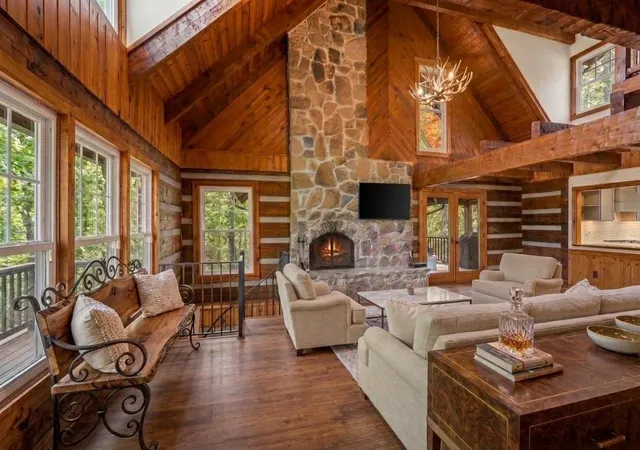
Inside, you'll find a spacious and flexible floor plan with beautiful hardwood floors, abundant natural light, and plenty of room to spread out. The main level features a primary suite with a full bathroom, while upstairs offers a second primary suite and full bathroom, two additional bedrooms, and a bonus room connected to two of the bedrooms--ideal for a playroom, study area, or additional living space.
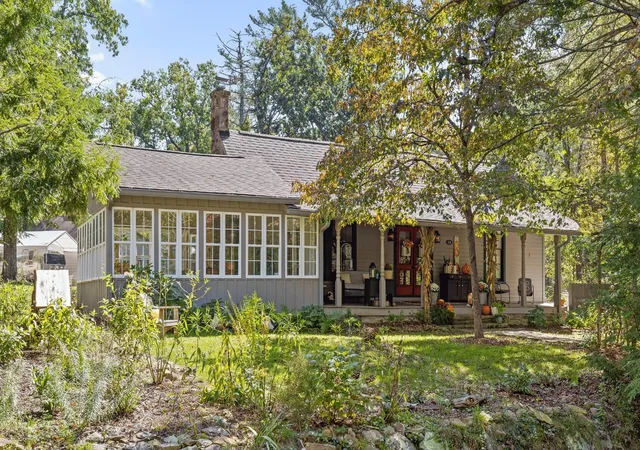
The completely updated kitchen is the heart of the home, featuring white cabinetry, beautiful countertops, stainless steel appliances, a large center island, and plenty of space for gathering. Just off the kitchen, a screened porch provides a peaceful place to enjoy your morning coffee, entertain friends, or simply take in the surrounding wooded setting.
The finished basement offers even more possibilities, whether you need a home office, workout room, media room, or recreation space. A freshly painted room and coated basement floor add to the home's versatility.
One of the best things about this home is its location and everything that comes with living on Signal Mountain. Known for its natural beauty, scenic hiking trails, charming small-town atmosphere, and strong sense of community, Signal Mountain offers a peaceful retreat just a short drive from downtown Chattanooga. Spend your weekends exploring nearby trails, enjoying local community events, or taking advantage of the mountain's recreational amenities. From this home, you're just a short walk to the playground, tennis courts, ball fields, swimming pool, and outdoor playhouse.
With its extensive updates, two primary suites, flexible living spaces, and beautiful wooded surroundings, 106 Stratford Way is a wonderful opportunity to enjoy everything that makes Signal Mountain such a special place to call home.
- Houzeo last checked: 5 minutes ago
- Listing updated: October 31, 2026 at 7:15 am
- Listing Provided by: Michelle O'Neil (423) 718-5866 DRE #TN326806 | Keller Williams Realty (423) 664-1600
- Source: Greater Chattanooga AOR MLS-AL | MLS#: 1545337

Property Details
Status
Active
Type
Single Family Residence
No. of Stories
-
County
City
Neighborhood
--
Year Built
1965
HOA Fees
-
Finished Area
3,882 sqft
Lot Size
0.7 acre lot
Basement Area
- sqft
MLS Name
Greater Chattanooga AOR MLS
MLS Number
1545337
MLS Status
Active
Days on Market
1

Continue Your Journey in App
Find your dream home, receive real-time updates, and many more!
Continue Your Journey in App
Find your dream home, receive real-time updates, and many more!
Location
Facts & Features
Rooms
Bedrooms & bathrooms
Bedrooms: 4
Bathrooms: 4
Interior
Sewer
Septic Tank
Flooring
Hardwood, Tile
Cooling
Central Air, Electric
Window Features
Insulated Windows, Low Emissivity Windows, Vinyl Frames, Window Treatments
Appliances
Wall Oven, Washer, Microwave, Electric Water Heater, Electric Range, Dryer, Dishwasher
Exterior Features
Private Yard
Interior Features
Connected Shared Bathroom, Eat In Kitchen, Primary Downstairs, Separate Dining Room, Tub/shower Combo
Heating
Central, Natural Gas
Construction
Year Built
Year Built: 1965
Home type
Single Family Residence
Construction Materials
Brick, Other
Roof
Asphalt, Shingle
Foundation Details
Block
Utilities & Energy
Basement
Finished
Fireplace Features
Den, Family Room, Wood Burning
Laundry Features
Electric Dryer Hookup, Gas Dryer Hookup, Laundry Room, Washer Hookup
Parking Features
Garage Door Opener, Kitchen Level
Water Source
Public
Utilities
Cable Available, Electricity Available
Other Features
Patio And Porch Features
Porch, Porch Covered, Porch Screened
Subdivision Name
None
Lot Features
Sloped, Split Possible
Price History
| Date | Event | Price |
|---|---|---|
10/31/2026 Source: | Listed for Sale | $660,000 $170/sqft |
10/29/2026 Source: | Coming Soon | $660,000 +36.08% $170/sqft |
01/05/2023 Source: | Sold | $485,000 $125/sqft |

Nearby Homes

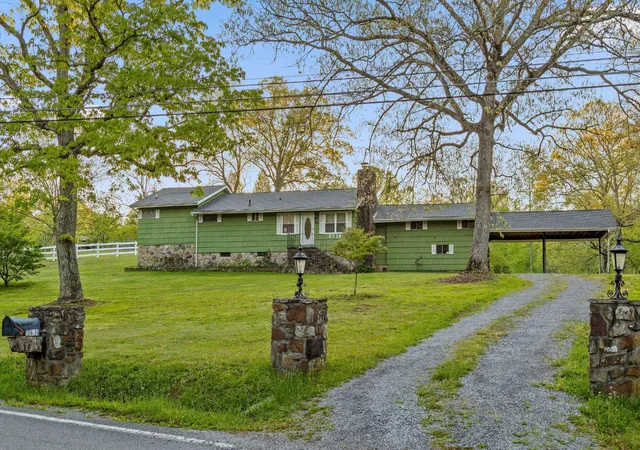

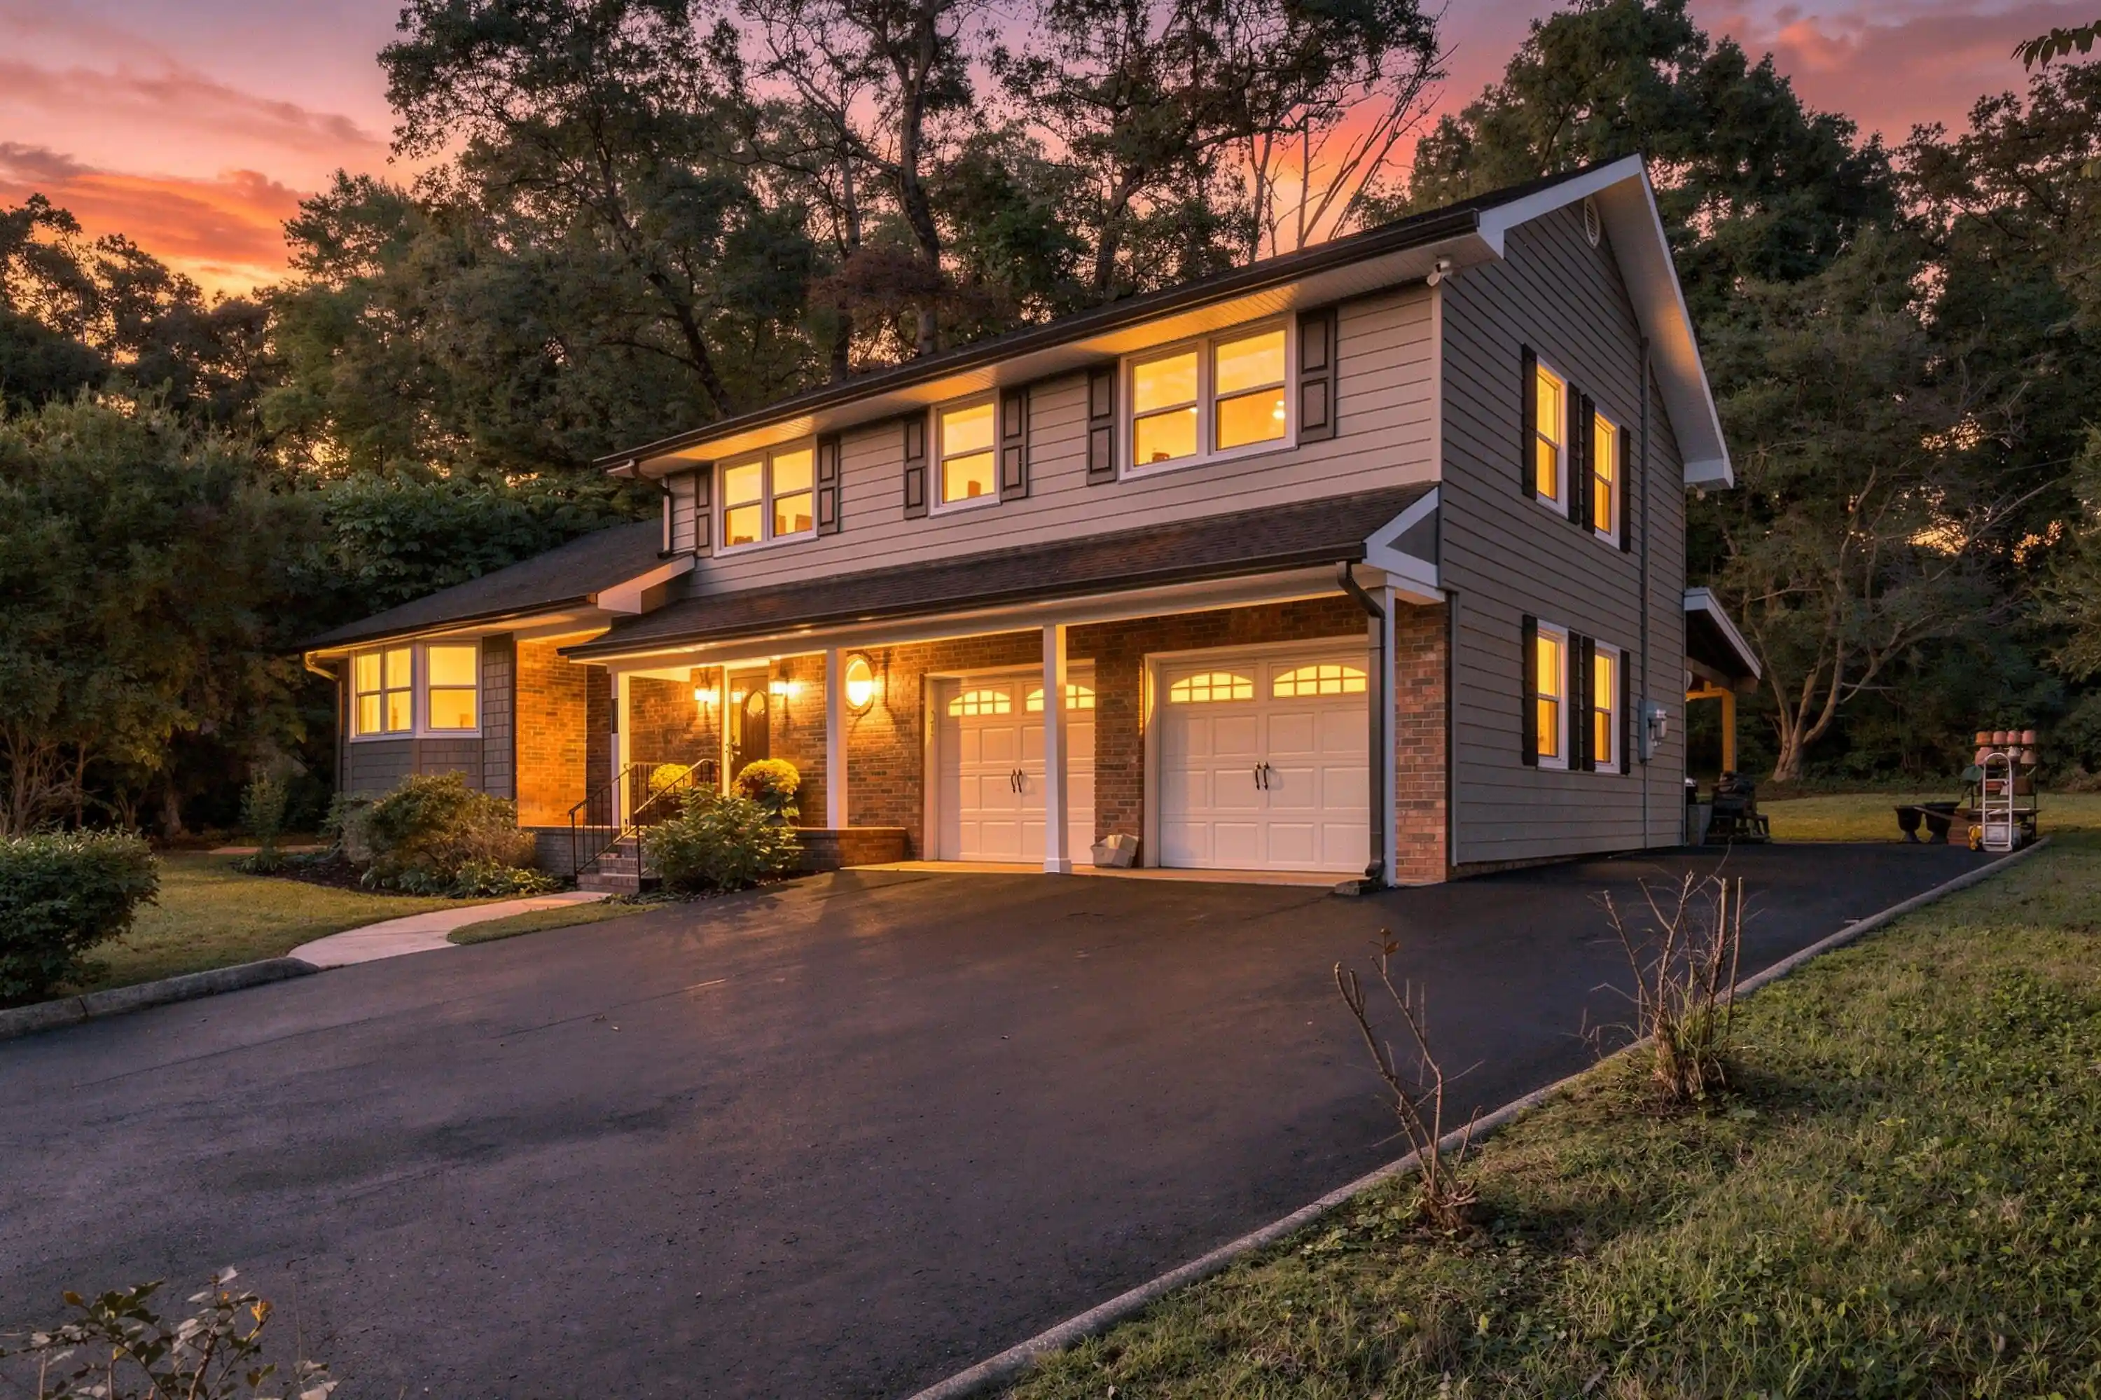
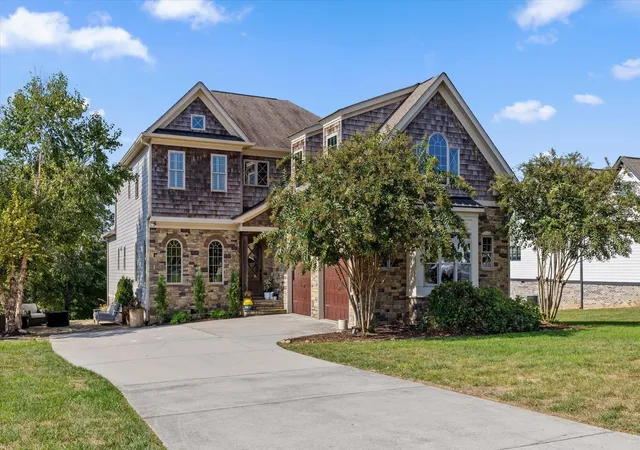

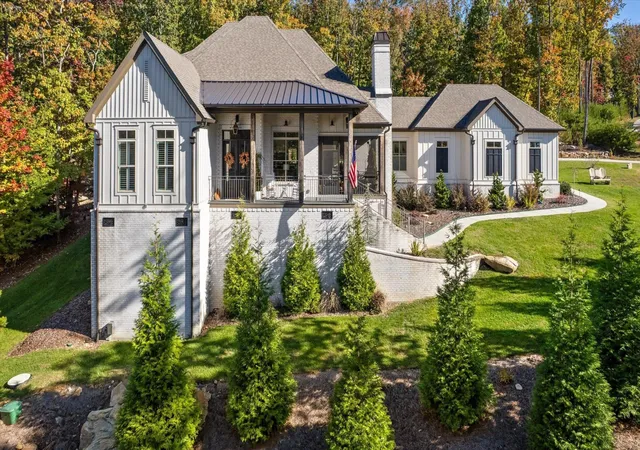


Find Homes by Property Features in Signal Mountain, TN
Nearby New Homes For Sale


Based on information from the Greater Chattanooga REALTORS® (or, alternatively, from the MLS of Chattanooga, Inc.) through Nov 01, 2026, 03:30PM. IDX information is provided exclusively for consumers' personal, non-commercial use; it may not be used for any purpose other than to identify prospective properties consumers may be interested in purchasing, and the data is deemed reliable but is not guaranteed accurate by the MLS. © 2026 the Greater Chattanooga REALTORS®. All Rights Reserved. Angela Fowler | Angela Fowler Real Estate, LLC. | (423) 320-4620 | afowler@catt.com Mailing Address: 452 Kailors Cove Cir Ringgold, GA 30736
 Advertising Broker: Angela Fowler | Angela Fowler Real Estate, LLC.
