- Overview
- Description
- Property Details
- Location
- Facts & Features
- Getting Around
- Nearby Homes
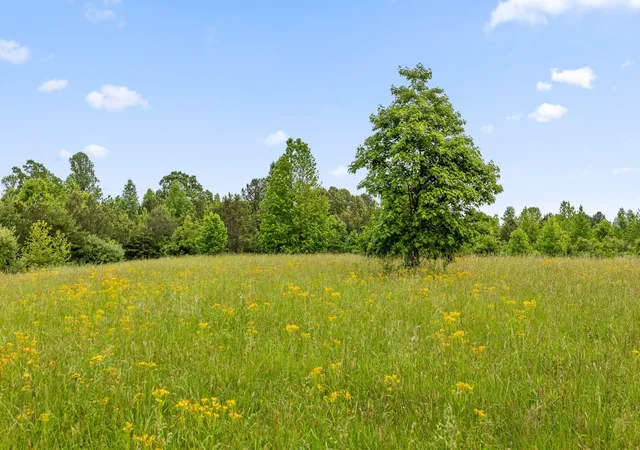


$1,775,000
 4 Beds
 3 Baths
2 full baths + 1 half bath
 2,090sqft
10600 Skyridge Trl, Soddy Daisy, TN 37379
$1,775,000
Single Family Residence
Built in 2009
$-- HOA
156.81 acres lot
$849/sq.ft
Description
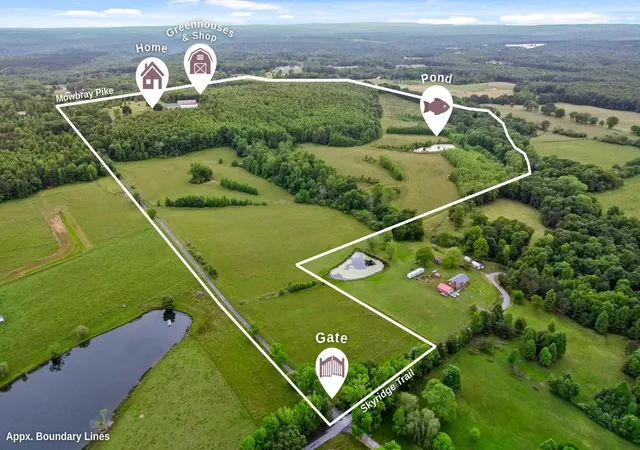
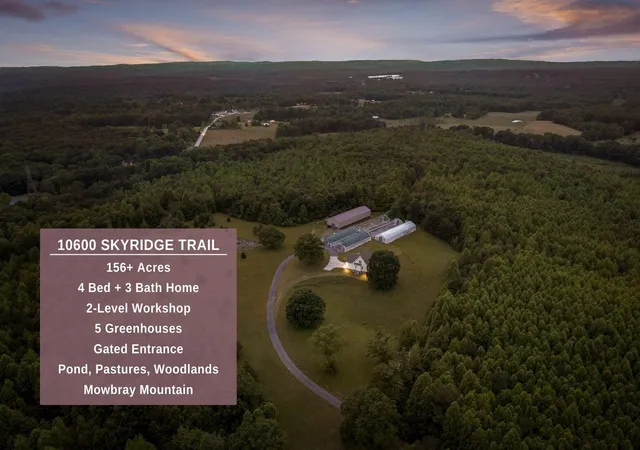
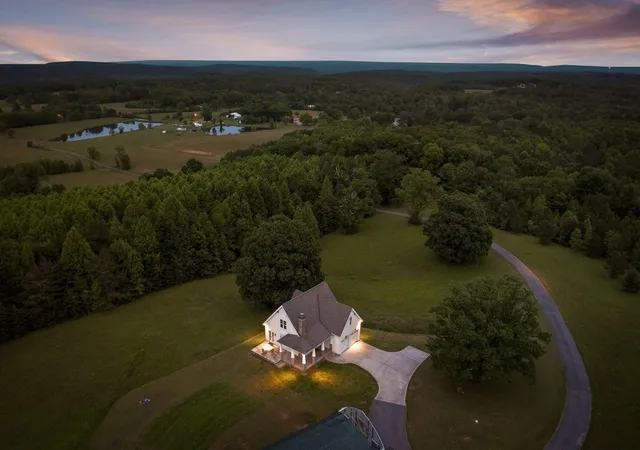
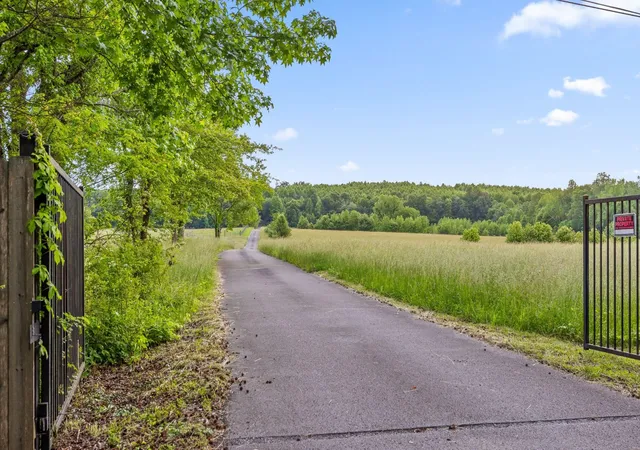
WATCH VIDEO: https://youtu.be/C8JUPRynVMw - RETREAT...INVEST...or BOTH! 156+ Acres in HAMILTON COUNTY, TN. Perched atop Mowbray Mountain, find peace, privacy, and opportunity just 10 minutes to Soddy Daisy conveniences and 30 minutes to downtown Chattanooga. This rare property features a GATED entrance, 4 bedroom HOME, 5 GREENHOUSES, WORKSHOP, and POND. Accessed by a private driveway on Skyridge Trail with additional 370+/- feet of frontage on Mowbray Pike. 2-LEVEL barn/workshop with lean-to offers ample room for equipment storage. For those with a green thumb, the property boasts 5 greenhouses perfect for hobbies, gardening, an INCOME-PRODUCING business, or bringing your homestead dreams to life. Pastures, woodlands, and pond further enhance the acreage opportunity found in north Hamilton County. Currently zoned A-1 (Agricultural), enjoy wildlife watching and HUNTING in your own backyard. The hilltop home hosts a main level primary suite, hardwood floors, and tall windows that invite natural light and views of the woods beyond. Cozy up by the FIREPLACE in the living area or enjoy the warmth of hardwood floors throughout the home with the convenience of the nearby powder room, laundry closet, and porch walkout. Upstairs, you'll find 3 additional bedrooms and 1 bathroom, ideal for extra living space, HOME OFFICE, or playroom. Serene WRAP AROUND PORCH to take in the stunning landscape and towering trees. Less than 30-minute drive to the ''Scenic City'' of Downtown Chattanooga. Enjoy the homestead mountain living experience, with gated entrance, private surroundings, and endless possibilities for recreation, gardening, agriculture, or development. County taxes only and no state income tax in TN! ***Seller will consider alternative configurations and subdividing property. (2 parcels to transfer: 039 004 and 046 006.02. Information provided is deemed reliable but not guaranteed. Buyer responsible for verifying all information deemed important to Buyer.
- Houzeo last checked: 5 minutes ago
- Listing updated: October 8, 2026 at 8:15 pm
- Listing Provided by: Todd Henon (423) 413-4507 DRE #280357 | Greater Downtown Realty dba Keller Williams Realty (423) 664-1900
- Bought with: Comps Unrepresented Buyer | COMPS ONLY (423) 555-5555
- Source: Nashville (RealTracs Mid) MLS-TN | MLS#: 2817828

Property Details
Status
Closed
Type
Single Family Residence
No. of Stories
2
County
City
Neighborhood
--
Year Built
2009
HOA Fees
-
Finished Area
2,090 sqft
Lot Size
156.81 acres lot
Basement Area
- sqft
MLS Name
Nashville (RealTracs Mid) MLS
MLS Number
2817828
MLS Status
Closed

Continue Your Journey in App
Find your dream home, receive real-time updates, and many more!
Download App
Continue Your Journey in App
Find your dream home, receive real-time updates, and many more!
Location
Facts & Features
Rooms
Bedrooms & bathrooms
Bedrooms: 4
Bathrooms: 3
Interior
Sewer
Septic Tank
Interior Features
Ceiling Fan(s), Central Vacuum, High Ceilings, Open Floorplan, Walk In Closet(s)
Heating
Central, Propane
Flooring
Carpet, Wood, Other
Appliances
Refrigerator, Microwave, Gas Range, Cooktop, Disposal, Dishwasher
Cooling
Ceiling Fan(s), Central Air, Electric
Construction
Year Built
Year Built: 2009
Home type
Single Family Residence
Foundation Details
Block
Roof
Other
Construction Materials
Stone, Stucco
Utilities & Energy
Water Source
Public
Utilities
Electricity Available, Water Available
Laundry Features
Electric Dryer Hookup, Washer Hookup
Fireplace Features
Living Room, Gas
Parking Features
Garage Faces Front, Driveway
Security Features
Smoke Detector(s)
Other Features
Lot Features
Level, Wooded, Private, Views, Other
Subdivision Name
None
Patio And Porch Features
Deck, Covered, Patio
Price History
| Date | Event | Price |
|---|---|---|
08/14/2026 Source: | Contingent (Active Under Contract) | $1,950,000 $933/sqft |
01/12/2026 Source: | Price Decreased | $1,950,000 -13.33% $933/sqft |
04/14/2025 Source: | Listed for Sale | $2,250,000 $1,077/sqft |
04/14/2025 Source: | Price Increased | $2,250,000 +190.32% $1,077/sqft |
01/31/2019 Source: | Sold | $775,000 $371/sqft |


Nearby Homes






Find Homes by Property Features in Soddy Daisy, TN
Nearby New Homes For Sale

Based on information from Realtracs® through Oct 08, 2026, 11:46PM. Data courtesy of Realtracs® MLS as distributed by MLS GRID. Some IDX listings have been excluded from this website. All data is obtained from various sources and may not have been verified by the broker or MLS GRID. Supplied Open House Information is subject to change without notice. All information should be independently reviewed and verified for accuracy. Properties may or may not be listed by the office/agent presenting the information. IDX information is provided exclusively for consumers’ personal, noncommercial use. It may not be used for any purpose other than to identify prospective properties consumers may be interested in purchasing. The data is deemed reliable but is not guaranteed by MLS GRID. The use of the MLS GRID Data may be subject to an end-user license agreement prescribed by Realtracs® MLS. © 2026 RealTracs Solutions. All Rights Reserved. Angela Fowler Real Estate, LLC | 423.320.4620 | afowler@catt.com Mailing Address: 452 Kailors Cove Cir, Ringgold, GA 30736
 Advertising Broker: Angela Fowler | Angela Fowler Real Estate, LLC.