- Overview
- Description
- Property Details
- Location
- HOA Management
- Facts & Features
- Getting Around
- Nearby Homes



$635,000
Monthly Est:$3,161
 4 Beds
 2 Baths
2 full baths
 2,146sqft
10603 Orange Grv Dr, Tampa, FL 33618
$635,000
$3,161/moEst:
Get Pre-Approved
Single Family Residence
Built in 1968
$66.67/mo HOA
13,320 sqft lot
$296/sq.ft
Description
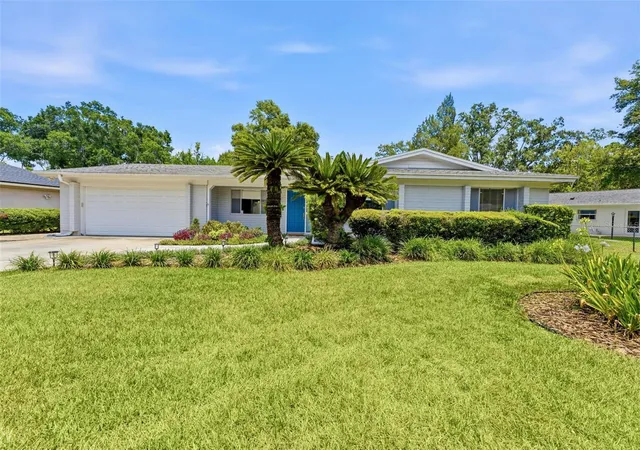
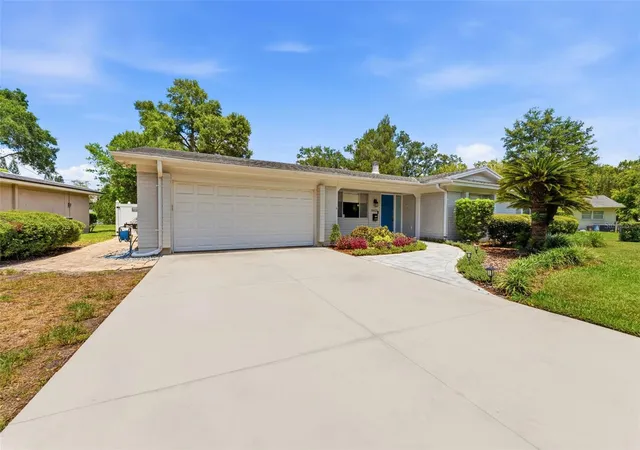
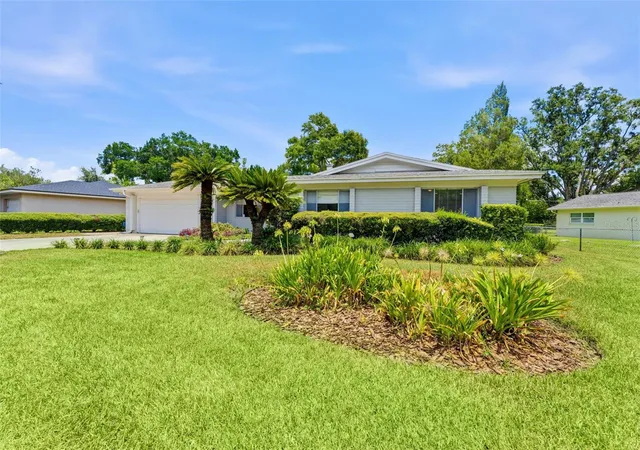
BRAND NEW ROOF! Mid-Century Charm Meets Modern Living in Original Carrollwood! Nestled beneath majestic oak trees on a beautifully landscaped .31-acre homesite, this updated 4-bedroom, 2-bath ranch-style home perfectly blends timeless 1968 architecture with today's modern finishes. A striking teal front door, lush new landscaping, and elegant new brick paver walkway and driveway create exceptional curb appeal, welcoming you into this spacious 2,146-square-foot residence. New A/C (3 years).
Warm hardwood floors flow throughout the main living areas, where an inviting family room is anchored by a charming whitewashed stone wood-burning fireplace and sliding glass doors that open to the screened lanai, creating seamless indoor-outdoor living. The chef's kitchen is thoughtfully designed for everyday living and entertaining, featuring premium granite countertops, custom wood cabinetry, a designer glass tile backsplash, tile flooring, a suite of stainless-steel appliances, a breakfast bar, casual dining area, and a built-in pantry.
The spacious primary suite offers a peaceful retreat with rich hardwood flooring, a designer accent wall, generous closet space, and sliding glass doors leading directly to the pool and patio. The luxurious ensuite bath (2018) showcases a modern double vanity with quartz countertops, abundant cabinet and drawer storage, undermount sinks, and a stunning seamless glass walk-in shower featuring designer tile, a shampoo niche, and multiple rain shower heads. Three generously sized secondary bedrooms provide ample closet space and share a beautifully updated guest bath.
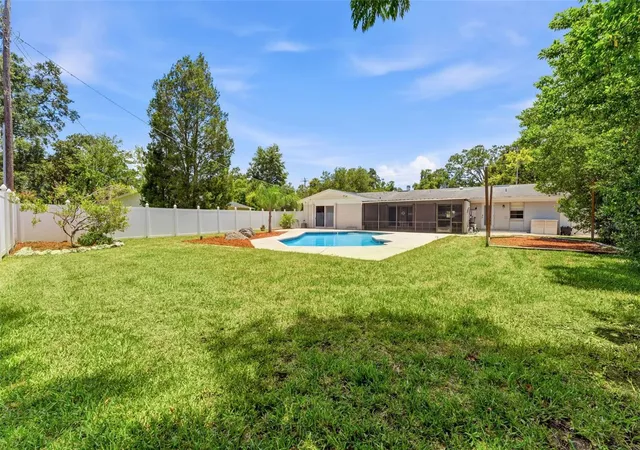
Step outside to your own private backyard oasis. The oversized backyard features a sparkling swimming pool with water feature, expansive brick paver patio, screened lanai, and lush tropical landscaping, all enclosed by a pristine vinyl privacy fence. Whether hosting family and friends or enjoying a quiet evening at home, this exceptional outdoor living space captures the very best of the Florida lifestyle.
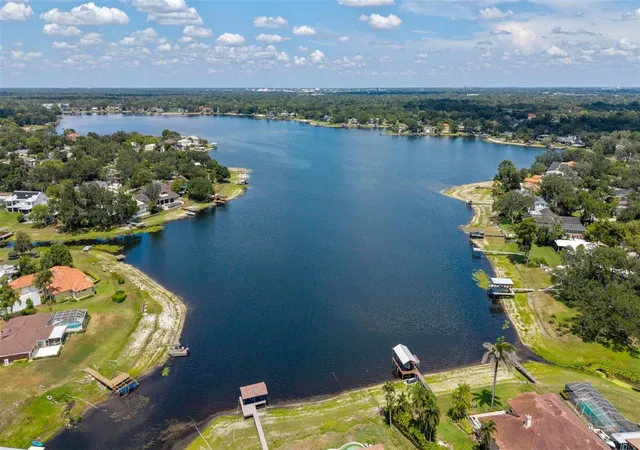
Living in Original Carrollwood means enjoying one of Tampa's most established and sought-after communities. Residents enjoy access to four private parks, including White Sands Beach on the 210-acre Lake Carroll, where boating, water skiing, jet skiing, paddleboarding, kayaking, fishing, and swimming are part of everyday life. Additional amenities include Scotty Cooper Park with its fishing dock, playground, and pavilion; the Carrollwood Recreation Center featuring a rentable event hall, kitchen, four lighted tennis courts, playground, soccer field, and walking trail; and Original Carrollwood Park, offering a 10-acre fenced park with playground, baseball field, walking paths, picnic pavilion, and a dedicated dog park.
The vibrant Carrollwood Civic Association hosts year-round community events, including New Year's Eve fireworks, Fourth of July festivities, holiday celebrations, and more. Enjoy the added benefit of no HOA, with the Civic Association assessment conveniently included in the annual property tax bill. Located in the sought-after Carrollwood K-8 School district, serving Pre-K through 8th grade.
Ideally located just minutes from Dale Mabry Highway, premier shopping, dining, medical facilities, downtown Tampa, Tampa Int’l Airport, and major sports venues, this exceptional original Carrollwood home blends timeless mid-century character with modern updates, and an unbeatable location. Schedule your private showing today.
- Houzeo last checked: 4 minutes ago
- Listing updated: October 4, 2026 at 5:04 pm
- Listing Provided by: Julie Brantley (813) 335-3500 | MIHARA & ASSOCIATES INC. (813) 960-2300
- Source: Stellar MLS-FL as distributed by MLS GRID | MLS#: TB8526115

Property Details
Status
Active
Type
Single Family Residence
No. of Stories
-
County
City
Neighborhood
--
Year Built
1968
HOA Fees
$66.67/mo
Finished Area
2,146 sqft
Lot Size
13,320 sqft lot
Basement Area
- sqft
MLS Name
Stellar MLS
MLS Number
TB8526115
MLS Status
Active
Days on Market
115
Cumulative Days on Market
42

Continue Your Journey in App
Find your dream home, receive real-time updates, and many more!
Continue Your Journey in App
Find your dream home, receive real-time updates, and many more!
Location
HOA Management
Original Carrollwood
HOA Fees
$800/ Annually
Amenities
 Amenities and services may be covered by one or multiple associations and service providers.
 Tennis
 Park Playground
 Club House
Disclaimer: Amenities are based on third-party information and may vary; buyers must independently verify all amenities, as information is deemed reliable but not guaranteed.
Facts & Features
Rooms
Bedrooms & bathrooms
Bedrooms: 4
Bathrooms: 2
Bedroom 2
Level: First
Area: 110.00 Square Feet
Dimensions: 11x10
Bedroom 3
Level: First
Area: 110.00 Square Feet
Dimensions: 11x10
Bedroom 4
Level: First
Area: 130.00 Square Feet
Dimensions: 13x10
Dining Room
Level: First
Area: 110.00 Square Feet
Dimensions: 10x11
Family Room
Level: First
Area: 195.00 Square Feet
Dimensions: 13x15
Kitchen
Level: First
Area: 88.00 Square Feet
Dimensions: 8x11
Living Room
Level: First
Area: 204.00 Square Feet
Dimensions: 12x17
Primary Bedroom
Level: First
Area: 180.00 Square Feet
Dimensions: 15x12
Interior
Flooring
Tile, Vinyl, Wood
Cooling
Central Air
Sewer
Public Sewer
Appliances
Dishwasher, Disposal, Electric Water Heater, Microwave, Range, Refrigerator
Heating
Electric
Exterior Features
Sidewalk, Sprinkler Metered
Window Features
Blinds
Interior Features
Ceiling Fans(s), Eat In Kitchen, Kitchen/family Room Combo, Primary Bedroom Main Floor, Walk In Closet(s)
Construction
Year Built
Year Built: 1968
Home type
Single Family Residence
Construction Materials
Brick
Architectural Style
Ranch
Foundation Details
Slab
Roof
Shingle
Utilities & Energy
Laundry Features
Inside
Pool Features
Gunite, In Ground
Parking Features
Parking Pad
Water Source
Public
Utilities
Bb/hs Internet Available, Electricity Available
Fireplace Features
Wood Burning
Association Amenities
Clubhouse, Park, Tennis Court(s)
Other Features
Vegetation
Mature Landscaping
Lot Features
Landscaped, Oversized Lot, Sidewalk
Patio And Porch Features
Covered, Enclosed, Rear Porch, Screened
Community Features
Clubhouse, Deed Restrictions, Dog Park, Park, Playground, Sidewalks, Tennis Court(s)
Subdivision Name
Carrollwood Sub Unit 18
Price History
| Date | Event | Price |
|---|---|---|
09/08/2026 Source: | Listed for Sale | $659,900 +3.92% $308/sqft |
09/08/2026 Source: | Price Decreased | $635,000 -5.21% $296/sqft |
07/23/2026 Source: | Listing Removed | $669,900 $312/sqft |
07/22/2026 Source: | Price Decreased | $669,900 -2.91% $312/sqft |
07/07/2026 Source: | Price Increased | $690,000 +3.00% $322/sqft |

Show more
Nearby Homes
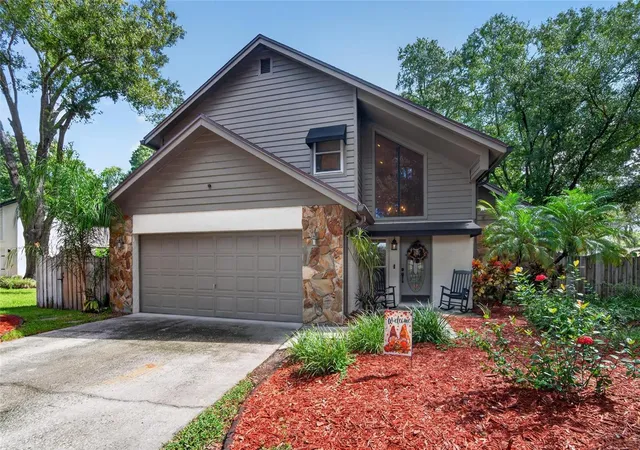
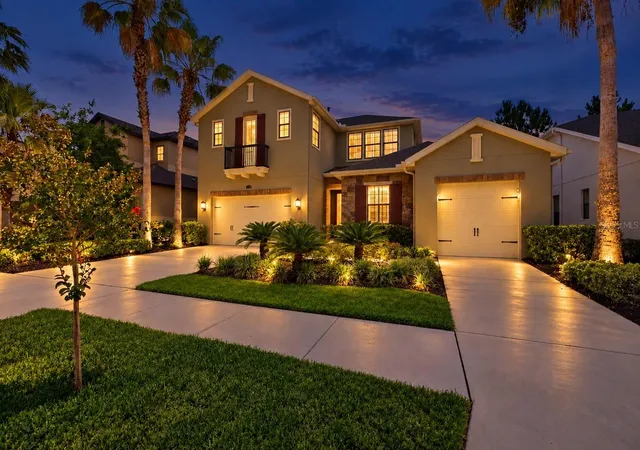
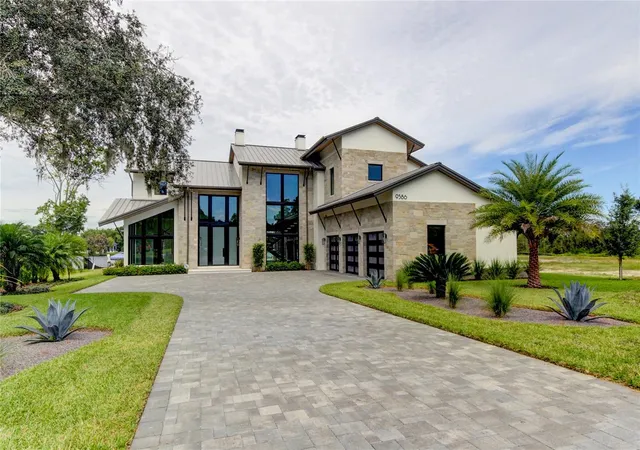
Find Homes by Property Features in Tampa, FL
Nearby New Homes For Sale

Based on information from Stellar MLS® through Oct 31, 2026, 01:45PM as submitted to and distributed by MLS GRID. All data is obtained from various sources and may not have been verified by the broker or MLS GRID. Supplied Open House Information is subject to change without notice. All information should be independently reviewed and verified for accuracy. Properties may or may not be listed by the office/agent presenting the information. IDX information is provided exclusively for consumers’ personal non-commercial use. It may not be used for any purpose other than to identify prospective properties consumers may be interested in purchasing. The data is deemed reliable but is not guaranteed by MLS GRID. The use of the MLS GRID Data may be subject to an end-user license agreement prescribed by the Member Participant’s applicable MLS, if any, and as amended from time to time. © 2026 Stellar MLS. All Rights Reserved.
 Advertising Broker: Fred McGill | Simple Showing, Inc
