- Overview
- Description
- Property Details
- Location
- Facts & Features
- Getting Around
- Nearby Homes



$1,950,000
Monthly Est:$9,706
 4 Beds
 3 Baths
2 full baths + 1 half bath
 3,010sqft
10623 Fm 1651, Canton, TX 75103
$1,950,000
$9,706/moEst:
Get Pre-Approved
Farm
Built in 2018
$-- HOA
24.76 acres lot
$648/sq.ft
Description
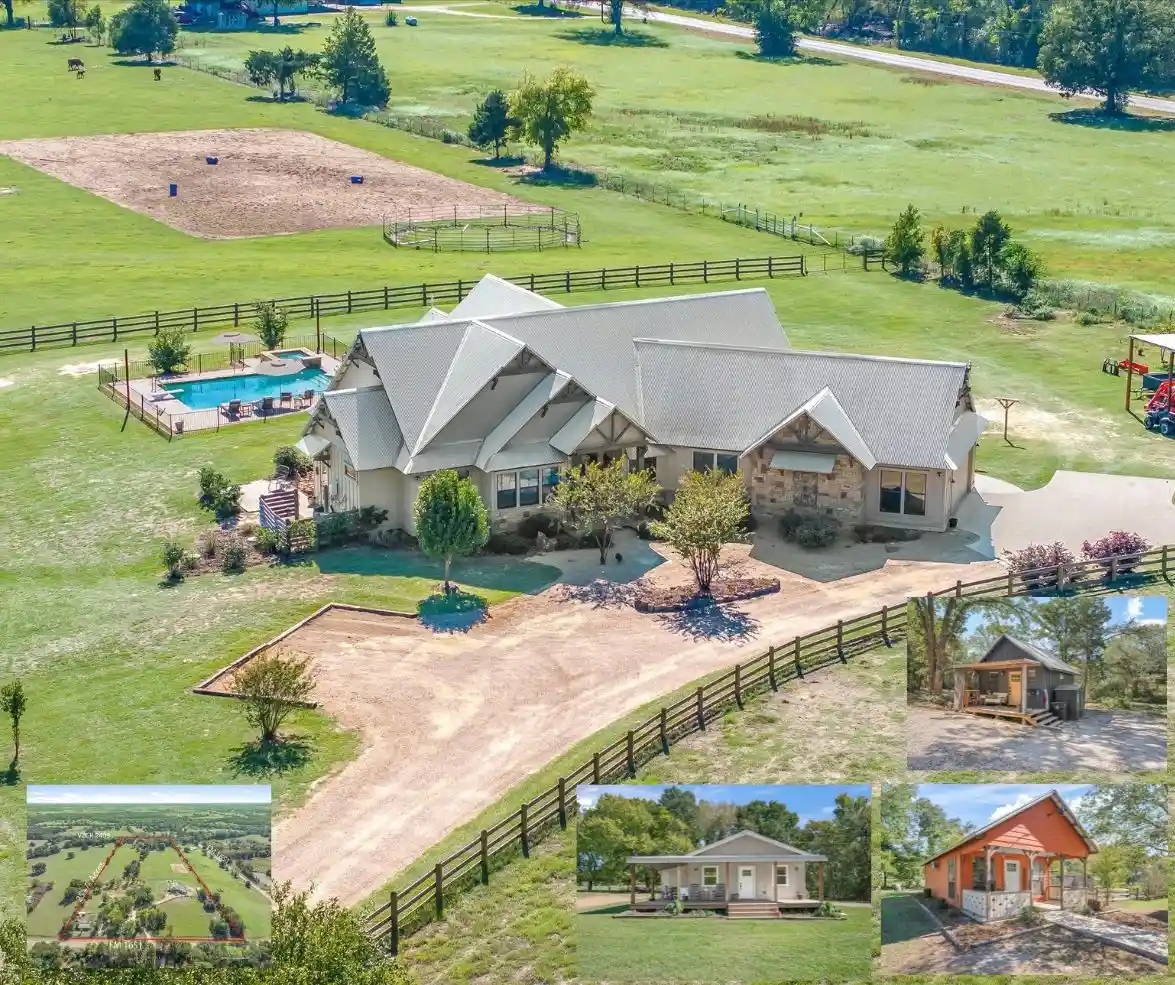
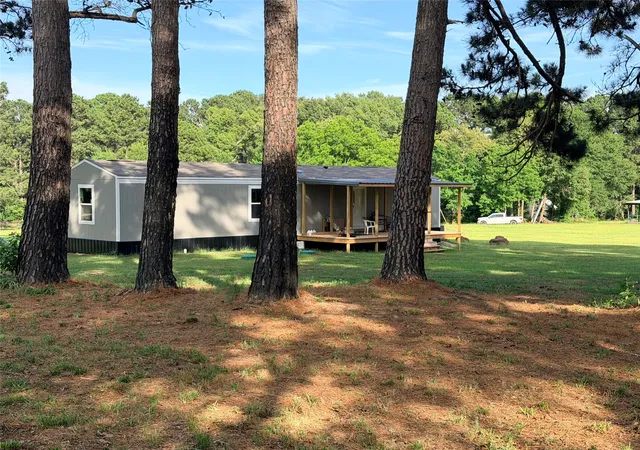
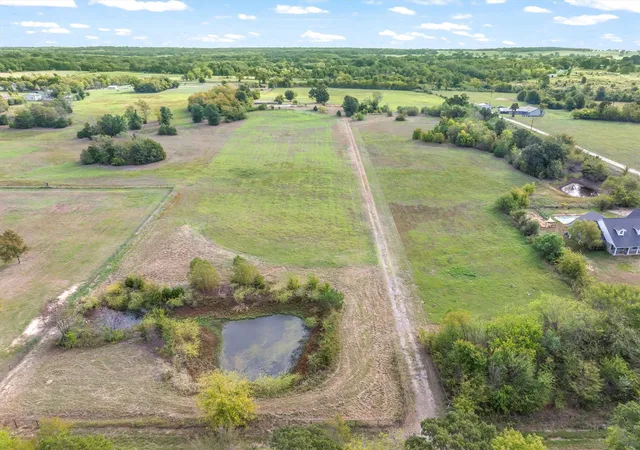
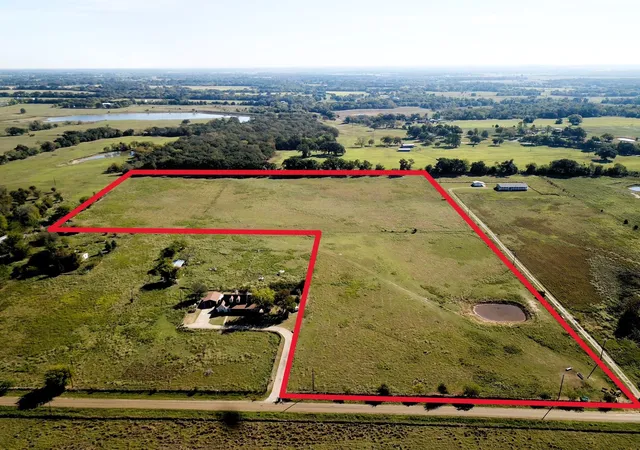
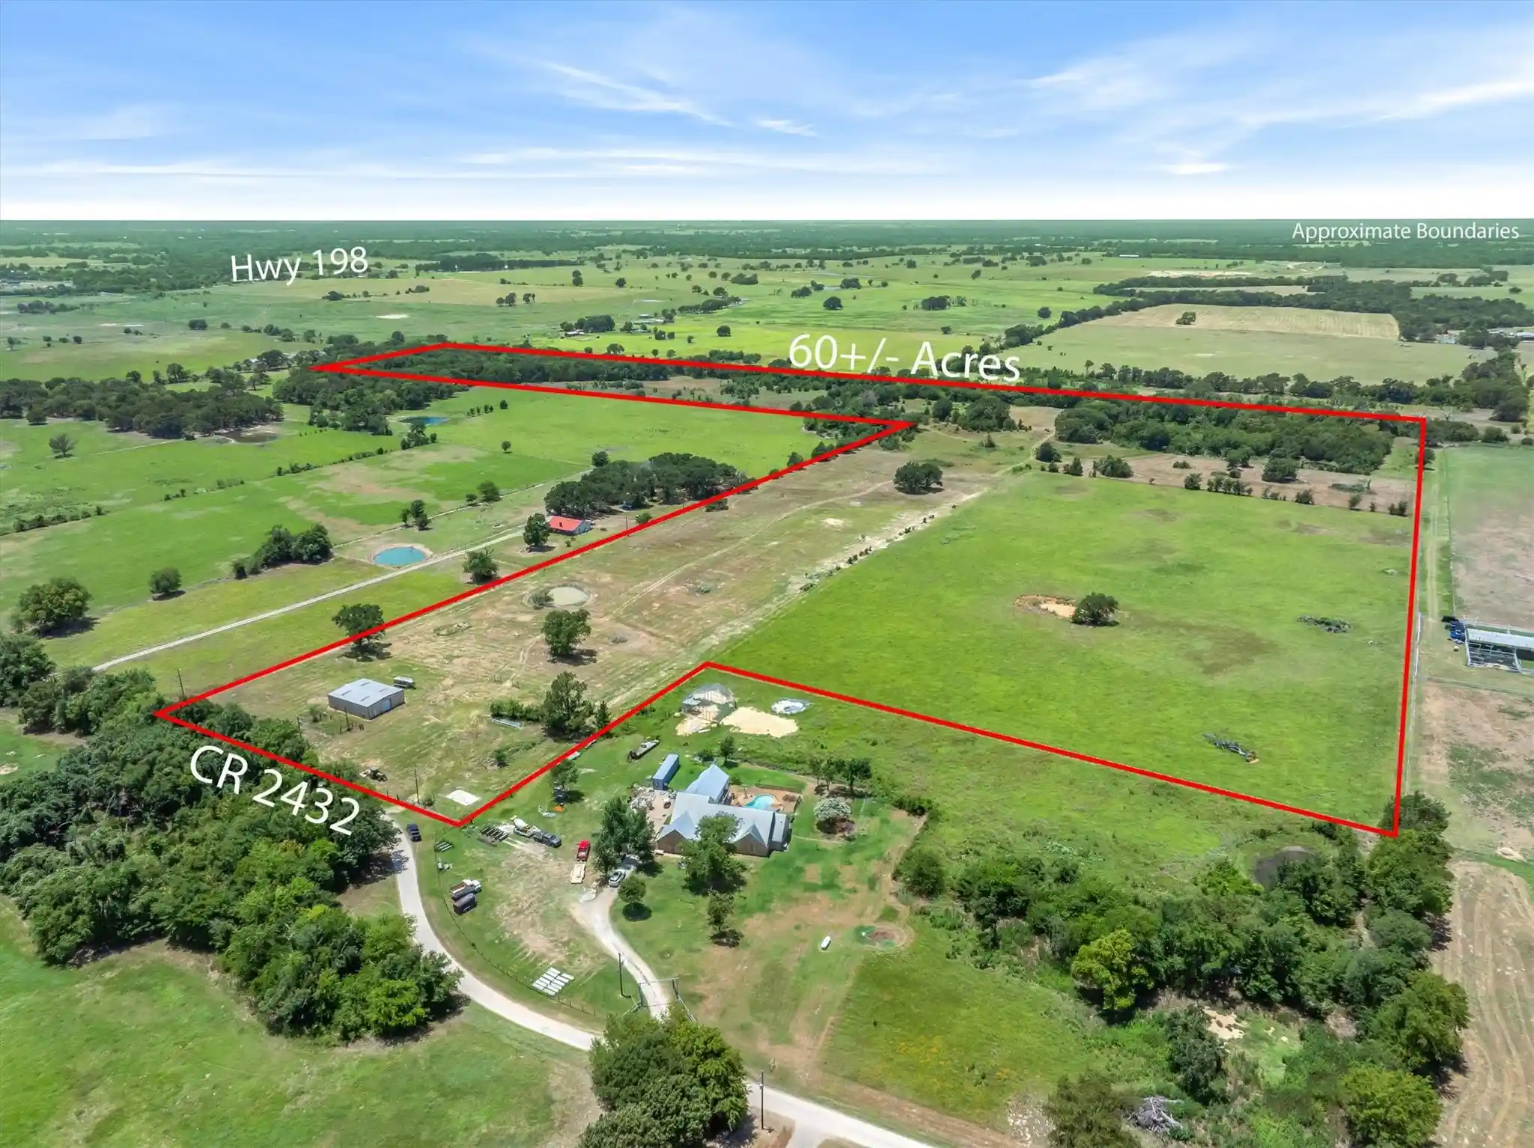
Discover an extraordinary farmstead on 25 acres in the neighborly Whitton community of Canton, in East Texas. An exquisite custom main home, three tiny homes, two ponds, sandy loam soil, & organic gardens offer room to grow, gather, & enjoy a more self-sufficient lifestyle. No sprays or pesticides used on the property. Built in 2018, the approximately 3,000-square-foot main home features stone exterior, ceiling beams, travertine flooring throughout, a gas stone fireplace. Four bedrooms & 2.5 baths include two primary suites with private patio access. A heated-and-cooled entertaining living space sunroom w kitchen + patio doors that open fully to the outdoors. Features include spray foam insulation, a tankless water heater, reverse osmosis filtration, two heat pumps installed in 2024, a safe-prepper room, & attic storage. Three additional residences provide flexibility for family, guests, or potential rentals: a 702-square-foot, one-bedroom home with its own well & electric meter; a 720-square-foot, two-bedroom home with a 500-square-foot wraparound porch, butcher block countertops, dishwasher, metal roof, separate septic, electric meter, & well drilled in 2023; & a 260-square-foot studio with a full bath. All tiny homes also have full baths. The property has three sep addresses & four additional home or RV sites set with elec, water and septic!. Fenced & cross-fenced acreage includes a spring-fed front pond, second pond, raised beds with automated irrigation, greenhouse, chicken coop, barn stalls, & large horse loafing shed. One well also supplies property irrigation. A 20-by-20-foot shop with man and bay doors, 20-by-20-foot equipment carport. Enjoy a saltwater pool built in 2022 with a diving board, splash pad, & hot tub. Explore the possibilities for a family compound, wellness retreat, or farm-centered lifestyle including Rental, event, & commercial uses. Located in Canton ISD near First Monday Trade Days, approx one hour from Dallas & 40 minutes from Tyler.
- Houzeo last checked: 4 hours ago
- Listing updated: October 28, 2026 at 4:03 pm
- Listing Provided by: Elaine Fabbri (214) 457-3676 , Jamie Ganley | RE/MAX Landmark Rose (903) 567-3100
- Source: NTREIS MLS-TX | MLS#: 21419113

Property Details
Status
Active
Type
Land
No. of Stories
1
County
City
Neighborhood
--
Year Built
2018
HOA Fees
-
Finished Area
3,010 sqft
Lot Size
24.76 acres lot
Basement Area
- sqft
MLS Name
NTREIS MLS
MLS Number
21419113
MLS Status
Active
Cumulative Days on Market
4

Continue Your Journey in App
Find your dream home, receive real-time updates, and many more!
Continue Your Journey in App
Find your dream home, receive real-time updates, and many more!
Location
Facts & Features
Rooms
Bedrooms & bathrooms
Bedrooms: 4
Bathrooms: 3
Kitchen
Level: First
Area: 266.00 Square Feet
Dimensions: 19 x 14
DiningRoom
Level: First
Area: 196.00 Square Feet
Dimensions: 14 x 14
LivingRoom
Level: First
Area: 266.00 Square Feet
Dimensions: 14 x 19
LivingRoom
Level: First
Area: 400.00 Square Feet
Dimensions: 20 x 20
PrimaryBedroom
Level: First
Area: 285.00 Square Feet
Dimensions: 15 x 19
PrimaryBedroom
Level: First
Area: 255.00 Square Feet
Dimensions: 17 x 15
Interior
Heating
Central, Electric
Interior Features
Built In Features, Decorative Designer Lighting Fixtures, Double Vanity, Eat In Kitchen, Granite Counters, High Speed Internet, In Law Floorplan, Kitchen Island, Multiple Master Suites, Open Floorplan, Pantry, Vaulted Ceilings, Natural Woodwork, Walk In Closets, Wired For Sound
Window Features
Window Coverings
Exterior Features
Dog Run, Fire Pit, Garden, Lighting, Misting System, Outdoor Kitchen, Outdoor Living Area, Private Entrance, Permeable Paving, Rain Gutters, Storage
Cooling
Central Air, Ceiling Fans, Electric
Appliances
Some Gas Appliances, Convection Oven, Dishwasher, Gas Cooktop, Plumbed For Gas, Vented Exhaust Fan, Water Purifier
Sewer
Aerobic Septic
Flooring
Travertine
Construction
Year Built
Year Built: 2018
Home type
Farm
Property Condition
Resale
Construction Materials
Rock, Stone
Architectural Style
Farmhouse, Modern, Ranch, Traditional, Detached
Roof
Metal
Foundation Details
Slab
Utilities & Energy
Parking Features
Additional Parking, Circular Driveway, Driveway, Electric Gate, Garage, Garage Door Opener, Garage Faces Side, Storage, Unpaved, Boat, Rv Access Parking
Laundry Features
Laundry In Utility Room, Stacked
Fireplace Features
Living Room, Stone, Wood Burning
Utilities
Septic Available
Pool Features
Gunite, Heated, In Ground, Outdoor Pool, Pool, Pool Spa Combo
Security Features
Carbon Monoxide Detectors, Security Gate, Smoke Detectors, Security Lights
Other Features
Lot Features
Acreage, Agricultural, Cleared, Hardwood Trees, Level, Native Plants, Pasture, Pond On Lot, Many Trees, Wooded
Community Features
Equestrian Facilities
Patio And Porch Features
Covered
Disclosures
Accessory Dwelling Unit
Subdivision Name
J Allison
Vegetation
Cleared, Grassed, Partially Wooded
Price History
| Date | Event | Price |
|---|---|---|
10/24/2026 Source: | Listed for Sale | $1,950,000 +31.14% $648/sqft |
06/08/2022 Source: | Sold | $1,487,000 $494/sqft |

Nearby Homes
Find Homes by Property Features in Canton, TX
Nearby New Homes For Sale

Based on information from the North Texas Real Estate Information Systems, Inc., through Nov 05, 2026, 12:45PM. Information is provided exclusively for consumers’ personal, non-commercial use. It may not be used for any purpose other than to identify prospective properties consumers may be interested in purchasing. Data is deemed reliable but is not guaranteed accurate. This website may not include listings or property addresses of sellers who have directed their listing brokers to withhold their listing or their property address from display on the Internet. ©2026 North Texas Real Estate Information Systems, Inc. All Rights Reserved.
 Advertising Broker: Michelle Brecker | Pathway To Home Realty
