- Overview
- Description
- Property Details
- Location
- Facts & Features
- Getting Around
- Nearby Homes

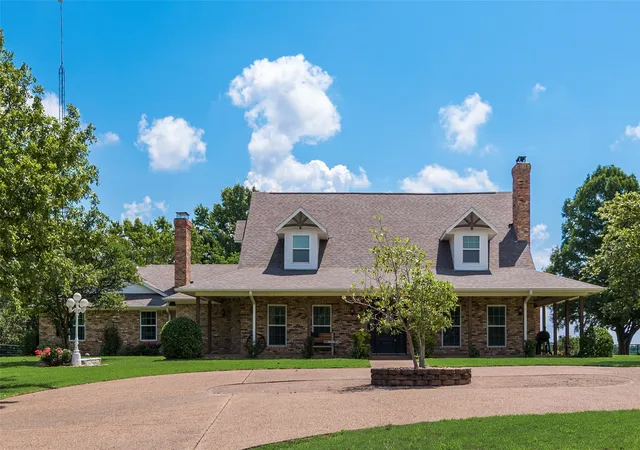


$710,000
Monthly Est:$3,534
 3 Beds
 4 Baths
2 full baths + 2 half baths
 3,372sqft
669 Vz County Rd 2316, Canton, TX 75103
$710,000
$3,534/moEst:
Get Pre-Approved
Single Family Residence
Built in 1990
$-- HOA
2.57 acres lot
$211/sq.ft
Description
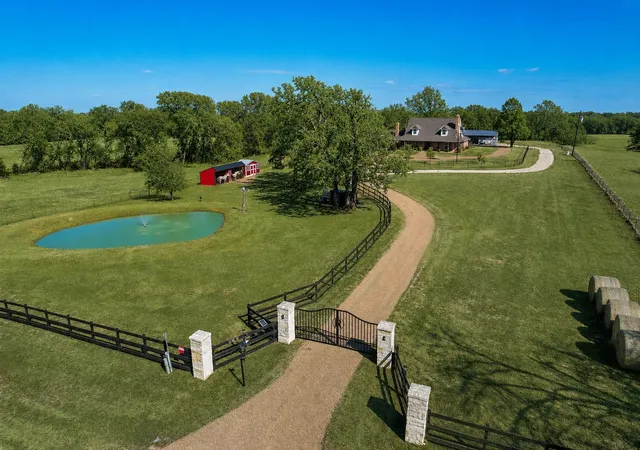
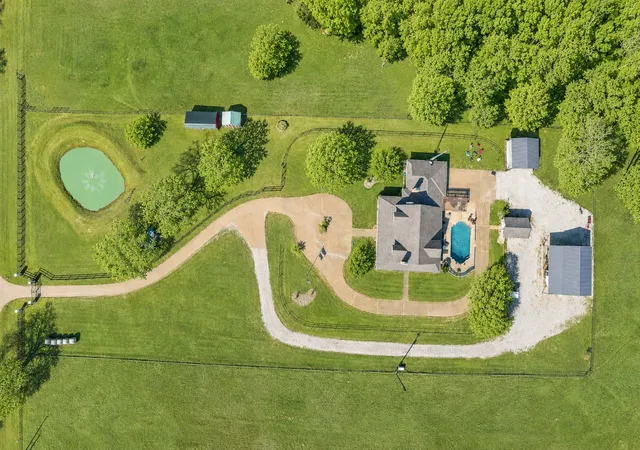
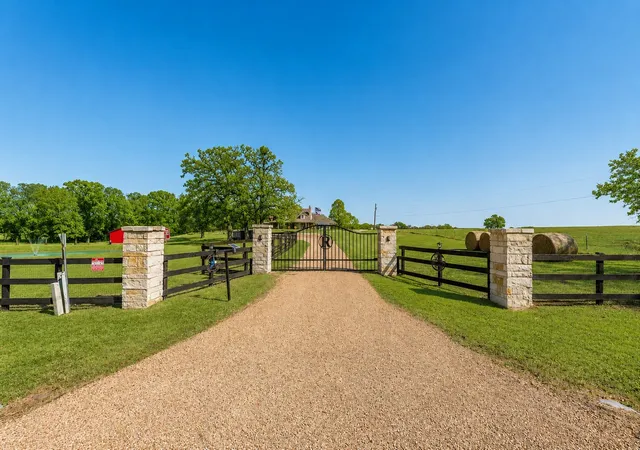
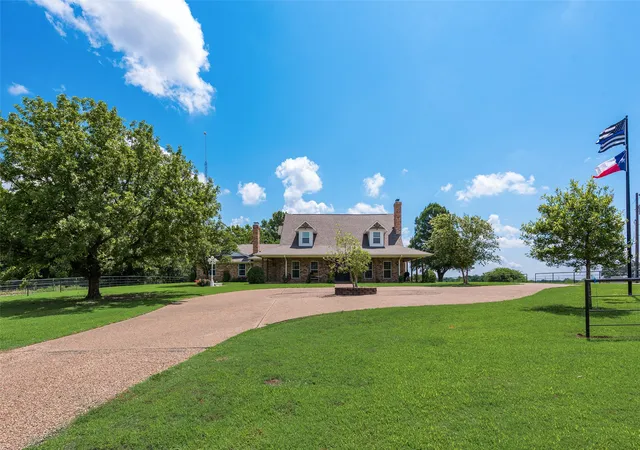
Nestled on 2.57 picturesque acres in one of Canton’s most desirable areas, this beautifully updated mini ranch offers the perfect blend of privacy, luxury, and convenience just minutes from town. Enter through the custom double solar-powered gate and follow the newly installed chip-seal driveway to this meticulously maintained property designed for both relaxing and entertaining. The spacious 3,372 sq ft home features 3 bedrooms, 2 full baths, and 2 half baths with upgrades throughout. Inside, you’ll find a stunning remodeled grand staircase, oversized living room with custom built-ins, a floor-to-ceiling brick wood-burning fireplace, and multiple doors leading to the wraparound covered porch with breathtaking country views. The expanded chef’s kitchen is the heart of the home, offering custom cabinetry, quartz countertops, stainless steel appliances, beautiful backsplash, large pantry, dining area, and an oversized island perfect for entertaining. The luxurious primary suite includes a spa-like bath with double shower, dual vanities, Hollywood tub, and separate his-and-her closets. Upstairs features a spacious secondary bedroom with private updated bath and walk-in closet, plus a versatile loft ideal for an office, game room, or second living area. Outside, the fully fenced property is equipped for country living with cross-fencing, a two-stall loafing shed, 10x16 tack room-storage building, and a scenic pond with fountain. The sprinkler-fed pipe-fenced yard keeps the grounds lush year-round. Enjoy the gorgeous deep in-ground pool complete with a pool house featuring a bathroom and changing room. Additional highlights include a 25x40 shop with 50-amp covered RV parking, custom 25x25 detached carport, separate shop access, 26kW whole-home generator, tornado shelter, and a recently installed 2023 water well providing free water. This exceptional property truly offers the best of luxury country living today. Perfectly suited for animals, hobbies, and country living.
- Houzeo last checked: 4 hours ago
- Listing updated: November 3, 2026 at 3:21 pm
- Listing Provided by: David Rogers (972) 358-5595 | RE/MAX Landmark Rose (903) 567-3100
- Source: NTREIS MLS-TX | MLS#: 21413367

Property Details
Status
Active
Type
Single Family Residence
No. of Stories
1
County
City
Neighborhood
--
Year Built
1990
HOA Fees
-
Finished Area
3,372 sqft
Lot Size
2.57 acres lot
Basement Area
- sqft
MLS Name
NTREIS MLS
MLS Number
21413367
MLS Status
Active
Cumulative Days on Market
19

Continue Your Journey in App
Find your dream home, receive real-time updates, and many more!
Continue Your Journey in App
Find your dream home, receive real-time updates, and many more!
Location
Facts & Features
Rooms
Bedrooms & bathrooms
Bedrooms: 3
Bathrooms: 4
Workshop
Level: First
Area: 1000.00 Square Feet
Dimensions: 25 x 40
Loft
Level: Second
Area: 440.00 Square Feet
Dimensions: 20 x 22
LivingRoom
Level: First
Area: 462.00 Square Feet
Dimensions: 21 x 22
UtilityRoom
Level: First
Area: 98.00 Square Feet
Dimensions: 14 x 7
Kitchen
Level: First
Area: 576.00 Square Feet
Dimensions: 24 x 24
HalfBath
Level: First
Area: 48.00 Square Feet
Dimensions: 8 x 6
FullBath
Level: Second
Area: 120.00 Square Feet
Dimensions: 15 x 8
PrimaryBathroom
Level: First
Area: 264.00 Square Feet
Dimensions: 22 x 12
Bedroom
Level: Second
Area: 240.00 Square Feet
Dimensions: 16 x 15
Bedroom
Level: First
Area: 156.00 Square Feet
Dimensions: 12 x 13
PrimaryBedroom
Level: First
Area: 306.00 Square Feet
Dimensions: 17 x 18
Interior
Sewer
Septic Tank
Exterior Features
Rain Gutters, Rv Hookup, Storage
Interior Features
Cathedral Ceilings, Decorative Designer Lighting Fixtures, Eat In Kitchen, Granite Counters, High Speed Internet, Kitchen Island, Multiple Master Suites, Pantry, Cable Tv, Vaulted Ceilings, Walk In Closets
Flooring
Ceramic Tile, Hardwood, Luxury Vinyl Plank
Appliances
Convection Oven, Dishwasher, Electric Cooktop, Electric Oven, Disposal, Microwave, Tankless Water Heater, Vented Exhaust Fan
Cooling
Central Air, Ceiling Fans, Electric, Wall Window Units
Heating
Central, Electric, Heat Pump
Construction
Year Built
Year Built: 1990
Home type
Single Family Residence
Roof
Composition
Property Condition
Resale
Architectural Style
Ranch, Traditional, Detached, Farmhouse
Construction Materials
Brick
Foundation Details
Slab
Utilities & Energy
Pool Features
Gunite, In Ground, Pool, Pool Sweep
Utilities
Electricity Available, Electricity Connected, Propane, Septic Available, Underground Utilities, Water Available, Cable Available
Parking Features
Additional Parking, Circular Driveway, Covered, Carport, Detached Carport, Driveway, Electric Gate, Garage, Garage Door Opener, Gated, Rv Carport, Garage Faces Rear, Boat, Rv Access Parking
Fireplace Features
Gas Log, Kitchen, Living Room, Wood Burning
Laundry Features
Laundry In Utility Room
Water Source
Well
Other Features
Patio And Porch Features
Covered
Subdivision Name
Jesse W Wallace Surv Abs #948
Lot Features
Acreage, Hardwood Trees, Landscaped, Pond On Lot, Many Trees, Sprinkler System, Few Trees
Price History
| Date | Event | Price |
|---|---|---|
10/23/2026 Source: | Price Decreased | $729,000 -2.67% $216/sqft |
10/15/2026 Source: | Listed for Sale | $749,000 +5.49% $222/sqft |
10/15/2026 Source: | Price Decreased | $710,000 -1.25% $211/sqft |
06/24/2026 Source: | Off Market | $719,000 $213/sqft |
06/09/2026 Source: | Price Decreased | $719,000 -0.83% $213/sqft |

Show more
Nearby Homes
Find Homes by Property Features in Canton, TX
Nearby New Homes For Sale

Based on information from the North Texas Real Estate Information Systems, Inc., through Nov 05, 2026, 12:45PM. Information is provided exclusively for consumers’ personal, non-commercial use. It may not be used for any purpose other than to identify prospective properties consumers may be interested in purchasing. Data is deemed reliable but is not guaranteed accurate. This website may not include listings or property addresses of sellers who have directed their listing brokers to withhold their listing or their property address from display on the Internet. ©2026 North Texas Real Estate Information Systems, Inc. All Rights Reserved.
 Advertising Broker: Michelle Brecker | Pathway To Home Realty
