- Overview
- Description
- Property Details
- Location
- Facts & Features
- Getting Around
- Nearby Homes



$245,000
Monthly Est:$1,219
 3 Beds
 2 Baths
1 full bath + 1 half bath
 1,575sqft
1702 Lazy U Dr, Canton, TX 75103
$245,000
$1,219/moEst:
Get Pre-Approved
Single Family Residence
Built in 1979
$-- HOA
0.49 acre lot
$156/sq.ft
Description
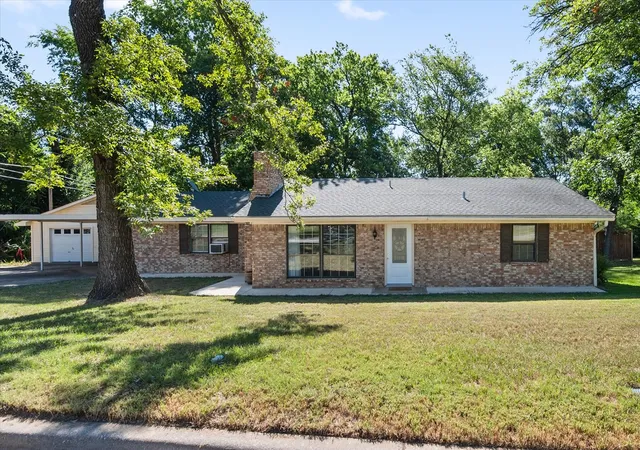
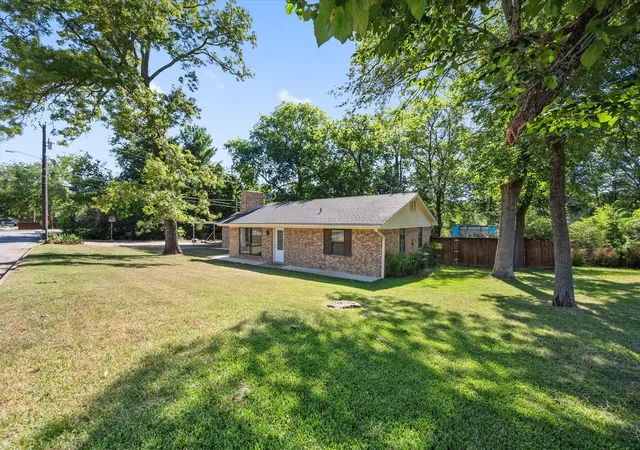
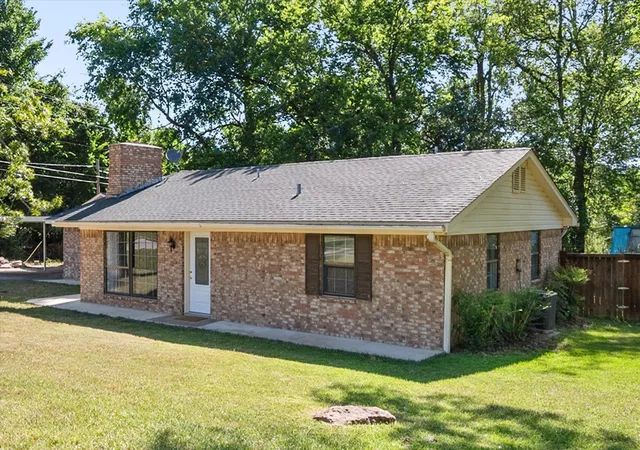
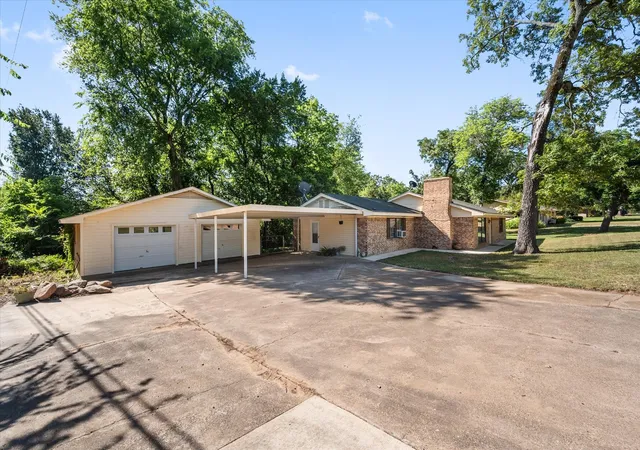
Situated on a spacious .49-acre lot in the established Whispering Oaks neighborhood, this beautifully updated 3-bedroom, 1.5-bath home combines classic character with modern finishes. A large driveway, detached two-car garage, two-car carport, and mature shade trees provide plenty of parking and a welcoming first impression.
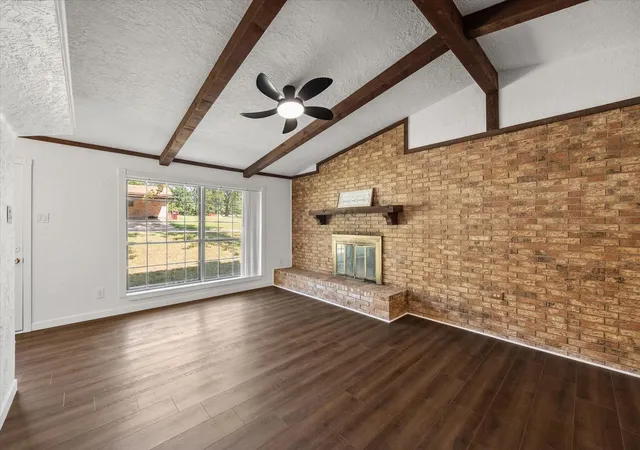
Inside, the open-concept living, dining, and kitchen area is filled with natural light and showcases vaulted ceilings with exposed wood beams, luxury vinyl plank flooring, and a striking floor-to-ceiling brick fireplace that anchors the living room. The updated kitchen features white cabinetry, stainless steel appliances, a large center island with seating, and stylish black beadboard accents, creating a functional space that's perfect for everyday living and entertaining.
French doors open to the backyard, where you'll find plenty of room to relax, garden, or enjoy the outdoors. A greenhouse with a utility sink offers the perfect space for gardening enthusiasts, while the spacious yard provides additional room for recreation or future projects.
Additional feature: The detached garage includes a shower and toilet, with plumbing stubbed for a sink, offering the potential for a third bathroom.These fixtures are currently not in use, and the seller has not activated the plumbing or electrical service in this area.
Recent updates include an AC condensate float switch, repairs to water-damaged areas, and mold-preventative measures. The water heater supply connectors and supply lines have also been replaced. The city installed new sewer lines and replaced the garage toilet and its connecting pipe. The city will reseed the yard areas disturbed during installation.
Conveniently located just minutes from downtown Canton, shopping, dining, and schools, this move-in ready home offers a wonderful blend of charm, updates, and functionality.
- Houzeo last checked: 4 hours ago
- Listing updated: November 4, 2026 at 4:04 pm
- Listing Provided by: Julie Reyes , Courtney Nelson | Premier Realty (903) 205-1717
- Source: NTREIS MLS-TX | MLS#: 21327694

Property Details
Status
Active
Type
Single Family Residence
No. of Stories
1
County
City
Neighborhood
--
Year Built
1979
HOA Fees
-
Finished Area
1,575 sqft
Lot Size
0.49 acre lot
Basement Area
- sqft
MLS Name
NTREIS MLS
MLS Number
21327694
MLS Status
Active
Cumulative Days on Market
89
Open House

Continue Your Journey in App
Find your dream home, receive real-time updates, and many more!
Continue Your Journey in App
Find your dream home, receive real-time updates, and many more!
Location
Facts & Features
Rooms
Bedrooms & bathrooms
Bedrooms: 3
Bathrooms: 2
LivingRoom
Level: First
Area: 0.00 Square Feet
Dimensions: 0 x 0
PrimaryBedroom
Level: First
Area: 0.00 Square Feet
Dimensions: 0 x 0
Interior
Heating
Electric
Interior Features
Eat In Kitchen, Kitchen Island
Cooling
Electric
Appliances
Dryer, Dishwasher, Electric Cooktop, Electric Oven, Disposal, Microwave, Refrigerator, Washer
Sewer
Public Sewer
Construction
Year Built
Year Built: 1979
Home type
Single Family Residence
Construction Materials
Brick
Architectural Style
Detached
Roof
Shingle
Foundation Details
Slab
Utilities & Energy
Parking Features
Carport, Driveway, Garage
Fireplace Features
Living Room, Wood Burning
Water Source
Public
Utilities
Sewer Available, Water Available
Pool Features
None
Other Features
Subdivision Name
Whispering Oaks
Price History
| Date | Event | Price |
|---|---|---|
10/30/2026 Source: | Listed for Sale | $245,000 -1.96% $156/sqft |
08/14/2026 Source: | Off Market | $249,900 -3.85% $159/sqft |
07/10/2026 Source: | Listed for Sale | $259,900 $165/sqft |

Nearby Homes
Find Homes by Property Features in Canton, TX
Nearby New Homes For Sale

Based on information from the North Texas Real Estate Information Systems, Inc., through Nov 05, 2026, 12:45PM. Information is provided exclusively for consumers’ personal, non-commercial use. It may not be used for any purpose other than to identify prospective properties consumers may be interested in purchasing. Data is deemed reliable but is not guaranteed accurate. This website may not include listings or property addresses of sellers who have directed their listing brokers to withhold their listing or their property address from display on the Internet. ©2026 North Texas Real Estate Information Systems, Inc. All Rights Reserved.
 Advertising Broker: Michelle Brecker | Pathway To Home Realty
