Andover RE
Powered by 
- 0
- 5
- Overview
- Description
- Property Details
- Location
- HOA Management
- Facts & Features
- Getting Around
- Nearby Homes
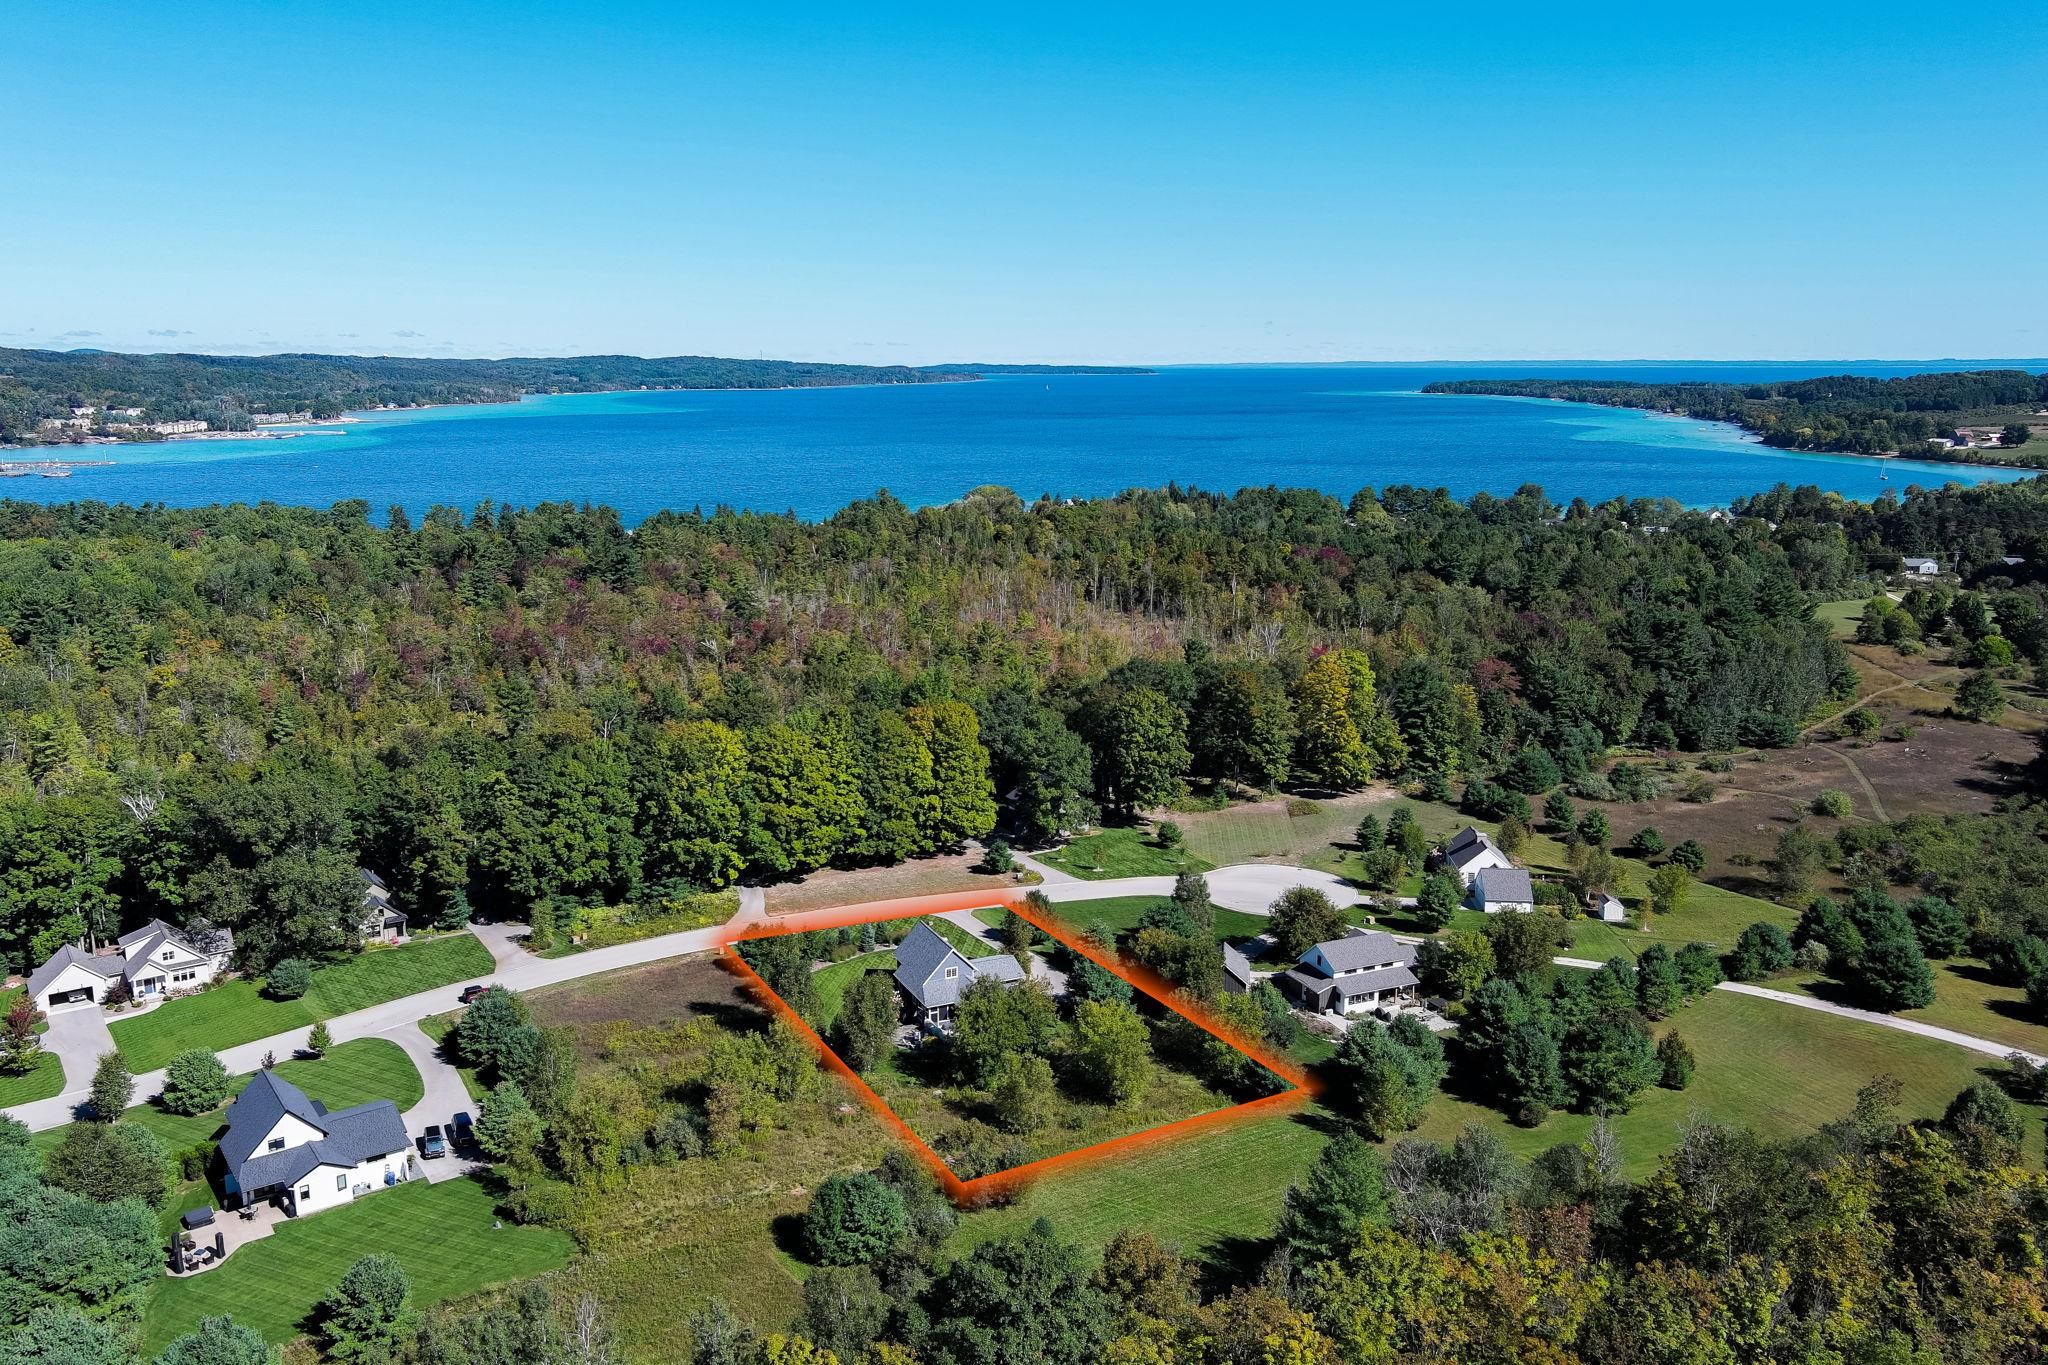

Street View
$879,000
Monthly Est:$4,375
 3 Beds
 3 Baths
2 full baths + 1 half bath
 1,675sqft
10624 E Ora Lee Ln, Suttons Bay Township Leelanau, MI 49682
$879,000
$4,375/moEst:
Get Pre-Approved
Single Family Residence
Built in 2020
$62.5/mo HOA
30,056.4 sqft lot
$525/sq.ft
Description
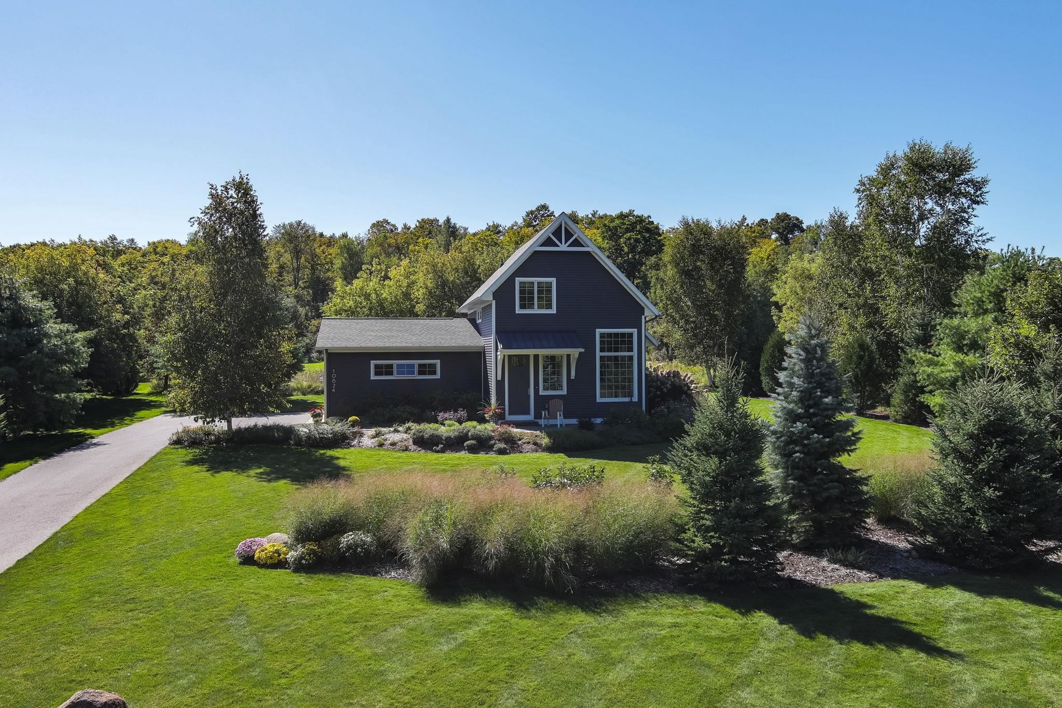
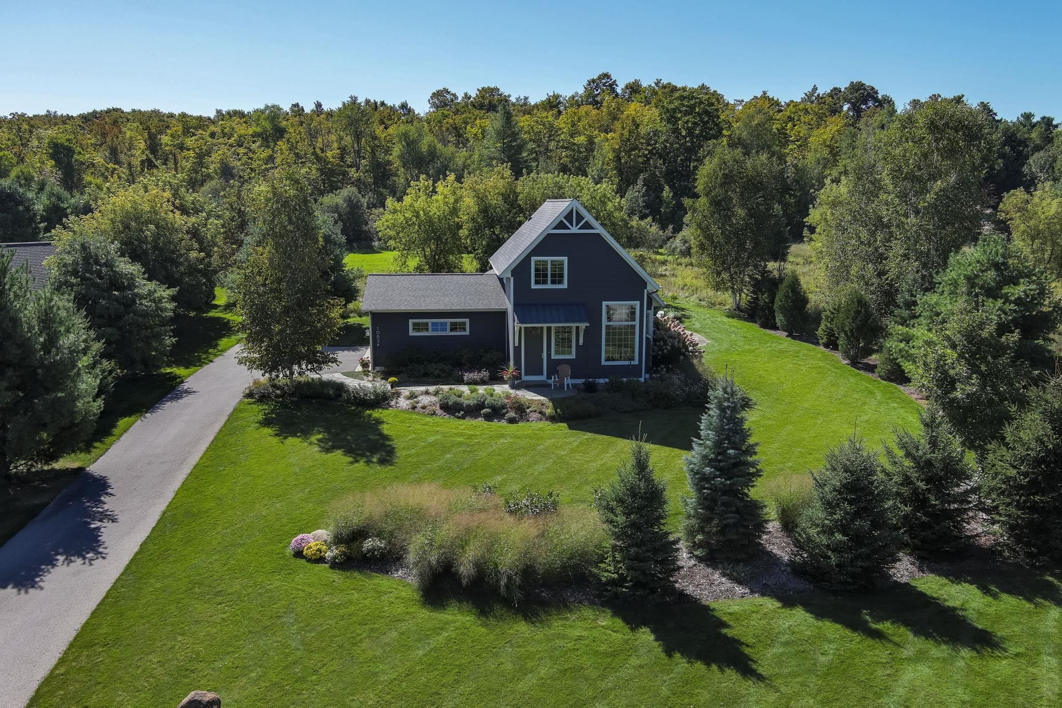
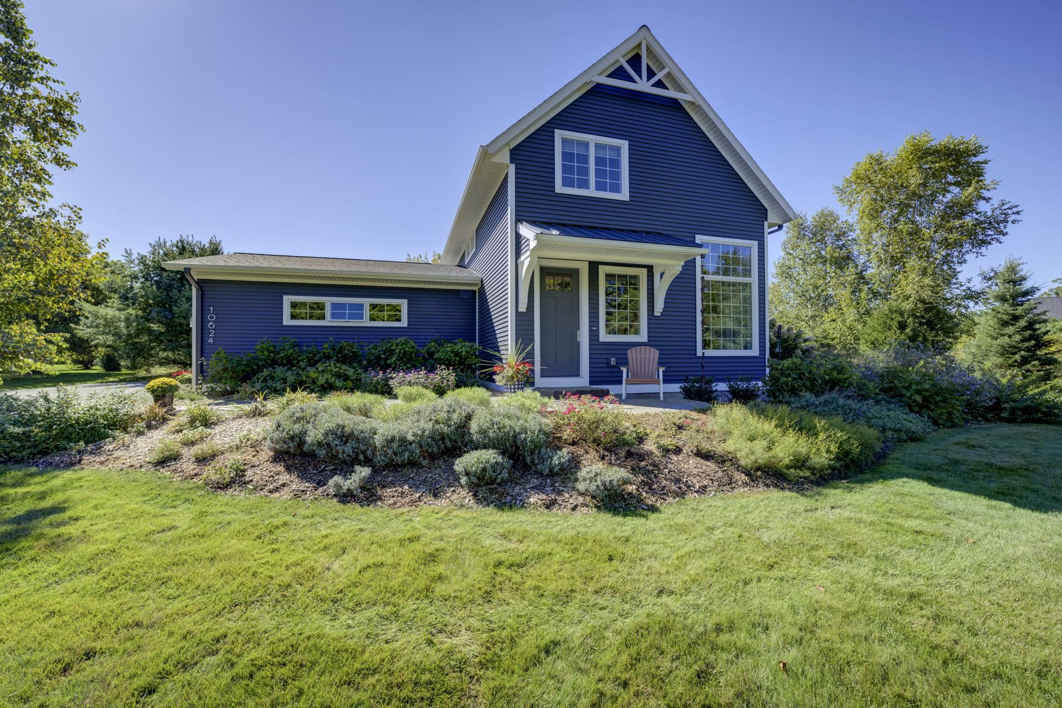
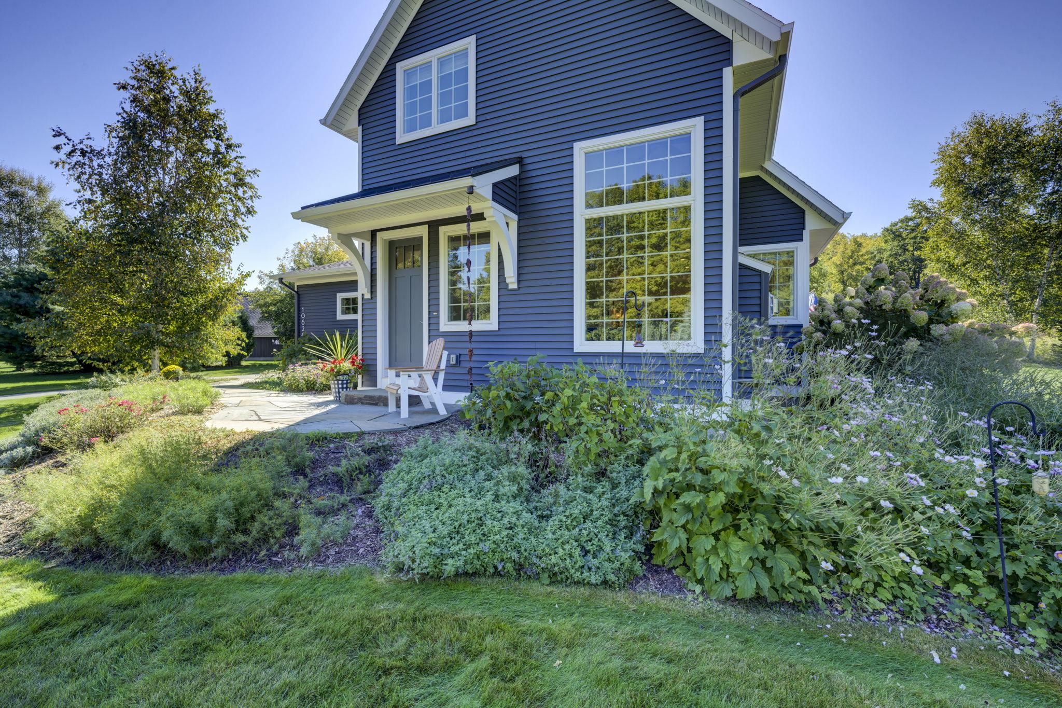
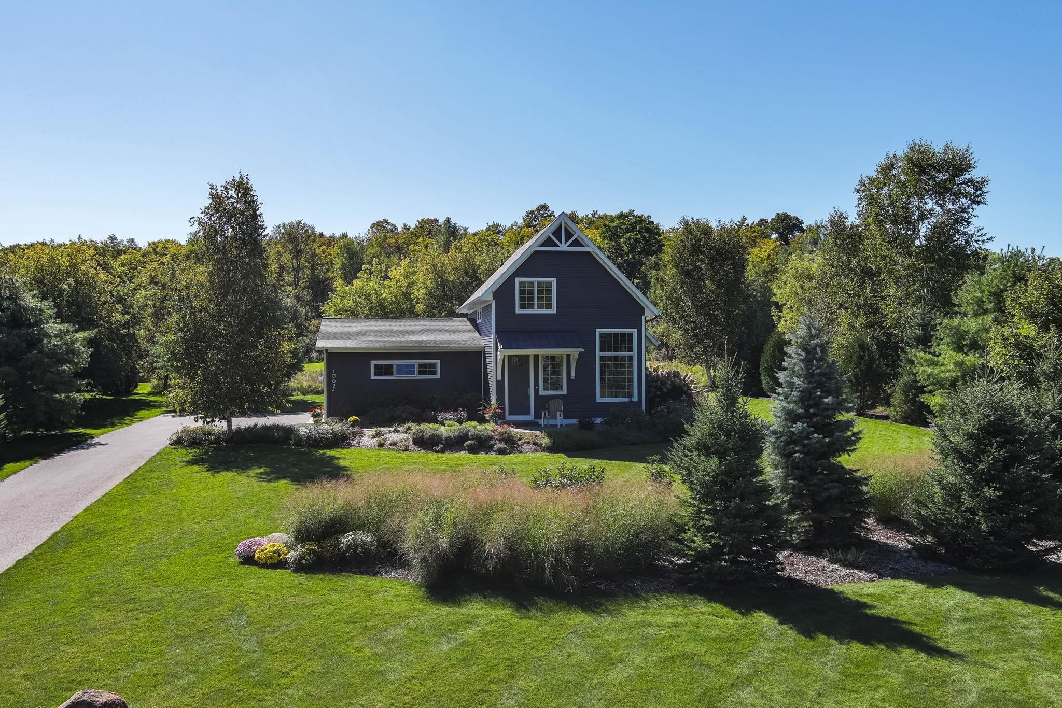
Enjoy comfortable Leelanau living in this beautifully maintained home in Oak Rise, a thoughtfully planned residential community just outside the Village of Suttons Bay. Built in 2020, this inviting 3-bedroom, 2.5-bath home offers 1,675 sq. ft. with a bright, open floor plan and convenient main-floor living. The spacious kitchen features abundant cabinetry, granite countertops, stainless steel appliances, a farmhouse sink and large center island with seating, flowing naturally into the dining and living areas. A gas fireplace adds warmth to the main living space, while the main-floor primary suite provides a comfortable private retreat. Upstairs, two additional bedrooms are joined by flexible loft space ideal for a home office, sitting area or additional gathering space. Outdoor living is equally inviting, with a screened porch that provides a wonderful place to relax throughout the warmer months, and an adjoining bluestone slate patio surrounded by attractive landscaping. An attached insulated garage provides convenient parking and additional storage. The home, situated on its own .69-acre lot, offers a peaceful setting within Oak Rise while remaining close to Suttons Bay, West Grand Traverse Bay, the Leelanau Trail, wineries, restaurants, and the many recreational opportunities of Leelanau County. For buyers seeking additional space and privacy, the sellers also own the adjoining 0.69-acre vacant lot. The home may be purchased on its own or together with the neighboring parcel for a combined 1.38 acres, creating a unique opportunity to expand the setting around the home. See MLS#1951052 for home and adjoining .69 acre lot.
- Houzeo last checked: 3 hours ago
- Listing updated: October 4, 2026 at 3:23 pm
- Listing Provided by: Heather Dziedzic , Roger P Schaub | Schaub Team Premier Realty (231) 674-5950
- Source: Realcomp MLS-MI | MLS#: 78080074021

- Originating MLS: Aspire North REALTORS
Property Details
Status
Active Under Contract
Type
Single Family Residence
No. of Stories
-
County
City
Neighborhood
--
Year Built
2020
HOA Fees
$62.5/mo
Finished Area
1,675 sqft
Lot Size
30,056.4 sqft lot
Basement Area
- sqft
MLS Name
Realcomp MLS
MLS Number
78080074021
MLS Status
Accepting Backup Offers
Days on Market
8
Cumulative Days on Market
3

Continue Your Journey in App
Find your dream home, receive real-time updates, and many more!
Download App
Continue Your Journey in App
Find your dream home, receive real-time updates, and many more!
Location
HOA Management
N/A
HOA Fees
$750/ Annually
Amenities
 Amenities and services may be covered by one or multiple associations and service providers.
 Snow Removal
Disclaimer: Amenities are based on third-party information and may vary; buyers must independently verify all amenities, as information is deemed reliable but not guaranteed.
Facts & Features
Rooms
Bedrooms & bathrooms
Bedrooms: 3
Bathrooms: 3
Interior
Sewer
Septic Tank
Interior Features
Cathedral Ceilings, Walk In Closets
Window Features
Window Treatments
Heating
Forced Air, Natural Gas
Cooling
Ceiling Fans, Central Air, Exhaust Fan
Appliances
Dishwasher, Disposal, Dryer, Microwave, Oven, Refrigerator, Range, Washer, Water Softener Owned
Construction
Year Built
Year Built: 2020
Home type
Single Family Residence
Architectural Style
Craftsman
Construction Materials
Other
Property Condition
Site Condo
Foundation Details
Block
Utilities & Energy
Basement
Block
Parking Features
Two Car Garage, Attached, Garage, Garage Door Opener
Fireplace Features
Gas
Water Source
Well
Other Features
Patio And Porch Features
Patio, Porch
Lot Features
Cleared, Sprinklers, Wooded
Subdivision Name
Oak Rise
Price History
| Date | Event | Price |
|---|---|---|
10/04/2026 Source: | Contingent (Active Under Contract) | $879,000 $525/sqft |
09/29/2026 Source: | Listed for Sale | $879,000 $525/sqft |

Nearby Homes
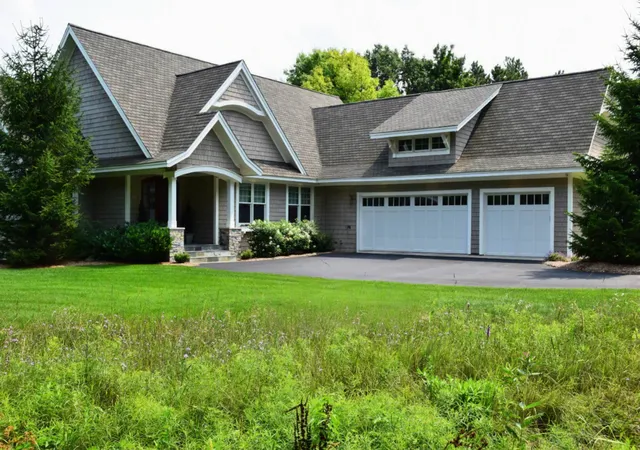
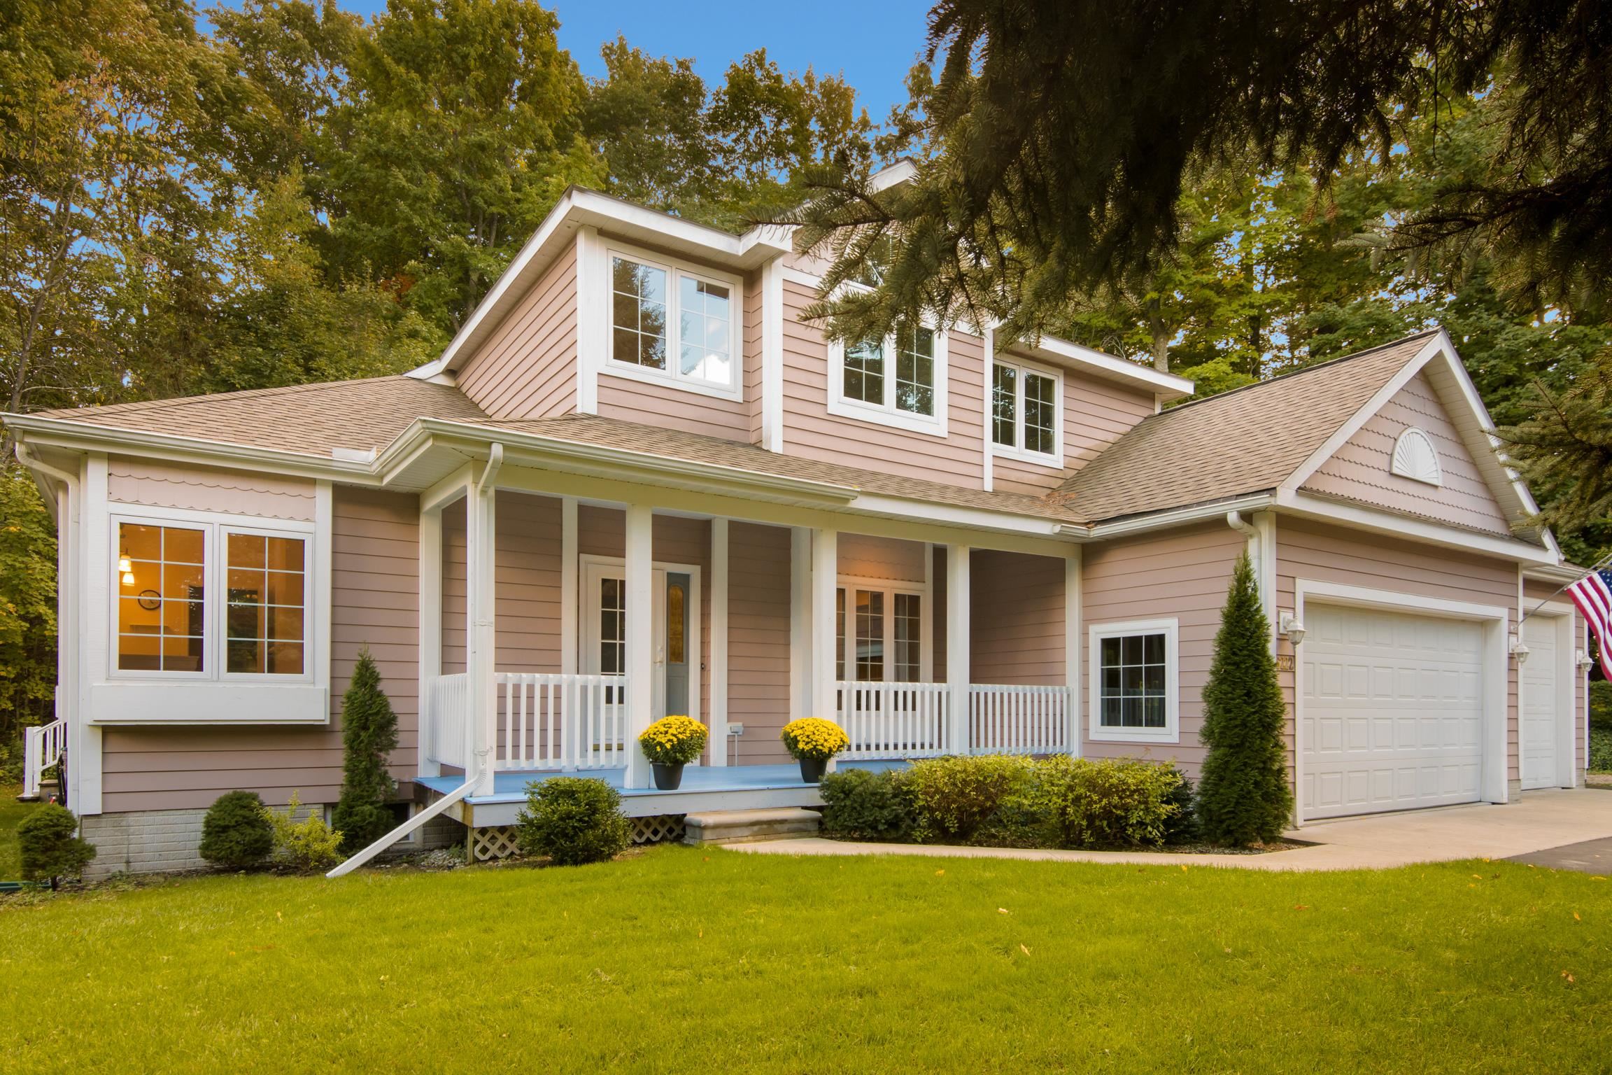

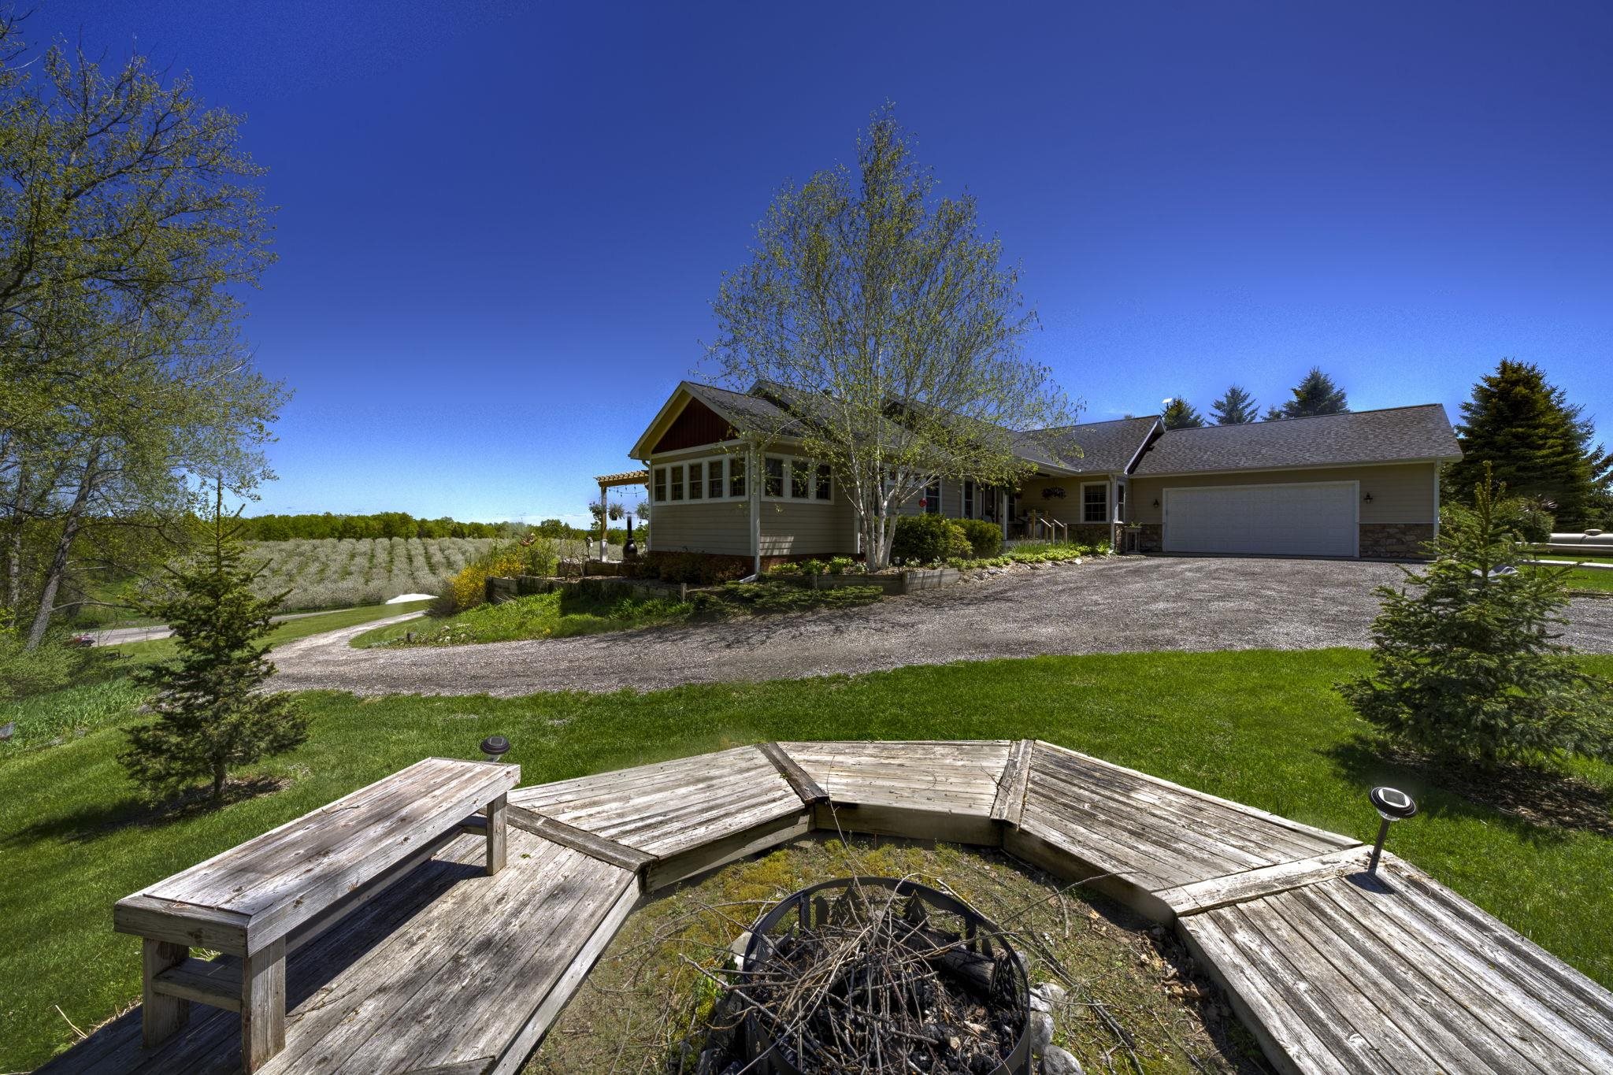


Find Homes by Property Features in Suttons Bay Township Leelanau, MI


Based on information from the Board/Association of REALTORS® (alternatively, from the Realcomp II Ltd. MLS) through Oct 08, 2026, 11:00AM. All information provided is deemed reliable, but is not guaranteed to be accurate and should be independently verified. IDX provided courtesy of Realcomp II Ltd. via Andover Real Estate & Houzeo, Copyright 2026 Realcomp II Ltd. Shareholders Any use of search facilities of data on the site, other than by a consumer looking to purchase real estate, is prohibited. IDX information is provided exclusively for consumers' personal, noncommercial use and may not be used for any purpose other than to identify prospective properties consumers may be interested in purchasing. The accuracy of all information, regardless of source, is not guaranteed or warranted. All information should be independently verified. Listing Information presented by local MLS brokerage: Andover Real Estate, local REALTOR®- Scott Rubin - (248)206-3666 . Any use of search facilities of data on the site, other than by a consumer looking to purchase real estate, is prohibited. © 2024 Realcomp II Ltd. MLS. All Rights Reserved.
 Advertising Broker: Andover Real Estate | Andover Real Estate