Andover RE
Powered by 
- 0
- 2
- Overview
- Description
- Property Details
- Location
- Facts & Features
- Getting Around
- Nearby Homes


Street View
$1,200,000
Monthly Est:$5,973
 5 Beds
 3 Baths
2 full baths + 1 half bath
 2,455sqft
118 W Adams St, Suttons Bay, MI 49682
$1,200,000
$5,973/moEst:
Get Pre-Approved
Single Family Residence
Built in 1910
$-- HOA
7,405.2 sqft lot
$489/sq.ft
Description
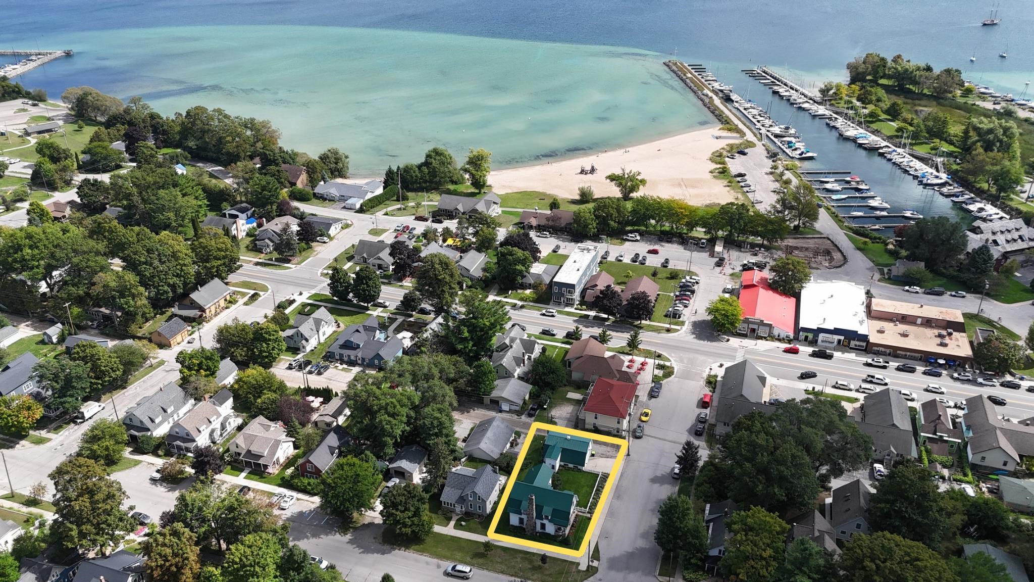
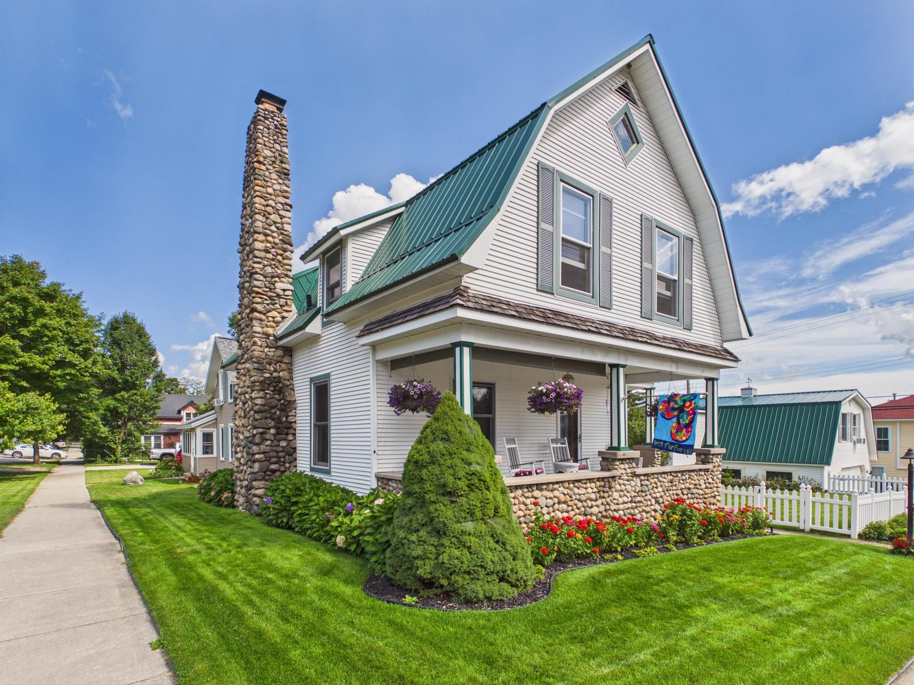
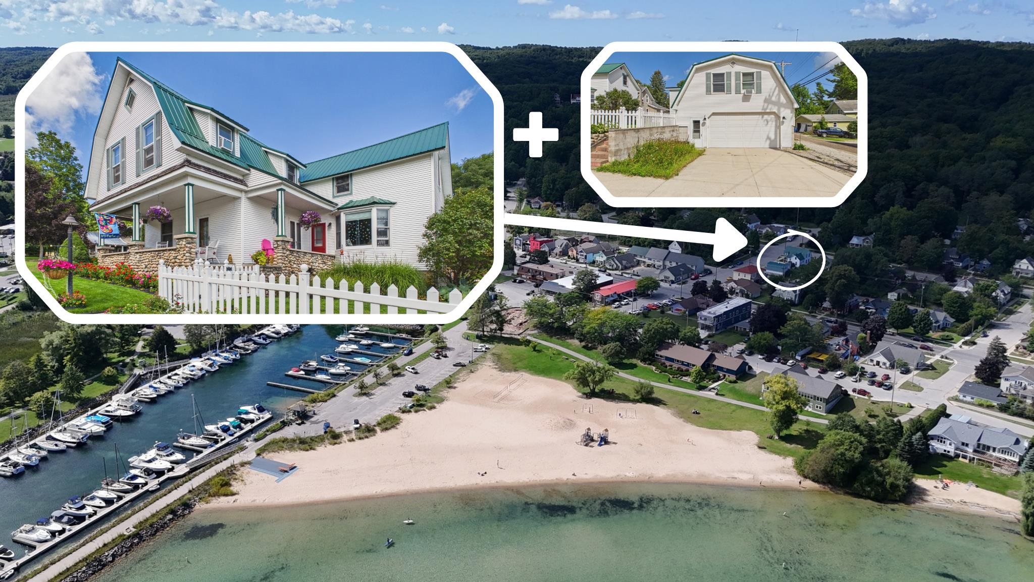
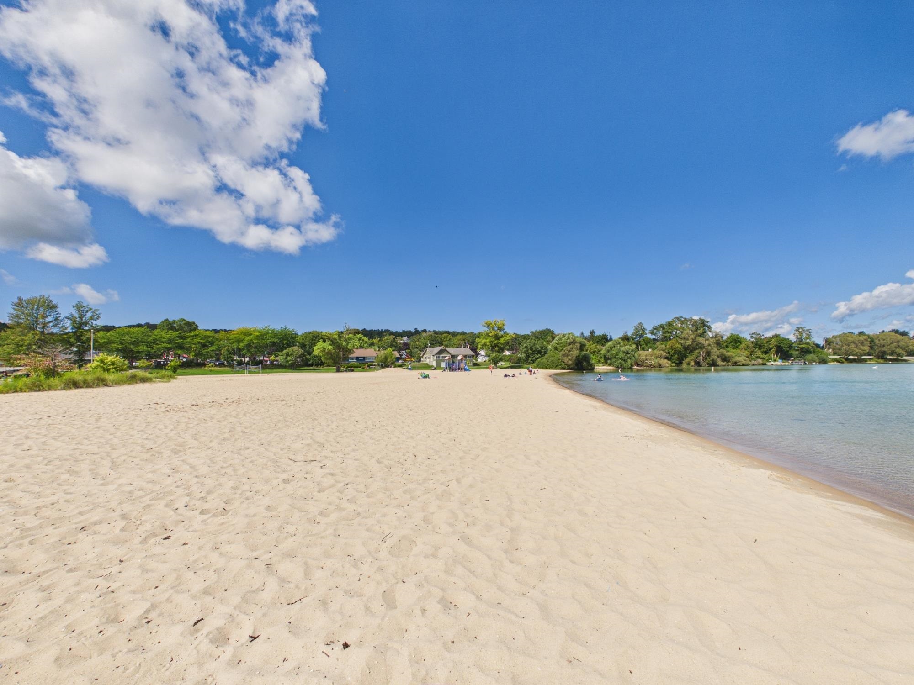
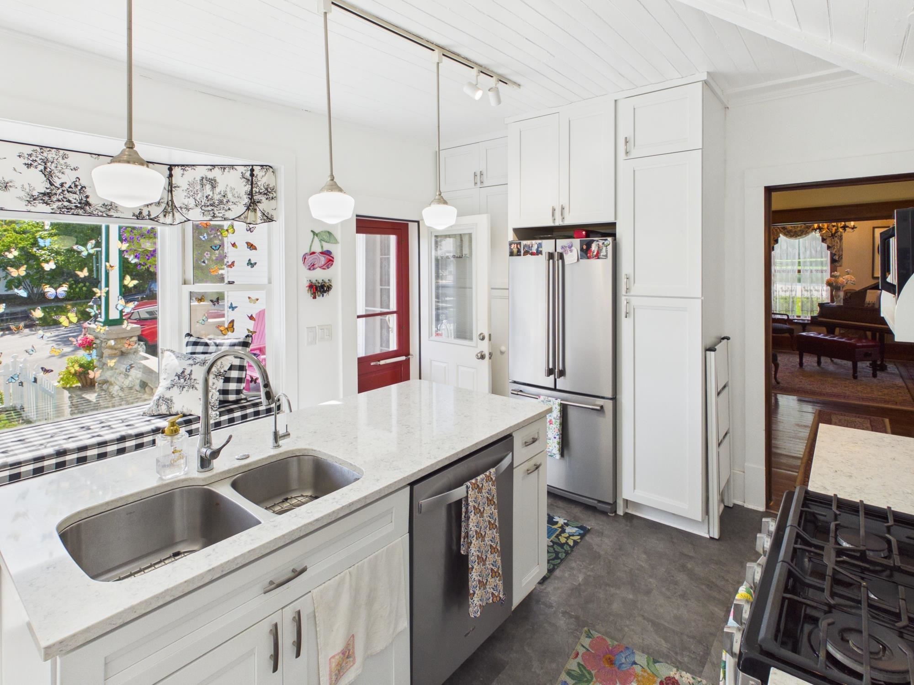
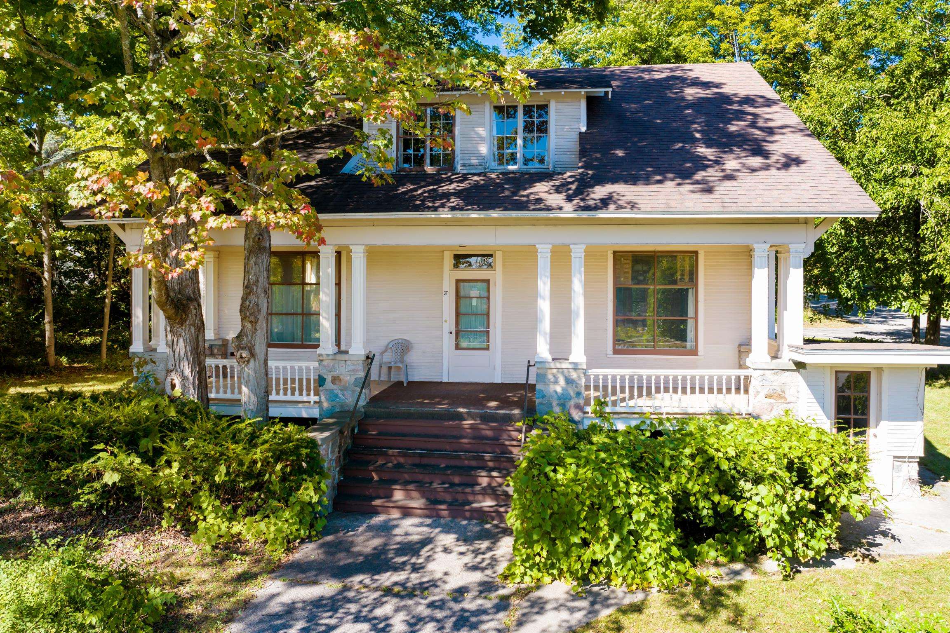
Rare downtown Suttons Bay compound combining a historic village residence, separate guest apartment above/with the detached garage, functional garage space, and walkability to the village. Set on a 0.17-acre village lot, this property offers a different ownership pattern than a typical single residence: main house living, separate guest quarters, garage utility, village access, and a small upper-level bay view all in one package. The 1910 main home is move-in ready and includes 4 bedrooms and 1.5 baths, with notable historic character in the wood floors and staircase. The layout includes a formal dining room, kitchen with quartz countertops, living spaces, pantry, bay windows, porch, fenced yard, landscaping, underground sprinkler system, municipal water/sewer, natural gas forced-air heat, cable internet/WiFi availability, and village sidewalk access. Reverse osmosis systems are installed in both the main house and guest apartment. The separate guest apartment above/with the detached garage adds meaningful flexibility for visitors, work, studio use, or other guest-quarter needs. The apartment was built out in 2016 and has an open living/sleeping layout, bath, terrace, and kitchen or kitchenette setup depending on buyer verification. The detached garage was built in 1999 and remains fully functional as an oversized 26 x 30 two-car garage, giving the property both separate finished space and practical vehicle/storage/workshop utility. Located in the Village of Suttons Bay, close to restaurants, shops, beach, marina, parks, library, theatre, and the Leelanau Trail. A small upper-level bay view adds to the village setting without making the property dependent on the view. The guest apartment has been used as an Airbnb; current short-term rental license does not transfer. Future short-term rental use is possible with Village approval.
- Houzeo last checked: 12 hours ago
- Listing updated: October 5, 2026 at 10:22 am
- Listing Provided by: Sander Scott (231) 499-0165 | Net Real Estate (231) 499-0165
- Source: Realcomp MLS-MI | MLS#: 78080074152

- Originating MLS: Aspire North REALTORS
Property Details
Status
Active
Type
Single Family Residence
No. of Stories
-
County
City
Neighborhood
--
Year Built
1910
HOA Fees
-
Finished Area
2,455 sqft
Lot Size
7,405.2 sqft lot
Basement Area
- sqft
MLS Name
Realcomp MLS
MLS Number
78080074152
MLS Status
Active
Days on Market
5
Cumulative Days on Market
3

Continue Your Journey in App
Find your dream home, receive real-time updates, and many more!
Download App
Continue Your Journey in App
Find your dream home, receive real-time updates, and many more!
Location
Facts & Features
Rooms
Bedrooms & bathrooms
Bedrooms: 5
Bathrooms: 3
Interior
Heating
Forced Air, Natural Gas
Appliances
Dishwasher, Disposal, Dryer, Microwave, Oven, Refrigerator, Range, Washer, Water Softener Owned
Window Features
Bay Windows, Window Treatments
Interior Features
Pantry
Sewer
Shared Septic
Cooling
Window Units
Construction
Year Built
Year Built: 1910
Home type
Single Family Residence
Construction Materials
Vinyl Siding
Foundation Details
Michigan Basement
Utilities & Energy
Water Source
Public
Parking Features
Two Car Garage, Detached, Garage
Fireplace Features
Gas
Other Features
Lot Features
Sloped, Sprinklers
Patio And Porch Features
Porch
Subdivision Name
Village Of Suttons Bay (block)
Price History
| Date | Event | Price |
|---|---|---|
10/02/2026 Source: | Listed for Sale | $1,200,000 +7900.00% $489/sqft |
06/08/2008 Source: | Listing Removed | $15,000 $6/sqft |


Nearby Homes


Find Homes by Property Features in Suttons Bay, MI


Based on information from the Board/Association of REALTORS® (alternatively, from the Realcomp II Ltd. MLS) through Oct 07, 2026, 06:00AM. All information provided is deemed reliable, but is not guaranteed to be accurate and should be independently verified. IDX provided courtesy of Realcomp II Ltd. via Andover Real Estate & Houzeo, Copyright 2026 Realcomp II Ltd. Shareholders Any use of search facilities of data on the site, other than by a consumer looking to purchase real estate, is prohibited. IDX information is provided exclusively for consumers' personal, noncommercial use and may not be used for any purpose other than to identify prospective properties consumers may be interested in purchasing. The accuracy of all information, regardless of source, is not guaranteed or warranted. All information should be independently verified. Listing Information presented by local MLS brokerage: Andover Real Estate, local REALTOR®- Scott Rubin - (248)206-3666 . Any use of search facilities of data on the site, other than by a consumer looking to purchase real estate, is prohibited. © 2024 Realcomp II Ltd. MLS. All Rights Reserved.
 Advertising Broker: Andover Real Estate | Andover Real Estate