Andover RE
Powered by 
- 0
- 3
- Overview
- Description
- Property Details
- Location
- HOA Management
- Facts & Features
- Getting Around
- Nearby Homes


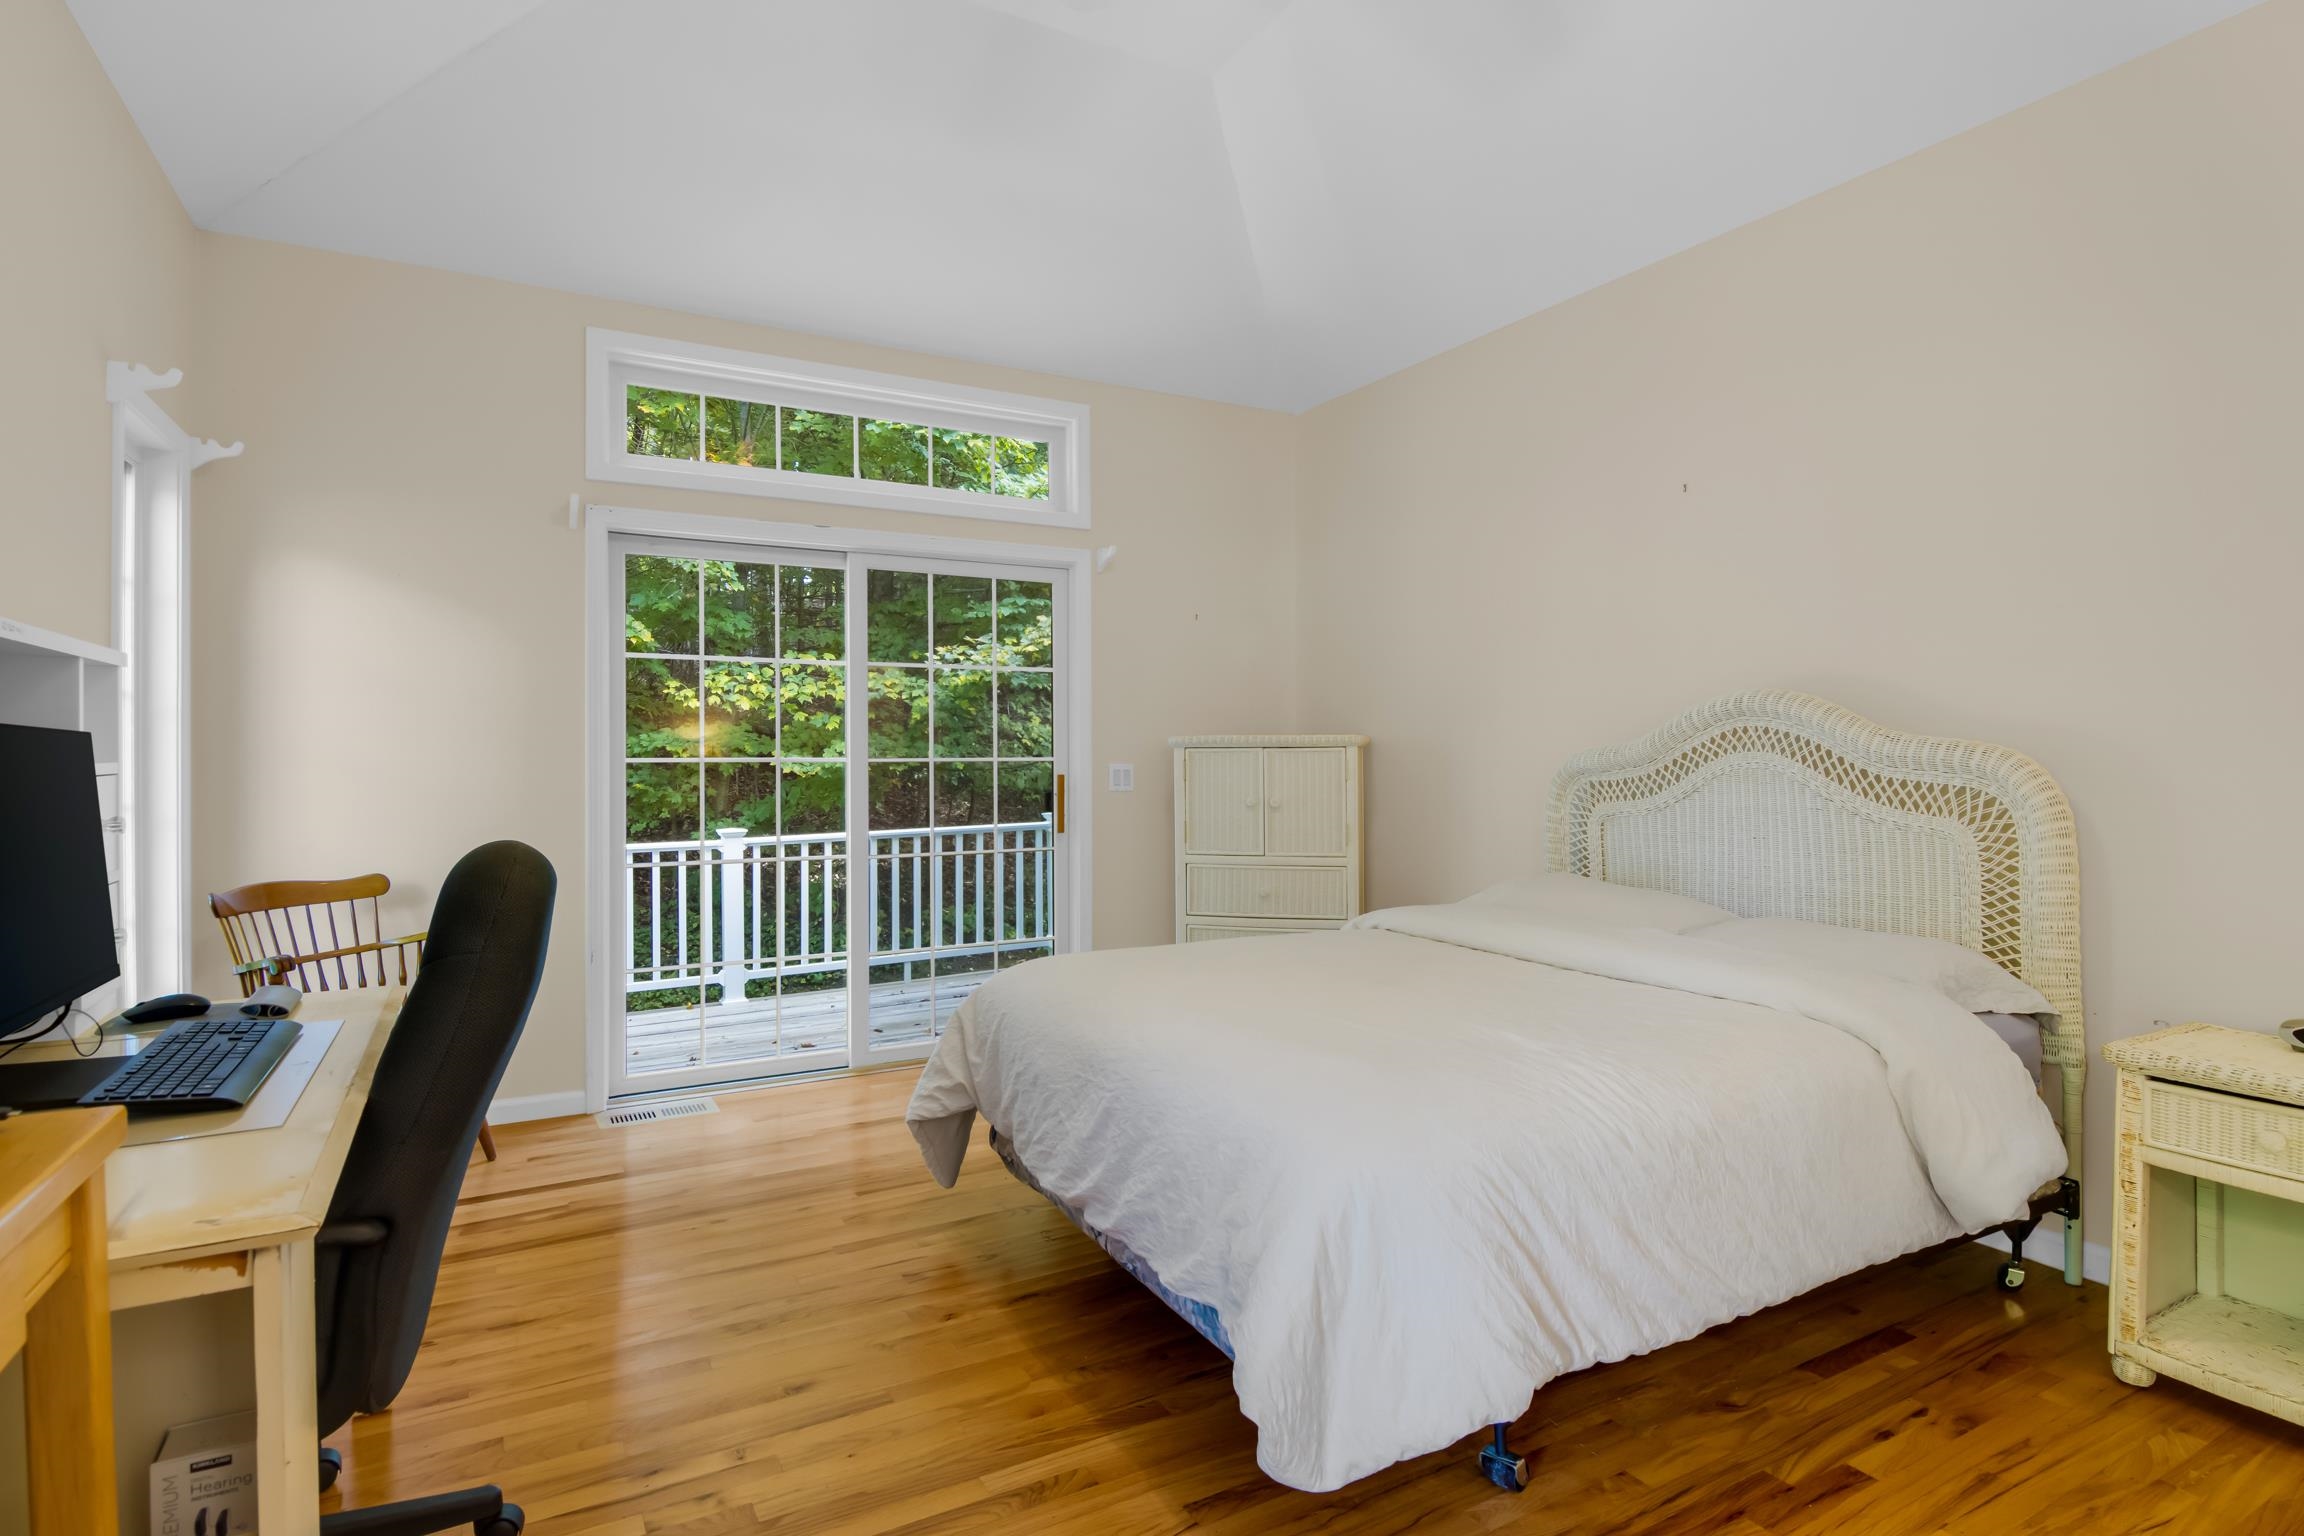


$749,000
Monthly Est:$3,728
 4 Beds
 3 Baths
2 full baths + 1 half bath
 2,259sqft
6222 S Westwood Pkwy, Suttons Bay, MI 49682
$749,000
$3,728/moEst:
Get Pre-Approved
Single Family Residence
Built in 1997
$54.17/mo HOA
2.2 acres lot
$332/sq.ft
Description
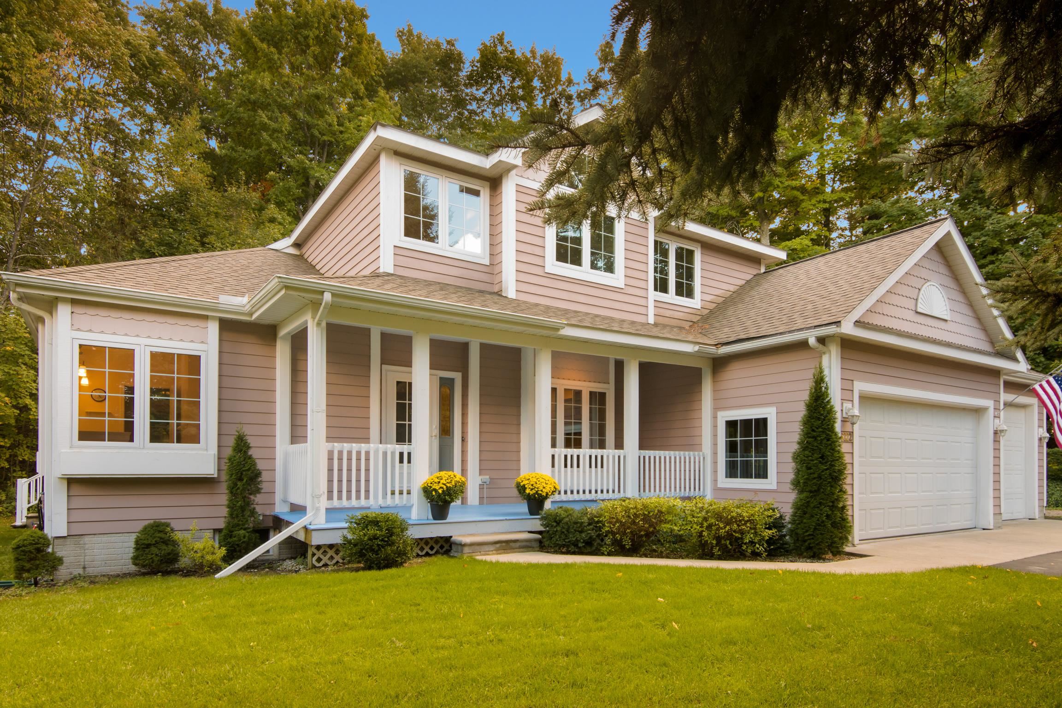
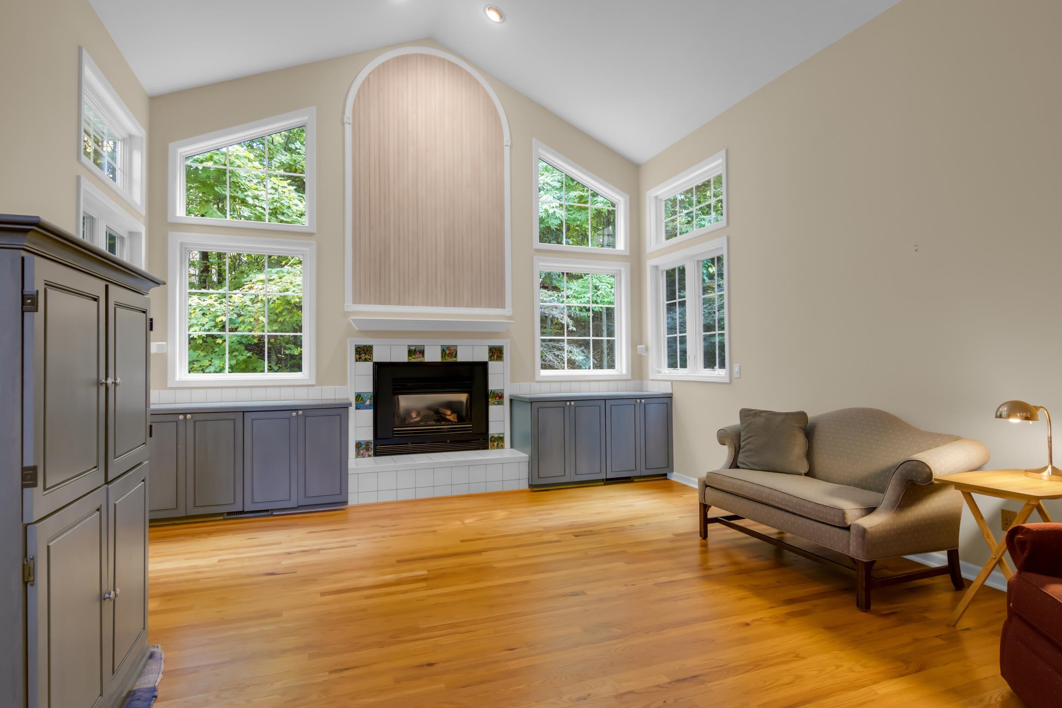
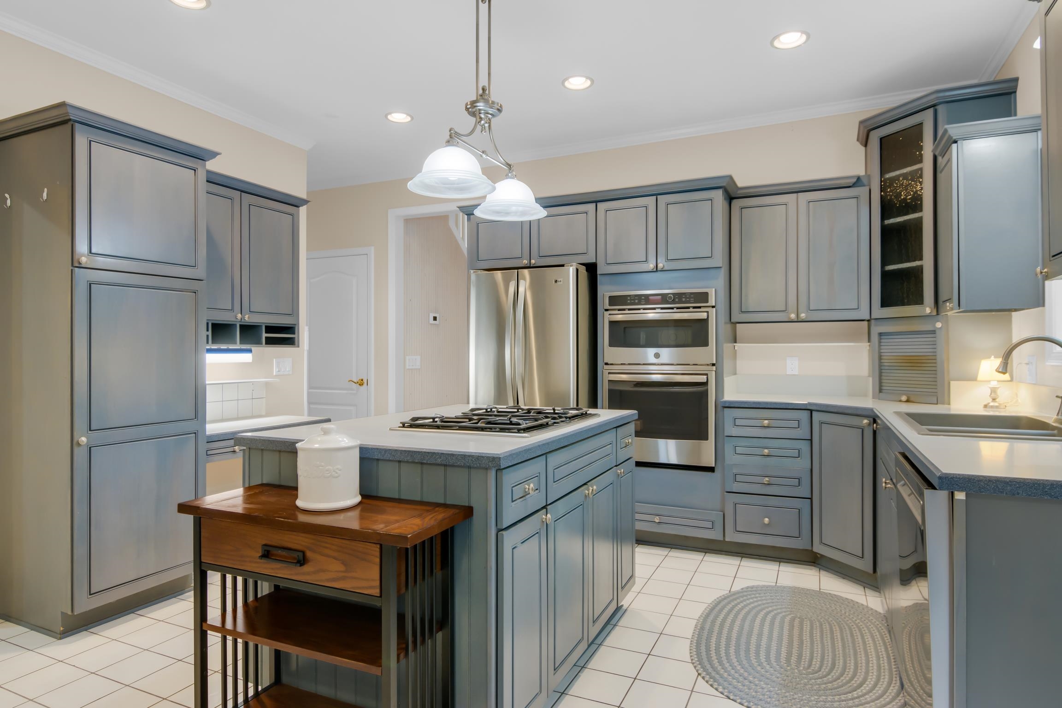
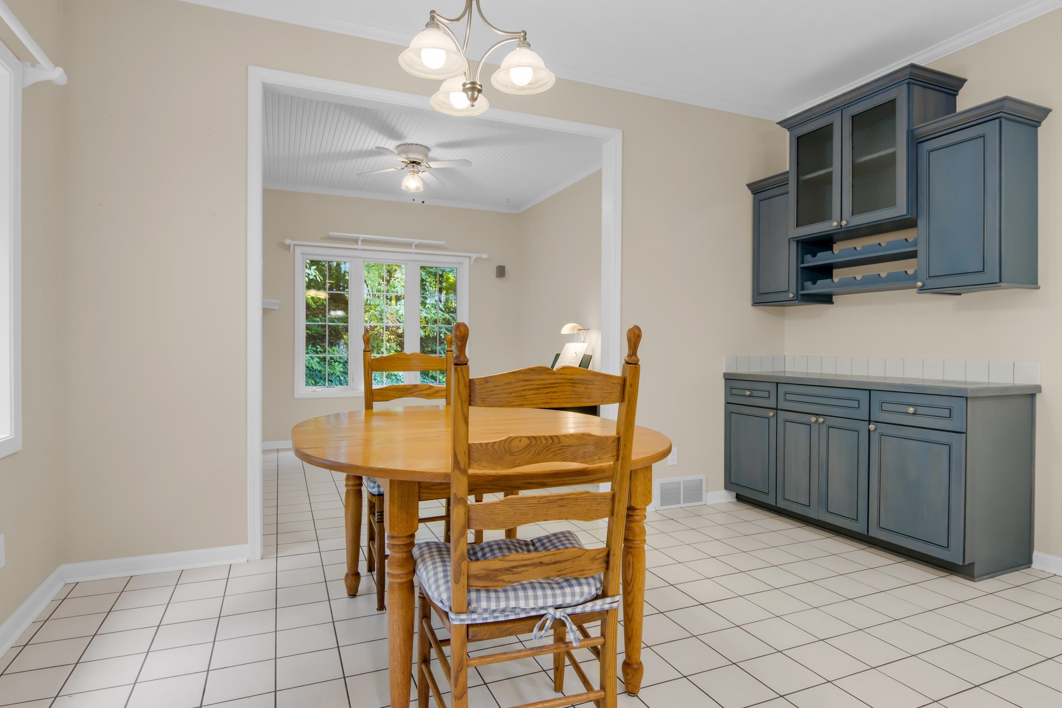
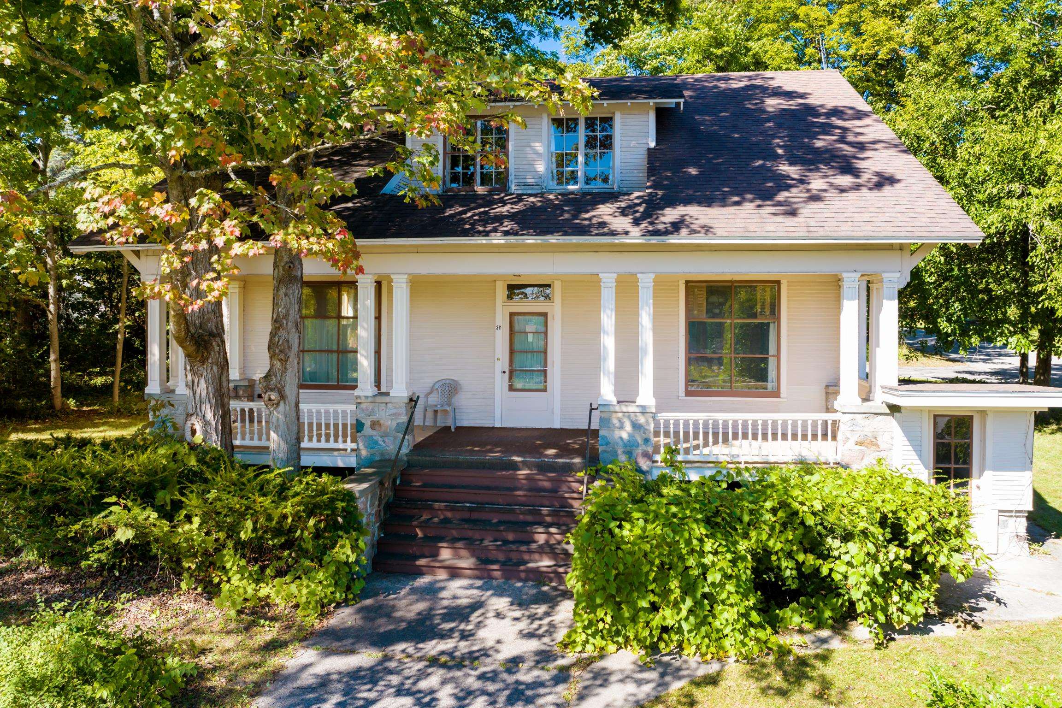
Desirable Leelanau County location just off Shady Lane, this spacious 4-bedroom, 3-bath home offers the perfect blend of privacy, comfort, and convenience-ideally situated between Traverse City and Suttons Bay. Nestled within a welcoming neighborhood of generous 2-acre wooded parcels, the property offers a peaceful Northern Michigan setting with room to enjoy the outdoors. A welcoming two-story entryway opens to the spacious main level. The private primary suite features its own deck overlooking the wooded surroundings, along with a private full bath offering a double vanity, soaking tub, separate shower, and walk-in closet. The inviting living room is filled with natural light from large windows and centered around a cozy gas fireplace. A formal dining room adds an elegant touch with custom built-ins and a beautiful stained-glass chandelier. The kitchen features stainless steel appliances, a center island with cooktop, and a casual dining area that flows into a matching custom bar-perfect for entertaining. An additional family room and three-season room provide versatile gathering spaces, while multiple decks extend the living space outdoors and create wonderful spots for relaxing or entertaining. The unfinished lower level is ready for your vision-imagine a spacious family room, game room, home gym, or cozy retreat, with plenty of opportunity to add even more living space. A finished, heated 3-car garage provides exceptional storage and workspace. With its wooded setting, spacious floor plan, thoughtful custom details, and sought-after location close to both Traverse City and Suttons Bay, this is a wonderful opportunity to enjoy living in Leelanau County!
- Houzeo last checked: 12 hours ago
- Listing updated: October 7, 2026 at 2:22 pm
- Listing Provided by: Shelley Grombala | Coldwell Banker Schmidt Traverse City (231) 922-2350
- Source: Realcomp MLS-MI | MLS#: 78080074211

- Originating MLS: Aspire North REALTORS
Property Details
Status
Active
Type
Single Family Residence
No. of Stories
-
County
City
Neighborhood
--
Year Built
1997
HOA Fees
$54.17/mo
Finished Area
2,259 sqft
Lot Size
2.2 acres lot
Basement Area
- sqft
MLS Name
Realcomp MLS
MLS Number
78080074211
MLS Status
Active
Days on Market
4
Cumulative Days on Market
4

Continue Your Journey in App
Find your dream home, receive real-time updates, and many more!
Download App
Continue Your Journey in App
Find your dream home, receive real-time updates, and many more!
Location
HOA Management
N/A
HOA Fees
$650/ Annually
Amenities
 Amenities and services may be covered by one or multiple associations and service providers.
 Snow Removal
Disclaimer: Amenities are based on third-party information and may vary; buyers must independently verify all amenities, as information is deemed reliable but not guaranteed.
Facts & Features
Rooms
Bedrooms & bathrooms
Bedrooms: 4
Bathrooms: 3
Interior
Heating
Baseboard, Electric, Forced Air, Humidity Control, Natural Gas
Window Features
Egress Windows, Window Treatments
Cooling
Ceiling Fans, Central Air
Appliances
Dishwasher, Disposal, Dryer, Microwave, Oven, Refrigerator, Range, Washer
Interior Features
Cathedral Ceilings, Entrance Foyer, Walk In Closets
Sewer
Septic Tank
Construction
Year Built
Year Built: 1997
Home type
Single Family Residence
Foundation Details
Basement
Property Condition
Site Condo
Architectural Style
Contemporary
Utilities & Energy
Parking Features
Three Car Garage, Attached, Garage, Heated Garage, Garage Door Opener
Basement
Concrete, Daylight, Full, Unfinished
Fireplace Features
Gas
Water Source
Well
Other Features
Patio And Porch Features
Deck, Porch
Subdivision Name
Woodside Hills
Lot Features
Sloped, Sprinklers, Wooded
Price History
| Date | Event | Price |
|---|---|---|
10/03/2026 Source: | Listed for Sale | $749,000 -24.95% $332/sqft |
09/19/2014 Source: | Sold | $998,000 $442/sqft |


Nearby Homes


Find Homes by Property Features in Suttons Bay, MI


Based on information from the Board/Association of REALTORS® (alternatively, from the Realcomp II Ltd. MLS) through Oct 07, 2026, 06:00AM. All information provided is deemed reliable, but is not guaranteed to be accurate and should be independently verified. IDX provided courtesy of Realcomp II Ltd. via Andover Real Estate & Houzeo, Copyright 2026 Realcomp II Ltd. Shareholders Any use of search facilities of data on the site, other than by a consumer looking to purchase real estate, is prohibited. IDX information is provided exclusively for consumers' personal, noncommercial use and may not be used for any purpose other than to identify prospective properties consumers may be interested in purchasing. The accuracy of all information, regardless of source, is not guaranteed or warranted. All information should be independently verified. Listing Information presented by local MLS brokerage: Andover Real Estate, local REALTOR®- Scott Rubin - (248)206-3666 . Any use of search facilities of data on the site, other than by a consumer looking to purchase real estate, is prohibited. © 2024 Realcomp II Ltd. MLS. All Rights Reserved.
 Advertising Broker: Andover Real Estate | Andover Real Estate