- Overview
- Description
- Property Details
- Location
- HOA Management
- Facts & Features
- Getting Around
- Nearby Homes



$3,199,999
Monthly Est:$15,928
 5 Beds
 8 Baths
6 full baths + 2 half baths
 6,999sqft
10627 Buccaneer Pt, Frisco, TX 75036
$3,199,999
$15,928/moEst:
Get Pre-Approved
Single Family Residence
Built in 2026
$-- HOA
0.39 acre lot
$457/sq.ft
Description
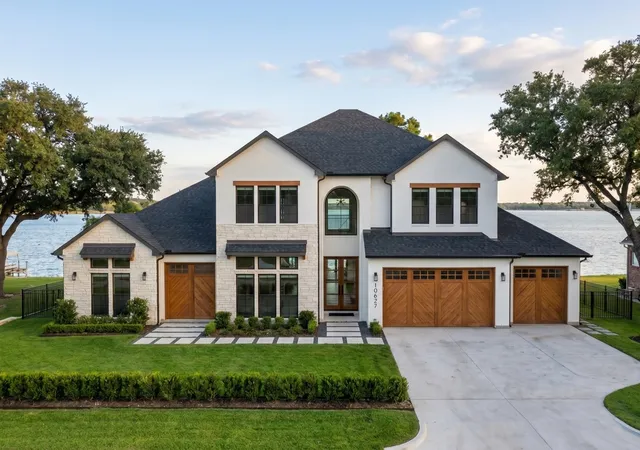
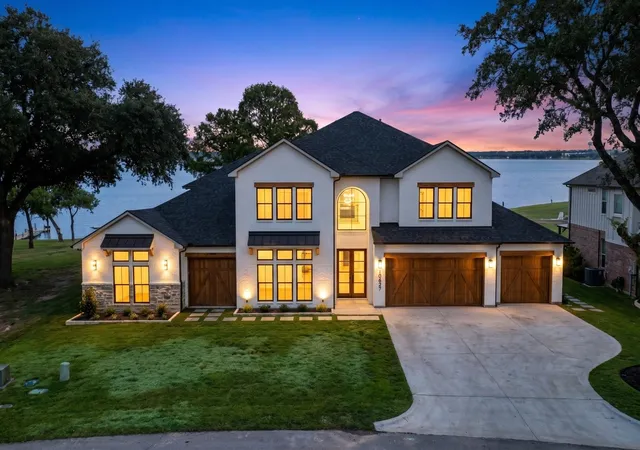
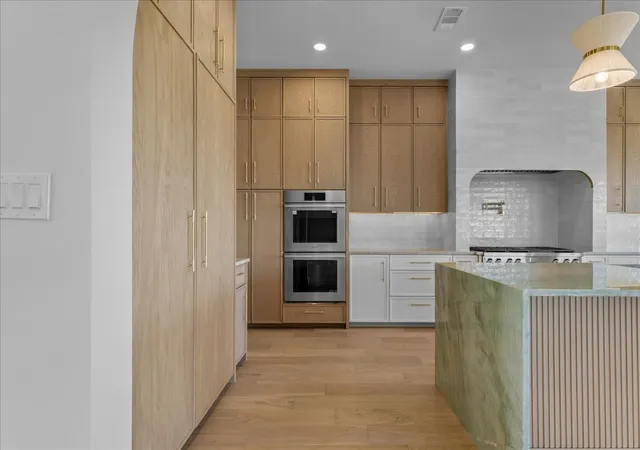
Experience elevated lakeside living in this extraordinary new construction custom estate in Frisco, offering nearly 7,000 square feet of refined living space on a premier 0.37-acre waterfront homesite with breathtaking lake views. Designed for grand entertaining and effortless everyday luxury, this two-story residence showcases striking architecture, soaring ceilings, expansive open-concept living, designer finishes, and walls of glass framing the home’s waterfront setting.
Currently under construction, this is a rare opportunity to secure a luxury custom residence before completion, with the ability to personalize select finishes and design details to suit your style and vision. The versatile floorplan offers 5 spacious bedrooms, including a luxurious first-floor primary retreat and private downstairs guest suite, creating ideal flexibility for multigenerational living or long-term guests.
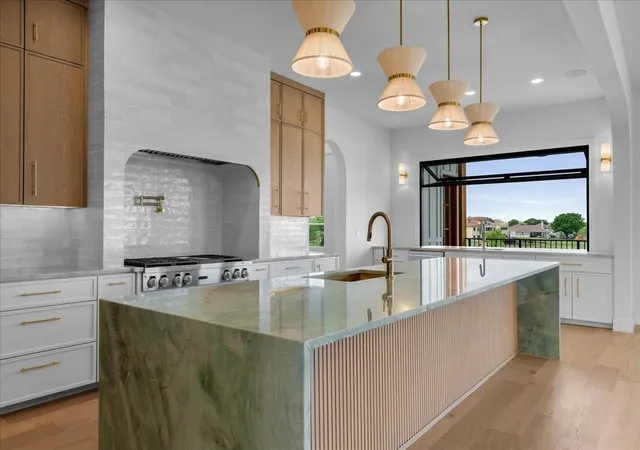
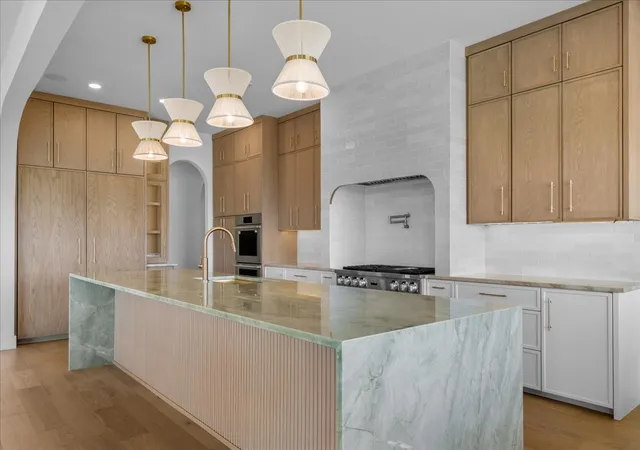
Lifestyle amenities abound, including a gym, sauna, wine room, executive office, upstairs media room, spacious family and game room, flex space, and an additional second office. At the heart of the home, the chef’s kitchen is designed to impress with premium appliances
including a 60-inch refrigerator and freezer space, double ovens, oversized island, coffee bar, and dramatic butler’s pantry, all opening seamlessly to expansive living and dining spaces designed for entertaining.
Outdoor living is equally exceptional, featuring a sprawling covered patio with outdoor kitchen and generous entertaining space overlooking the lake, while the expansive second-floor balcony captures elevated panoramic water views and unforgettable sunsets.
Additional highlights include a rare 4-car garage configuration, generous storage, designer architectural details, and the craftsmanship expected of a true custom luxury residence. A rare Frisco waterfront opportunity designed for elevated living, entertaining, and breathtaking views every day.
Photos are photorealistic renderings
- Houzeo last checked: 7 minutes ago
- Listing updated: July 28, 2026 at 1:10 pm
- Listing Provided by: Jay Carter | Competitive Edge Realty LLC (972) 200-3685
- Source: NTREIS MLS-TX | MLS#: 21277379

Property Details
Status
Pending
Type
Single Family Residence
No. of Stories
2
County
City
Neighborhood
--
Year Built
2026
HOA Fees
-
Finished Area
6,999 sqft
Lot Size
0.39 acre lot
Basement Area
- sqft
MLS Name
NTREIS MLS
MLS Number
21277379
MLS Status
Pending
Cumulative Days on Market
58

Continue Your Journey in App
Find your dream home, receive real-time updates, and many more!
Download App
Continue Your Journey in App
Find your dream home, receive real-time updates, and many more!
Location
HOA Management
Wynnwood Haven Estates HOA
HOA Fees
$-/
Disclaimer: Amenities are based on third-party information and may vary; buyers must independently verify all amenities, as information is deemed reliable but not guaranteed.
Facts & Features
Rooms
Bedrooms & bathrooms
Bedrooms: 5
Bathrooms: 8
LivingRoom
Level: First
Area: 837.00 Square Feet
Dimensions: 27 x 31
PrimaryBedroom
Level: First
Area: 320.00 Square Feet
Dimensions: 20 x 16
Interior
Sewer
Septic Tank
Interior Features
Built In Features, Chandelier, Decorative Designer Lighting Fixtures, Double Vanity, Eat In Kitchen, High Speed Internet, Kitchen Island, Multiple Staircases, Open Floorplan, Pantry, Vaulted Ceilings, Wired For Data, Walk In Closets
Appliances
Double Oven, Dishwasher, Disposal, Gas Range, Refrigerator, Wine Cooler
Construction
Year Built
Year Built: 2026
Home type
Single Family Residence
Architectural Style
Detached
Foundation Details
Slab
Utilities & Energy
Water Source
Public
Utilities
Septic Available, Water Available
Pool Features
None
Fireplace Features
Gas
Parking Features
Additional Parking, Concrete, Driveway, Garage Faces Front, Garage, Garage Door Opener, Oversized, On Street
Other Features
Subdivision Name
Wynnwood Haven Estates
Price History
| Date | Event | Price |
|---|---|---|
07/28/2026 Source: #21277379 | Pending | $3,199,999 $457/sqft |
07/22/2026 Source: | Contingent (Active Under Contract) | $3,199,999 $457/sqft |
05/20/2026 Source: | Listed for Sale | $3,199,999 $457/sqft |

Nearby Homes





Find Homes by Property Features in Frisco, TX
Nearby New Homes For Sale

Based on information from the North Texas Real Estate Information Systems, Inc., through Oct 10, 2026, 07:15PM. Information is provided exclusively for consumers’ personal, non-commercial use. It may not be used for any purpose other than to identify prospective properties consumers may be interested in purchasing. Data is deemed reliable but is not guaranteed accurate. This website may not include listings or property addresses of sellers who have directed their listing brokers to withhold their listing or their property address from display on the Internet. ©2026 North Texas Real Estate Information Systems, Inc. All Rights Reserved.
 Advertising Broker: Michelle Brecker | Pathway To Home Realty