- 0
- 3
- Overview
- Description
- Property Details
- Location
- Facts & Features
- Getting Around
- Nearby Homes



Street View
Listed by: Andrea Kupetz | Century 21 Farm & Forest/Burke (802) 626-4222
$997,000
Monthly Est:$4,962
 4 Beds
 5 Baths
1 full bath + 1 half bath
 2,671sqft
1063 Whipple Hl Dr, Lyndonville, VT 05851
$997,000
$4,962/moEst:
Get Pre-Approved
Single Family Residence
Built in 2003
$-- HOA
53 acres lot
$373/sq.ft
Description
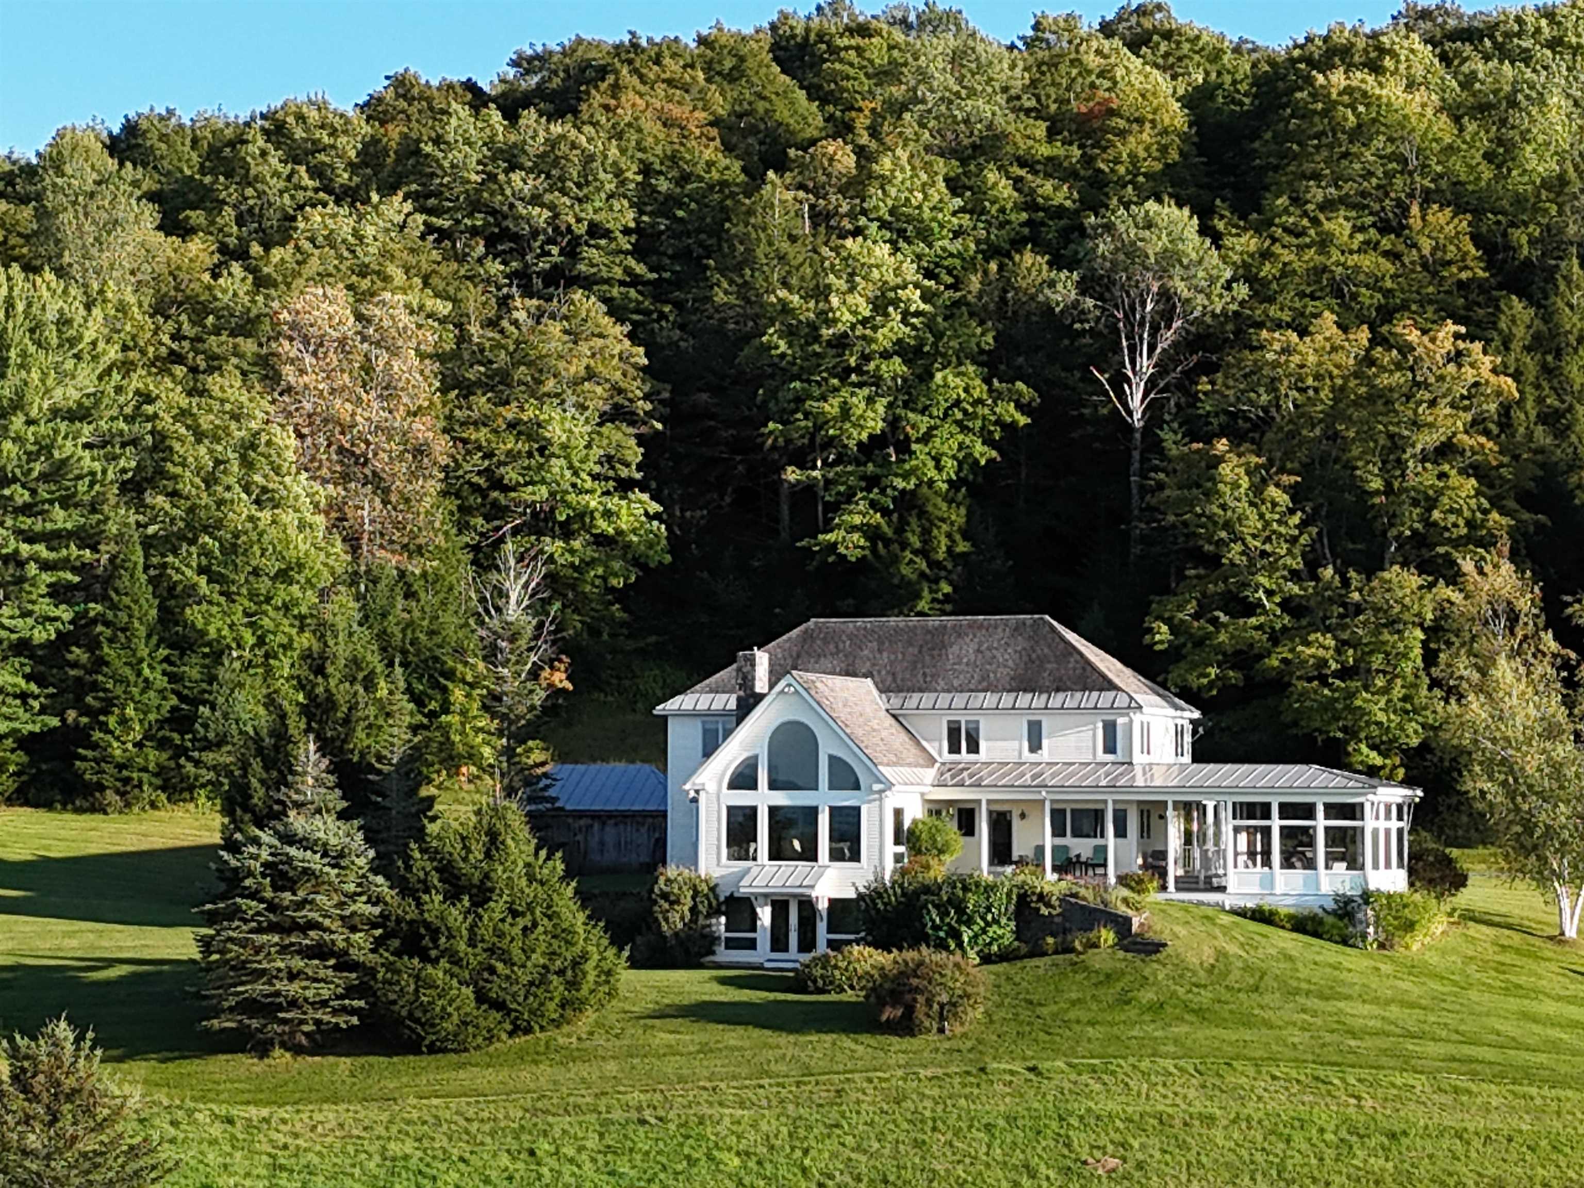
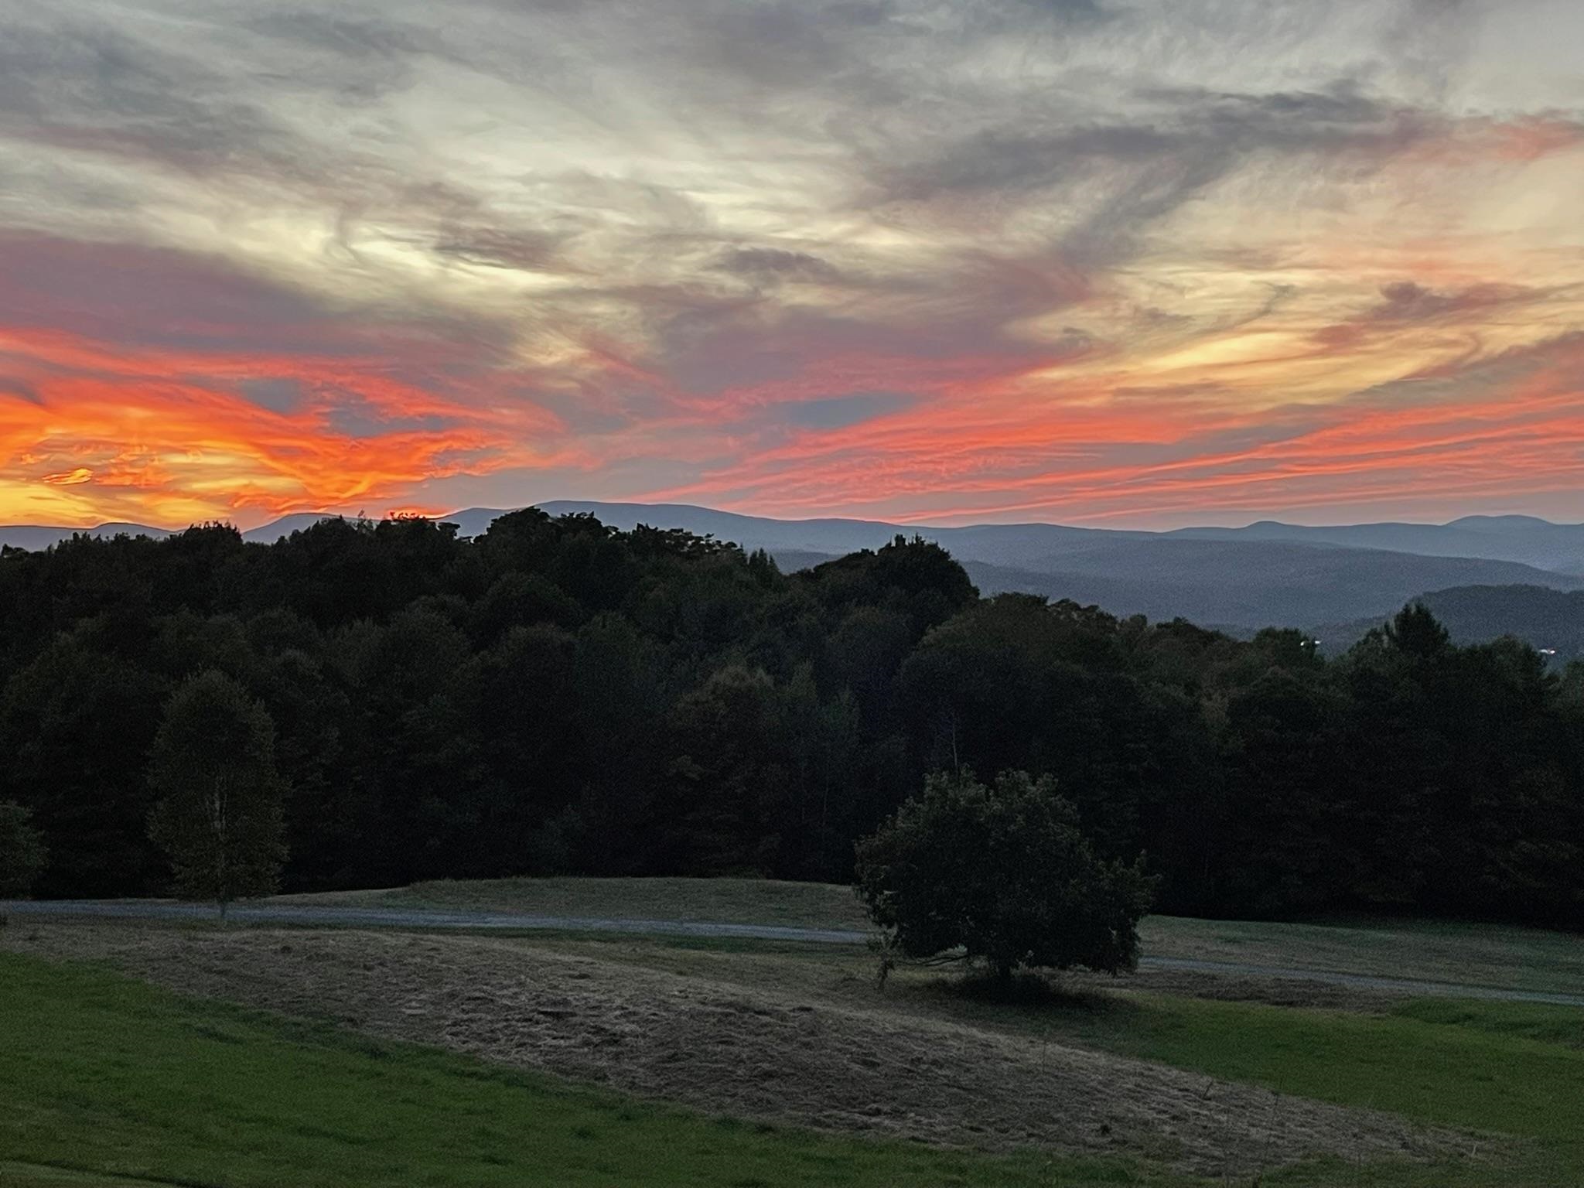
This architecturally designed home sits on 53 private acres with one of the most incredible views in the Northeast Kingdom, a 180 degree panorama centered on Willoughby Gap, with Bald Mountain as backdrop. Sunrises and sunsets here wow you again and again. Open fields, perennial gardens, and thoughtful landscaping add peace and tranquility. A farmer's porch wraps the front, extending to a patio and 14x16 screened porch for outdoor gatherings, plus a large circular stone-walled fire pit. A foyer opens into a great room with a large dining area and living space under a cathedral ceiling and floor-to-ceiling stone fireplace. Windows throughout capture the views, and maple fl...
Continue Reading- Houzeo last checked: 12 minutes ago
- Listing updated: September 17, 2026 at 8:17 pm
- Source: NEREN/Prime MLS-NH | MLS#: 5110162

Property Details
Status
Active
Type
Single Family Residence
No. of Stories
-
County
City
Neighborhood
--
Year Built
2003
HOA Fees
-
Finished Area
2,671 sqft
Lot Size
53 acres lot
Basement Area
- sqft
MLS Name
NEREN/Prime MLS
MLS Number
5110162
MLS Status
(10) Active - Active
Days on Market
2

Continue Your Journey in App
Find your dream home, receive real-time updates, and many more!
Download App
Continue Your Journey in App
Find your dream home, receive real-time updates, and many more!
Facts & Features
Rooms
Bedrooms & bathrooms
Bedrooms: 4
Bathrooms: 5
Interior
Exterior Features
Outbuilding, Patio, Porch, Covered Porch, Screened Porch
Flooring
Carpet, Hardwood, Tile
Sewer
1000 Gallon, Concrete, Leach Field, Leach Field At Grade, Conventional Leach Field, Private
Interior Features
Central Vacuum, Cathedral Ceiling(s), Ceiling Fan(s), Wood Fireplace, In Law/adu, Kitchen Island, Primary Br W/ Ba, Soaking Tub, Surround Sound Wiring, Vaulted Ceiling(s), Walk In Closet(s), Walk In Pantry
Cooling
Zoned
Heating
Radiant Floor
Appliances
Dishwasher, Dryer, Gas Range, Refrigerator, Washer, No Water Heater, Water Heater Off Boiler, Exhaust Fan
Construction
Year Built
Year Built: 2003
Home type
Single Family Residence
Architectural Style
Cape, Contemporary
Property Condition
Existing
Foundation Details
Below Frost Line, Concrete, Poured Concrete
Construction Materials
Cement Siding, Clapboard
Roof
Architectural Shingle, Standing Seam
Utilities & Energy
Water Source
Drilled Well
Parking Features
Auto Open, Direct Access, Garage, Off Street, On Site, Parking Spaces 5 10, Unpaved
Basement
Climate Controlled, Concrete, Concrete Floor, Daylight, Finished, Full, Insulated, Interior Stairs, Storage Space, Walk Out Access, Exterior Entry, Basement Stairs
Electric
200+ Amp Service, Circuit Breakers, Underground
Utilities
Propane, Satellite, Underground Utilities
Other Features
Lot Features
Country Setting, Pasture, Landscaped, Mountain View, Open Lot, Secluded, Wooded, Near Country Club, Near Skiing, Near School(s), Private
Price History
| Date | Event | Price |
|---|---|---|
09/17/2026 Source: | Listed for Sale | $997,000 $373/sqft |

Nearby Homes

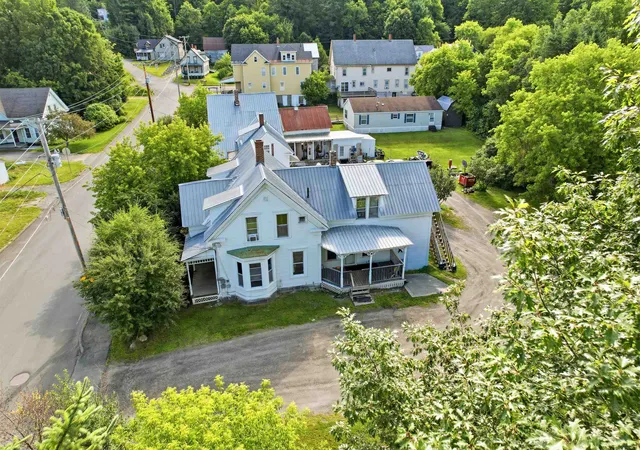
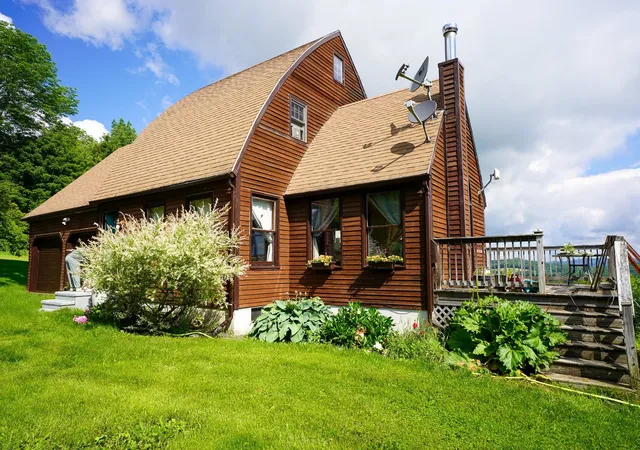
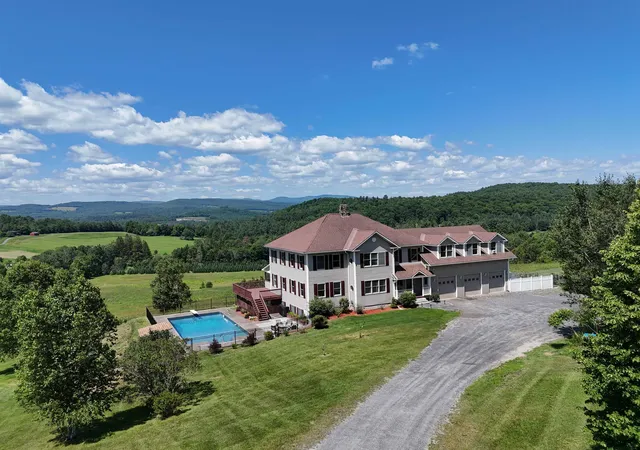
Find Homes by Property Features in Lyndonville, VT


Based on information from PrimeMLS Inc. through Sep 19, 2026, 08:30AM. This display of listings may or may not be the entire Compilation from the PrimeMLS database, and PrimeMLS does not guarantee the accuracy of such information. The listing broker's offer of compensation is made only to other real estate licensees who are participant members of PrimeMLS. This information is deemed reliable, but not guaranteed. The data relating to real estate displayed on this display comes in part from the IDX Program of PrimeMLS. The information being provided is for consumers' personal, non- commercial use and may not be used for any purpose other than to identify prospective properties consumers may be interested in purchasing. Data last updated Sep 19, 2026, 08:30AM. © 2026 PrimeMLS, Inc. All Rights Reserved.
 Advertising Broker: Derek Greene | The Greene Realty Group

Love this home?
Here's 4 things you can do

Your local real estate expert. Speak directly with agent about the home & pricing.

Book your private tour
as early as Today at 09:00 AM

Rates starting from 6.3%. Secure financing early to move quickly when you're ready.

Fastest way to get your offer in. Speak directly with agent to negotiate the offer.
Houzeo Corp. holds real estate brokerage licenses in Alabama (License No. 000157023 - 0) and Texas (License No. 9013396)
TREC: Info About Brokerage Services, Consumer Protection Notice.
§ 442‑H New York Standard Operating Procedure.
New York State Fair Housing Notice.


