- Overview
- Description
- Property Details
- Location
- Facts & Features
- Getting Around
- Nearby Homes
 Hot

Street View
Listed by: Nikki Morrison | Badger Peabody & Smith Realty/Littleton (603) 444-1294
$289,000
Monthly Est:$1,438
 3 Beds
 2 Baths
1 full bath + 1 half bath
 774sqft
403 Jills Hl Rd, Lyndonville, VT 05851
$289,000
$1,438/moEst:
Get Pre-Approved
Single Family Residence
Built in 1994
$-- HOA
2.05 acres lot
$373/sq.ft
Description
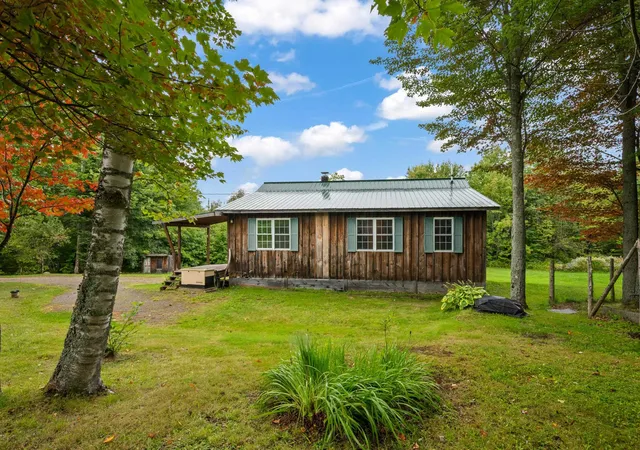
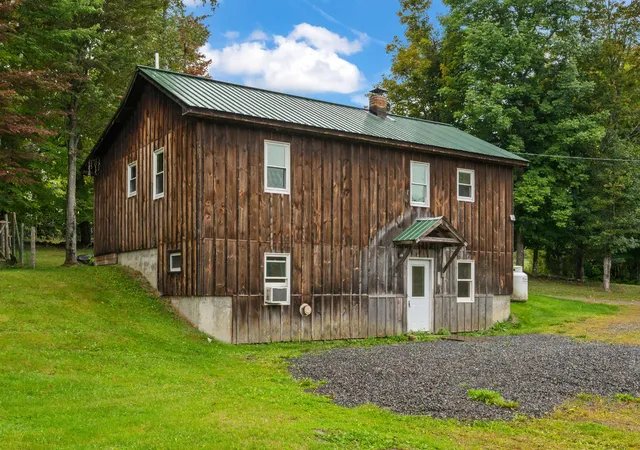
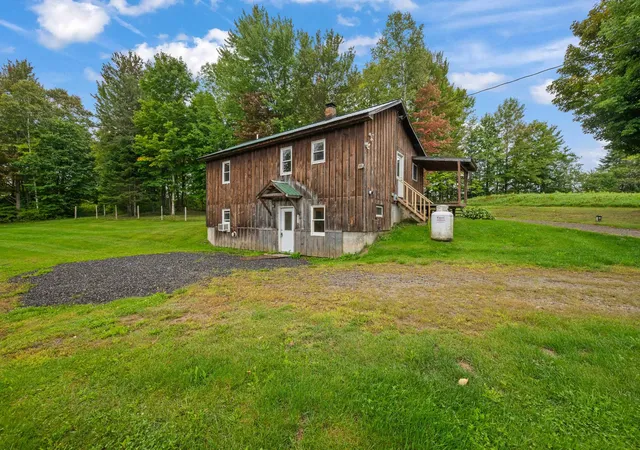
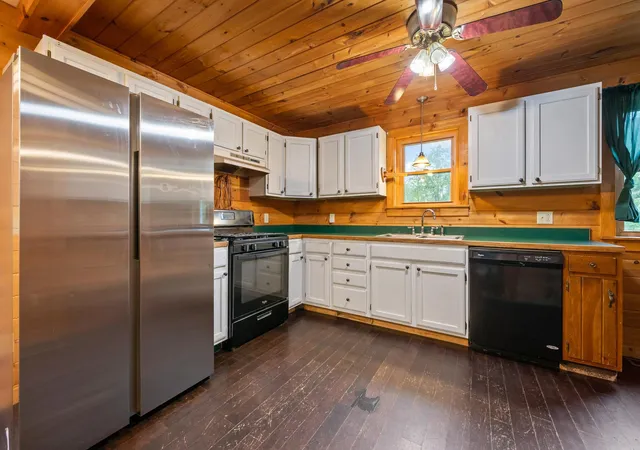
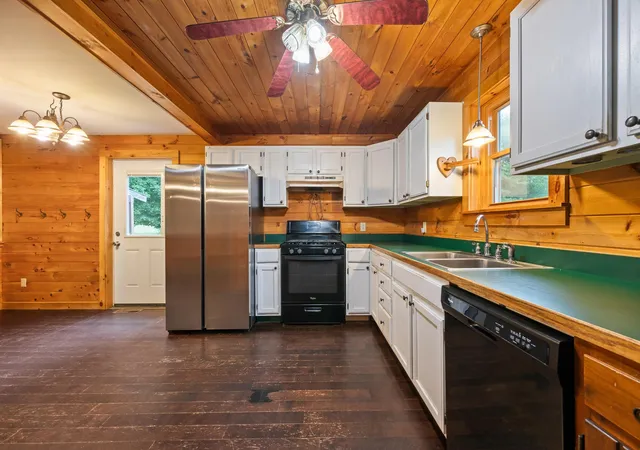
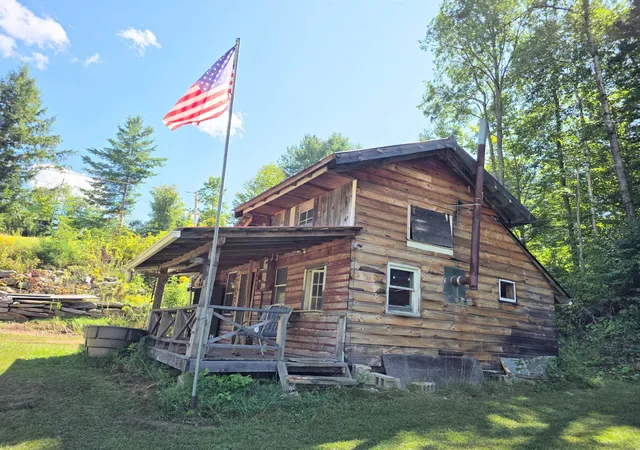
Escape to the peace and quiet of Vermont with this inviting 3-bedroom cabin nestled on more than 2 private acres in scenic Wheelock. Whether you're searching for an affordable starter home, a weekend getaway, or a year-round recreational retreat, this property offers the perfect combination of comfort, privacy, and outdoor adventure. Set back from the road, the home provides a secluded setting surrounded by nature while still offering ample open yard space for gardening, pets or playing. The spacious lot presents endless possibilities for enjoying the outdoors, from creating garden beds to gathering around a fire pit under the stars. Inside, the functional layout offers the potential for convenient single-level living, making the home a practical option for a variety of lifestyles. Warm and welcoming living spaces create a cozy cabin atmosphere, ideal for relaxing after a day of exploring the Northeast Kingdom. The lower level has a private entrance for convenience and hosts a spacious bonus room great for games or movies with a 1/2 bath and laundry area. The main living level has a mostly open-concept layout with the kitchen/dining/living being open to each other and the bedrooms being located off that main space as is the full bath which has been tastefully updated. Outdoor enthusiasts will appreciate the direct ATV trail access, allowing you to ride right from your property and enjoy miles of connected trails throughout the region. With abundant wildlife, nearby lakes, hiking opportunities, and four-season recreation, this location is perfect for those who love the Vermont outdoors. Whether you're looking for a primary residence, vacation home, or investment property, this charming Wheelock cabin offers privacy, acreage, and recreational access at an attractive value. Located about 6 miles back to I-91 and center of town for shopping and dining conveniences, this location has the best of both worlds! Come explore the possibilities this property has to offer!
- Houzeo last checked: 12 hours ago
- Listing updated: October 26, 2026 at 10:40 pm
- Source: NEREN/Prime MLS-NH | MLS#: 5110240

Property Details
Status
Active
Type
Single Family Residence
No. of Stories
-
County
City
Neighborhood
--
Year Built
1994
HOA Fees
-
Finished Area
774 sqft
Lot Size
2.05 acres lot
Basement Area
- sqft
MLS Name
NEREN/Prime MLS
MLS Number
5110240
MLS Status
(10) Active - Active
Days on Market
46

Continue Your Journey in App
Find your dream home, receive real-time updates, and many more!
Continue Your Journey in App
Find your dream home, receive real-time updates, and many more!
Location
Facts & Features
Rooms
Bedrooms & bathrooms
Bedrooms: 3
Bathrooms: 2
Interior
Flooring
Carpet, Hardwood, Laminate, Tile
Sewer
Private
Heating
Oil, Forced Air, Hot Air
Exterior Features
Garden, Natural Shade
Interior Features
Ceiling Fan(s), Dining Area
Appliances
Dishwasher, Dryer, Gas Range, Refrigerator, Washer, Propane Water Heater, On Demand Water Heater
Cooling
None
Construction
Year Built
Year Built: 1994
Home type
Single Family Residence
Foundation Details
Concrete
Architectural Style
Cabin, Walkout Lower Level
Property Condition
Existing
Roof
Metal
Construction Materials
Wood Exterior
Utilities & Energy
Water Source
Private
Utilities
Propane
Basement
Climate Controlled, Concrete, Concrete Floor, Finished, Full, Interior Stairs, Walk Out Access, Interior Entry
Electric
Circuit Breakers, Generator
Other Features
Lot Features
Country Setting, Landscaped, Trail/near Trail, Near Atv Trail
Price History
| Date | Event | Price |
|---|---|---|
10/25/2026 Source: | Price Decreased | $289,000 -3.34% $373/sqft |
10/07/2026 Source: | Price Decreased | $299,000 -8.00% $386/sqft |
09/16/2026 Source: | Listed for Sale | $325,000 $420/sqft |

Nearby Homes




Find Homes by Property Features in Lyndonville, VT


Based on information from PrimeMLS Inc. through Nov 02, 2026, 02:16PM. This display of listings may or may not be the entire Compilation from the PrimeMLS database, and PrimeMLS does not guarantee the accuracy of such information. The listing broker's offer of compensation is made only to other real estate licensees who are participant members of PrimeMLS. This information is deemed reliable, but not guaranteed. The data relating to real estate displayed on this display comes in part from the IDX Program of PrimeMLS. The information being provided is for consumers' personal, non- commercial use and may not be used for any purpose other than to identify prospective properties consumers may be interested in purchasing. Data last updated Nov 02, 2026, 02:16PM. © 2026 PrimeMLS, Inc. All Rights Reserved.
 Advertising Broker: Derek Greene | The Greene Realty Group
