- Overview
- Description
- Property Details
- Location
- Facts & Features
- Getting Around
- Nearby Homes
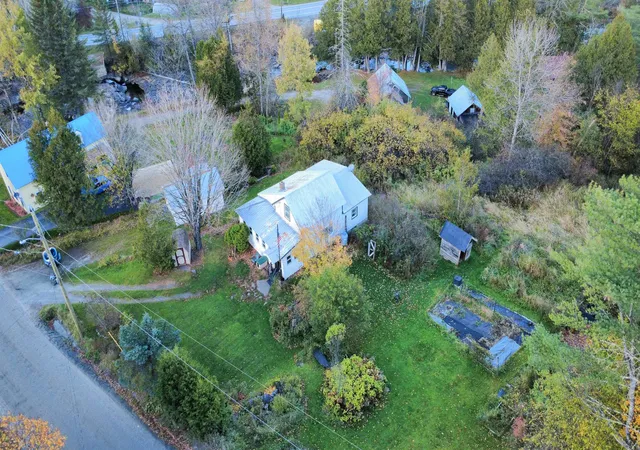

Street View
Listed by: Holly McKeon | Parkway Realty (802) 748-8169
$157,200
Monthly Est:$782
 3 Beds
 1 Bath
1 full bath
 1,434sqft
67 Peak Rd, Lyndonville, VT 05851
$157,200
$782/moEst:
Get Pre-Approved
Single Family Residence
Built in 1900
$-- HOA
39,640 sqft lot
$110/sq.ft
Description
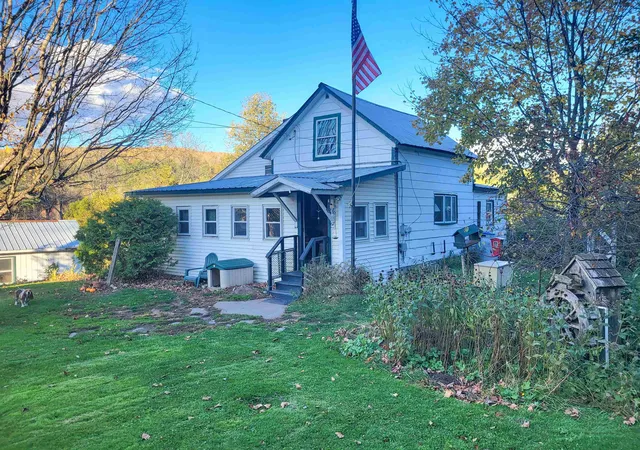
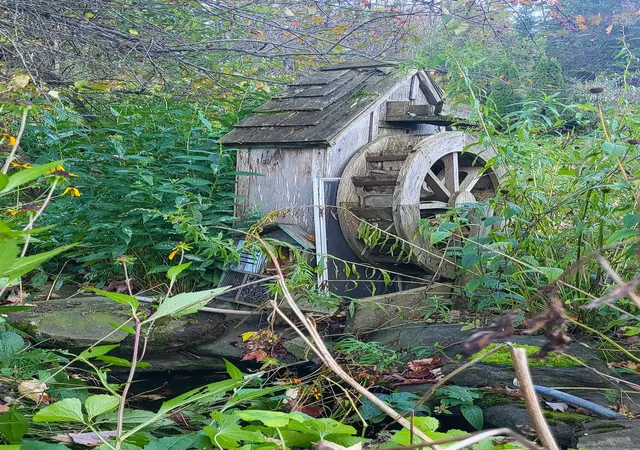
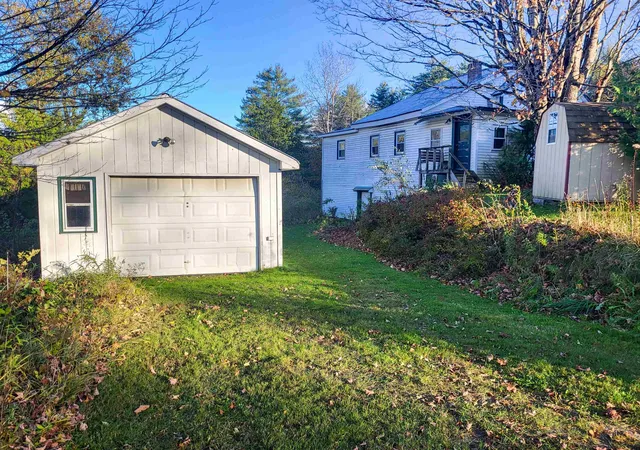
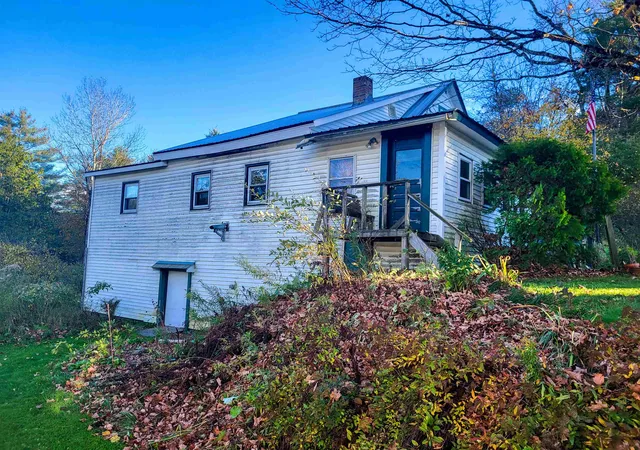
Nestled in the town of Wheelock, this circa-1900 farmhouse offers the charm on a beautiful 0.91-acre setting, and plenty of potential to create a home that reflects your vision. Featuring 3 bedrooms, 1 full bath with laundry, and enclosed porches, this property is ready for someone to bring fresh ideas and a little TLC. Outside, the spacious yard invites gardening, outdoor projects, and relaxed country living, with established fruit trees, ample garden space, a garden shed, tool shed, and compost bin. Nature lovers will appreciate the local wildlife, a nearby river, and convenient access to VAST and VASA trails. Practical features include a spacious one-car garage for parking and storage, a clean basement with new support columns and a workbench area, a new oil tank installed in 2021, a boiler serviced annually, and a propane-powered standby generator. The property is served by a reliable off-site spring water source. Whether you dream of restoration, a peaceful Vermont getaway, or a quaint place to call home, this property offers a wonderful opportunity to bring your vision to life! Sold in as-is condition.
- Houzeo last checked: 12 hours ago
- Listing updated: October 12, 2026 at 6:37 pm
- Source: NEREN/Prime MLS-NH | MLS#: 5113930

Property Details
Status
Active
Type
Single Family Residence
No. of Stories
-
County
City
Neighborhood
--
Year Built
1900
HOA Fees
-
Finished Area
1,434 sqft
Lot Size
39,640 sqft lot
Basement Area
- sqft
MLS Name
NEREN/Prime MLS
MLS Number
5113930
MLS Status
(10) Active - Active
Days on Market
21

Continue Your Journey in App
Find your dream home, receive real-time updates, and many more!
Continue Your Journey in App
Find your dream home, receive real-time updates, and many more!
Location
Facts & Features
Rooms
Bedrooms & bathrooms
Bedrooms: 3
Bathroom: 1
Interior
Exterior Features
Garden, Outbuilding, Enclosed Porch
Appliances
Dryer, Freezer, Electric Range, Refrigerator, Washer, Water Heater Off Boiler
Flooring
Carpet, Vinyl
Cooling
None
Interior Features
Ceiling Fan(s), Kitchen/dining
Sewer
1000 Gallon, Concrete, Leach Field On Site
Heating
Oil, Pellet Stove, Direct Vent, Hot Air
Construction
Year Built
Year Built: 1900
Home type
Single Family Residence
Foundation Details
Concrete, Fieldstone
Roof
Corrugated, Metal
Architectural Style
Farmhouse
Construction Materials
Wood Frame, Clapboard, Vinyl Siding
Property Condition
Existing
Utilities & Energy
Water Source
Spring
Utilities
Phone, Cable, Propane
Basement
Concrete, Dirt Floor, Interior Stairs, Unfinished, Exterior Entry, Basement Stairs
Parking Features
Driveway, Garage
Electric
100 Amp Service, Circuit Breakers
Other Features
Lot Features
In Town, Rural
Price History
| Date | Event | Price |
|---|---|---|
10/12/2026 Source: | Listed for Sale | $157,200 $110/sqft |

Nearby Homes




Find Homes by Property Features in Lyndonville, VT


Based on information from PrimeMLS Inc. through Nov 02, 2026, 02:16PM. This display of listings may or may not be the entire Compilation from the PrimeMLS database, and PrimeMLS does not guarantee the accuracy of such information. The listing broker's offer of compensation is made only to other real estate licensees who are participant members of PrimeMLS. This information is deemed reliable, but not guaranteed. The data relating to real estate displayed on this display comes in part from the IDX Program of PrimeMLS. The information being provided is for consumers' personal, non- commercial use and may not be used for any purpose other than to identify prospective properties consumers may be interested in purchasing. Data last updated Nov 02, 2026, 02:16PM. © 2026 PrimeMLS, Inc. All Rights Reserved.
 Advertising Broker: Derek Greene | The Greene Realty Group
