- Overview
- Description
- Property Details
- Location
- HOA Management
- Facts & Features
- Getting Around
- Nearby Homes




$960,000
Monthly Est:$4,778
 4 Beds
 4 Baths
4 full baths
 4,113sqft
10643 Kola Crossover, Fort Wayne, IN 46814
$960,000
$4,778/moEst:
Get Pre-Approved
Manufactured On Land
Built in 2026
$-- HOA
12,694 sqft lot
$233/sq.ft
Description
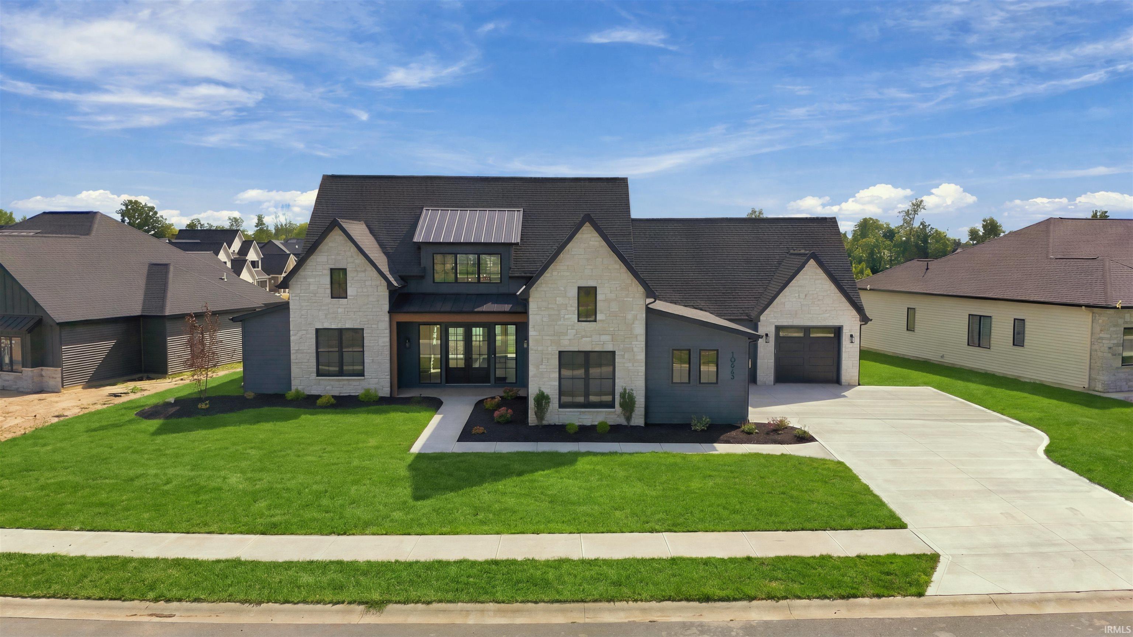
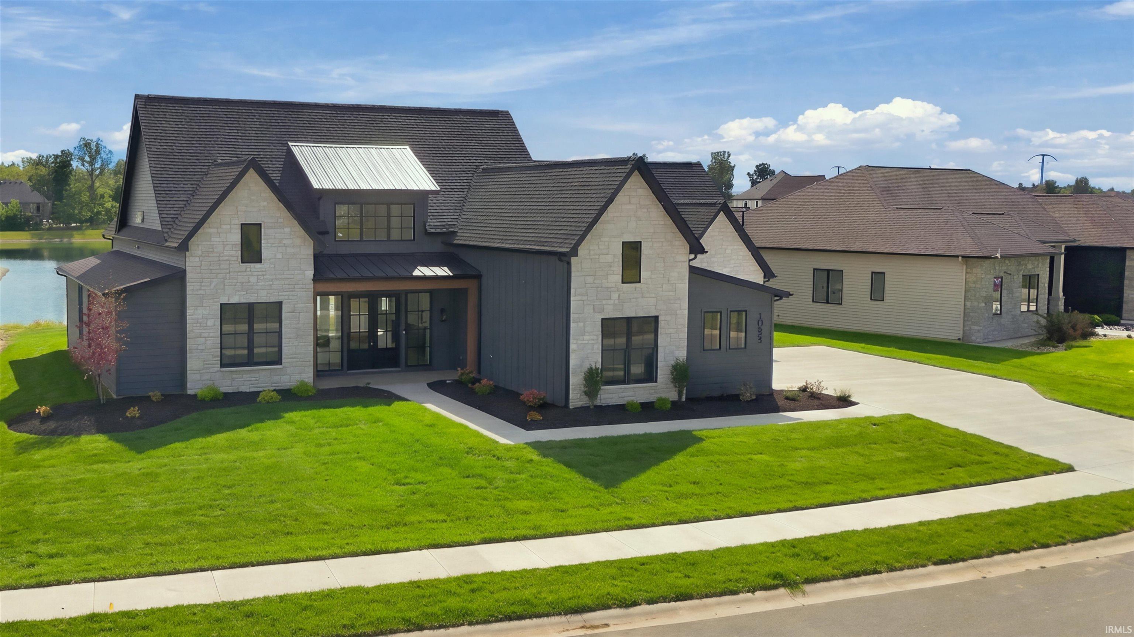
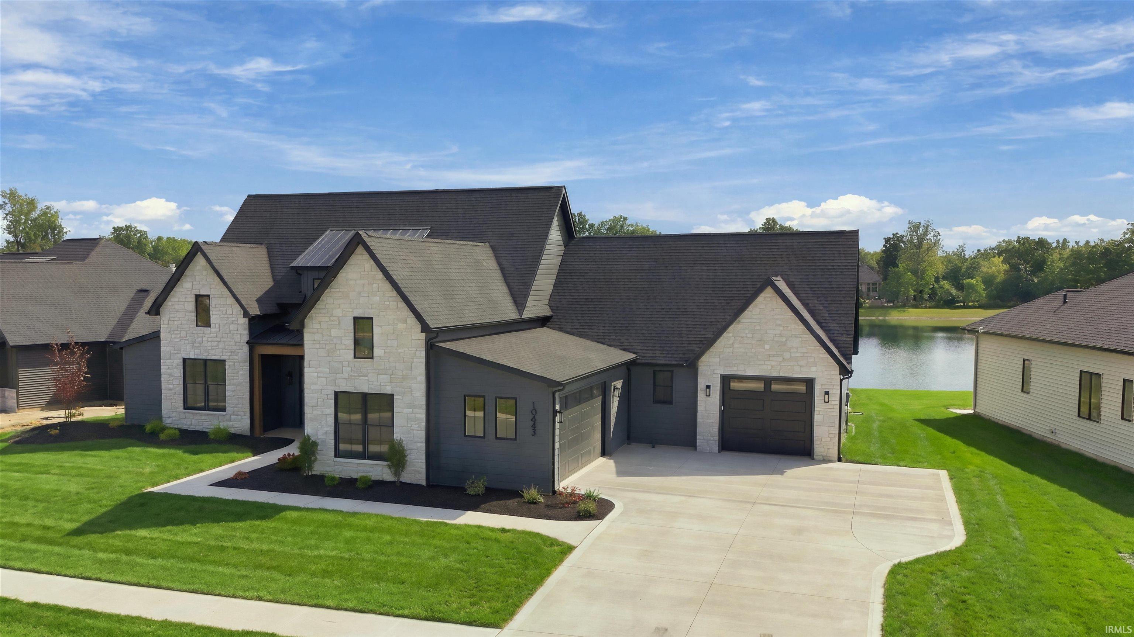
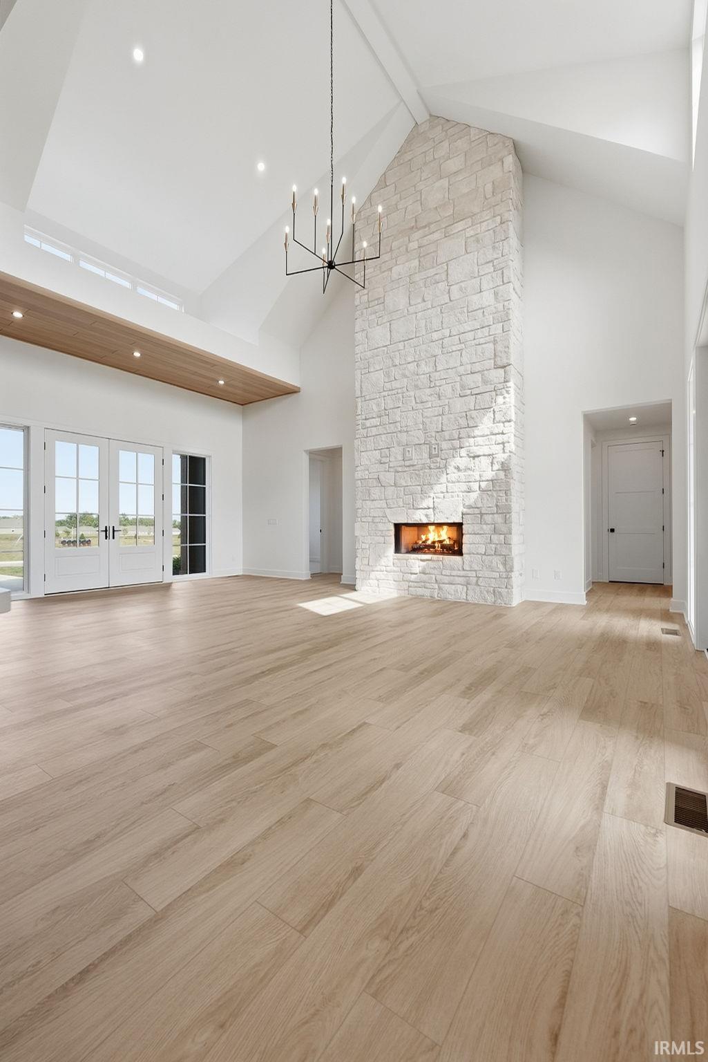
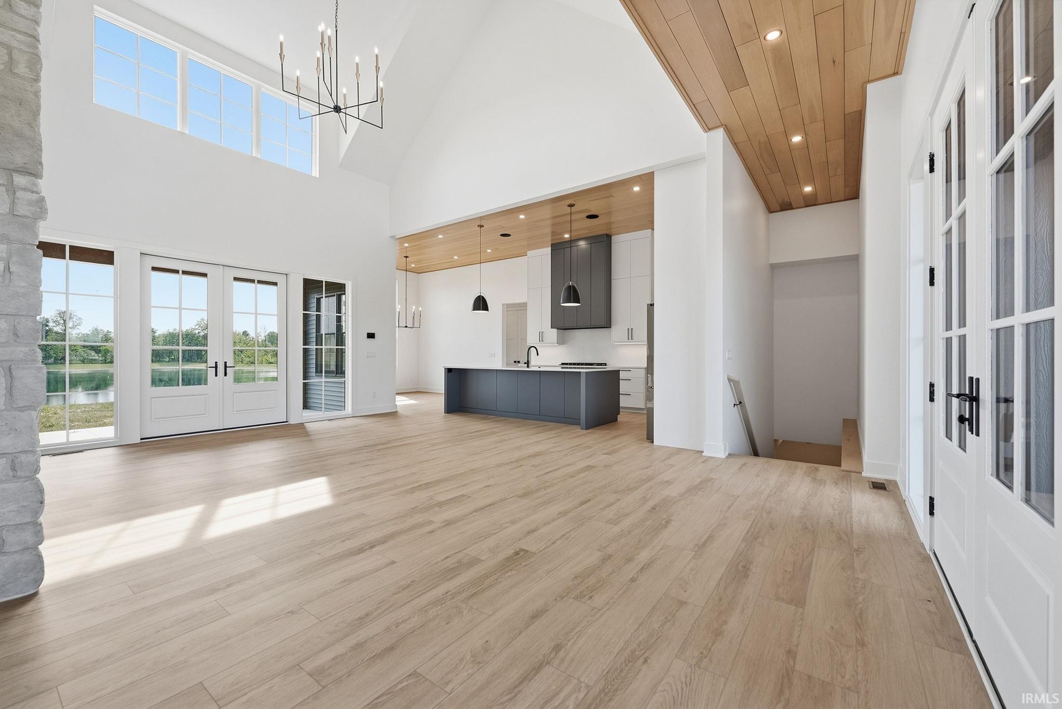
Brand new custom-built 1-story home by Redfli Design Build in Chestnut Creek (MSD of Southwest Allen County Schools)! Situated on a quiet pond lot, this stunning modern layout offers 4 bedrooms, 4 full baths, and a 3-car attached garage. The main level features a clean, split-bedroom floor plan, a spacious living/great room with an electric fireplace, formal dining room, a den that could act as an office, nursery or 5th bedroom, and a primary suite with a walk-in closet. The full finished daylight basement is built for entertaining, featuring a theatre room, wet bar with refrigerator, 4th bedroom, and a full bath. Enjoy outdoor relaxation on the covered porch overlooking the water. This house has tons of upgrades including under cabinet lighting, smart thermostat, smart electrical panel, motion activated lighting, EV car charger, Control 4 whole-home automation, business-grade Wi-Fi and wired coverage throughout the house and so much more! You don't want to miss this top of the line home conveniently located near Scott Rd and Chestnut Creek Blvd!
- Houzeo last checked: 12 minutes ago (October 8, 2026 at 11:47 pm)
- Listing updated: October 8, 2026 at 4:47 pm
- Listing Provided by: Jamie Dubes | Redfli Real Estate
- Source: Indiana Regional MLS-IN | MLS#: 202641723

Property Details
Status
Active
Type
Manufactured Mobile Home
No. of Stories
-
County
--
City
Neighborhood
--
Year Built
2026
HOA Fees
-
Finished Area
4,113 sqft
Lot Size
12,694 sqft lot
Basement Area
- sqft
MLS Name
Indiana Regional MLS
MLS Number
202641723
MLS Status
Active
Days on Market
1

Continue Your Journey in App
Find your dream home, receive real-time updates, and many more!
Download App
Continue Your Journey in App
Find your dream home, receive real-time updates, and many more!
Location
HOA Management
N/A
HOA Fees
$650/
Disclaimer: Amenities are based on third-party information and may vary; buyers must independently verify all amenities, as information is deemed reliable but not guaranteed.
Facts & Features
Rooms
Bedrooms & bathrooms
Bedrooms: 4
Bathrooms: 4
Interior
Flooring
Carpet, Vinyl
Heating
Natural Gas, Forced Air
Appliances
Dishwasher, Microwave, Refrigerator, Gas Cooktop, Gas Oven, Sump Pump, Gas Water Heater
Cooling
Central Air
Window Features
Double Pane Windows, Insulated Doors
Interior Features
Alarm System Security, Attic Pull Down Stairs, Storage, Bar, Sound System, Built In Home Theatre, High Ceilings, Cathedral Ceiling(s), Vaulted Ceiling(s), Closet(s) Walk In, Stone Counters, Detector Smoke, Disposal, Dryer Hook Up Electric, Eat In Kitchen, Entrance Foyer, Garage Door Opener, Garden Tub, Generator Ready, Kitchen Island, Landscaped, Open Floorplan, Pantry Walk In, Patio Covered, Pocket Doors, Porch Covered, Range/oven Hook Up Gas, Split Br Floor Plan, Twin Sink Vanity, Utility Sink, Alarm System Sec. Cameras, Stand Up Shower, Tub And Separate Shower, Tub/shower Combination, Main Level Bedroom Suite, Main Floor Laundry, Sump Pump, Washer Hook Up, Custom Cabinetry, Jack & Jill Bath
Sewer
City
Construction
Year Built
Year Built: 2026
Home type
Manufactured On Land
Construction Materials
Aluminum Siding, Stone
Foundation Details
Concrete Perimeter
Roof
Asphalt
Utilities & Energy
Water Source
City
Fireplace Features
Great Room, Electric
Basement
Daylight, Full, Finished
Parking Features
Concrete
Other Features
Lot Features
Waterfront, 0 2.9999
Subdivision Name
Chestnut Creek
Getting Around 10643 Kola Crossover
Bike Score®

Somewhat Bikeable
23/100
Walk Score®

Car-Dependent
1/100
Data provided by Redfin
Nearby Homes









Find Homes by Property Features in Fort Wayne, IN


IDX information is provided exclusively for consumer's personal, non-commercial use and may not be used for any purpose other than to identify prospective properties that consumers may be interested in purchasing. Data is deemed reliable but is not guaranteed accurate by the MLS.
 Advertising Broker: Jonah Hartsburg | Hoosier Hub Realty