- 0
- 12
- Overview
- Description
- Property Details
- Location
- HOA Management
- Facts & Features
- Getting Around
- Nearby Homes

Street View
$360,000
Monthly Est:$1,792
 4 Beds
 3 Baths
2 full baths + 1 half bath
 2,818sqft
7209 Tayside Trl, Fort Wayne, IN 46814
$360,000
$1,792/moEst:
Get Pre-Approved
Manufactured On Land
Built in 2005
$-- HOA
8,712 sqft lot
$128/sq.ft
Description
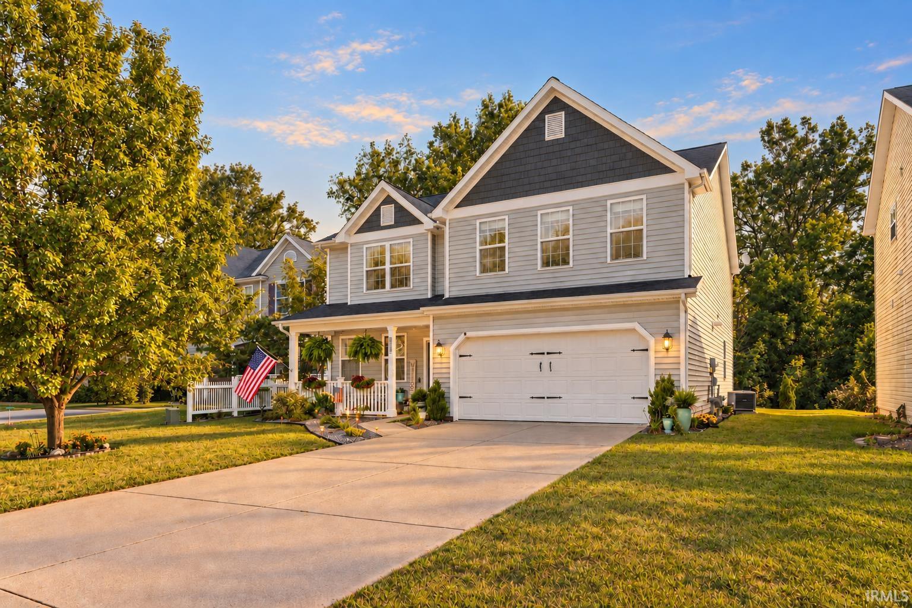
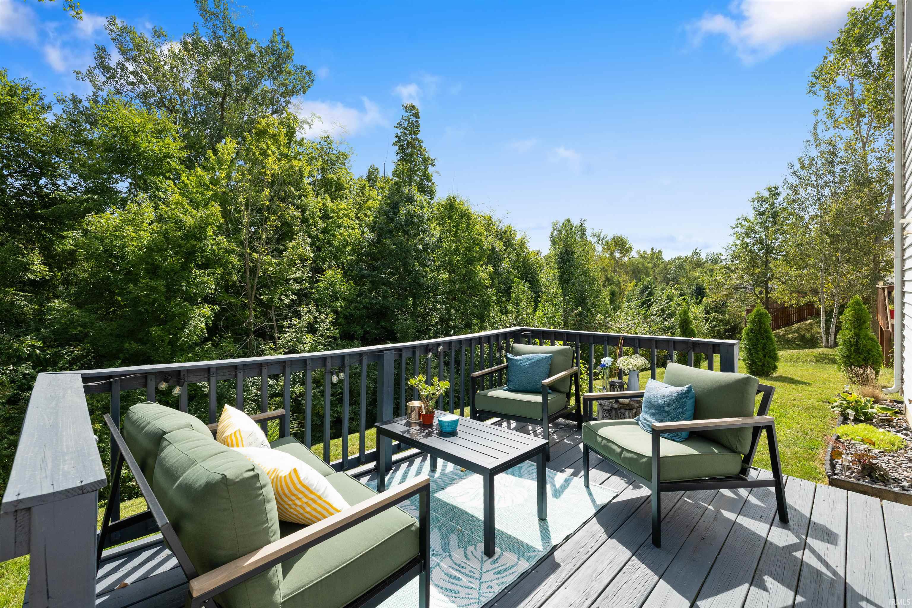
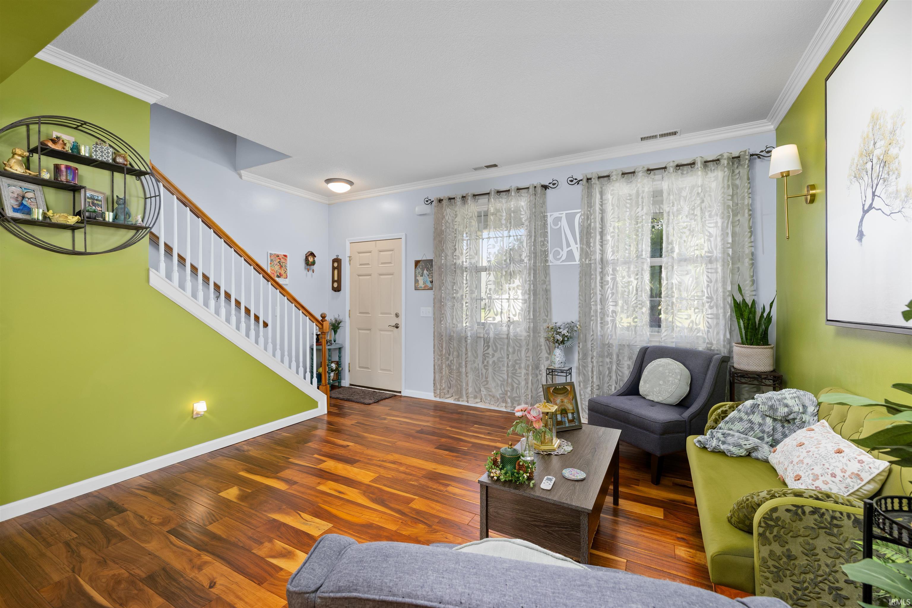
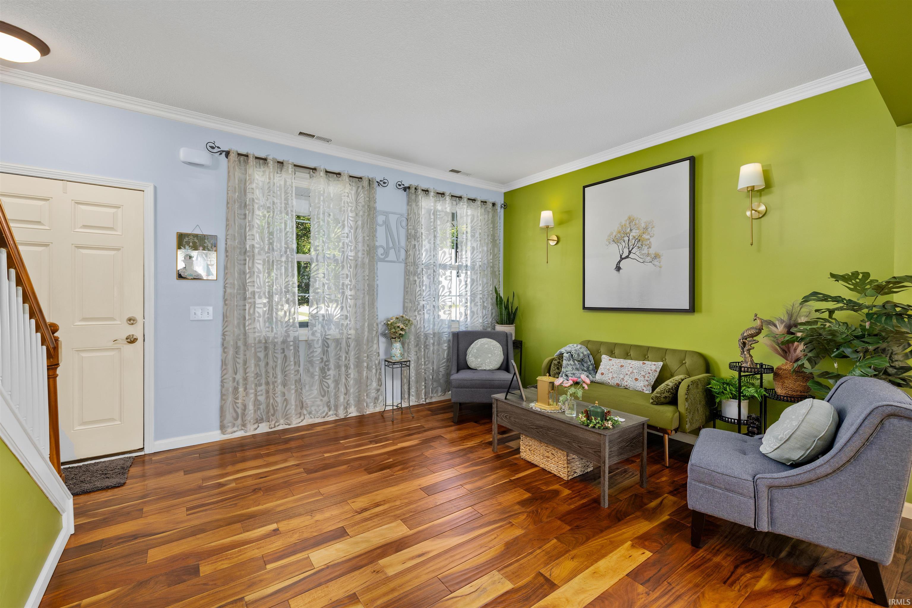
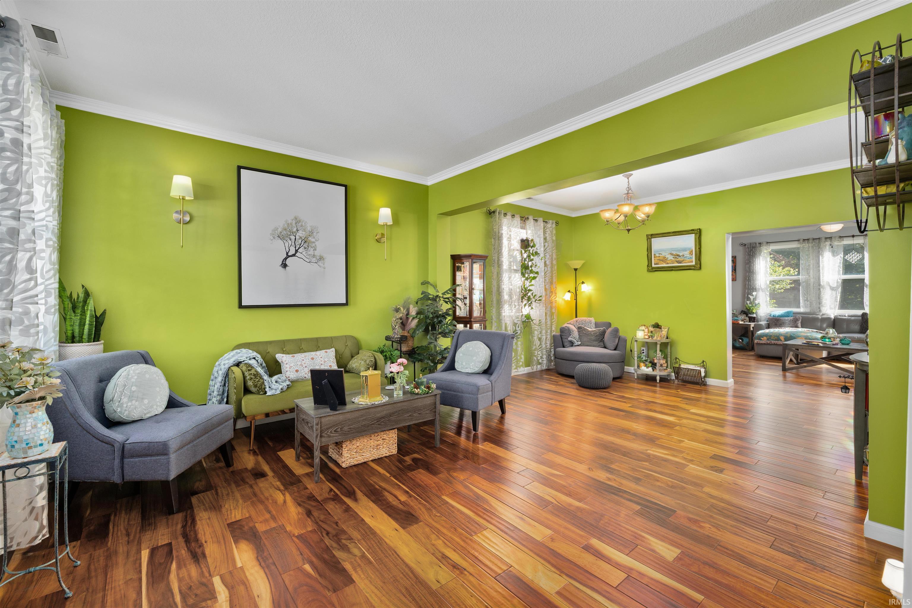
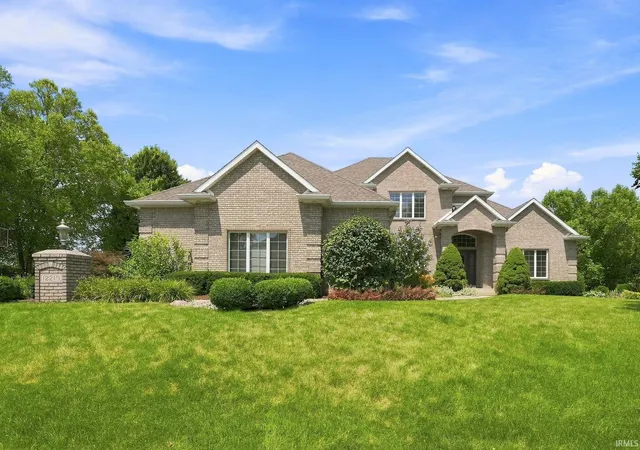
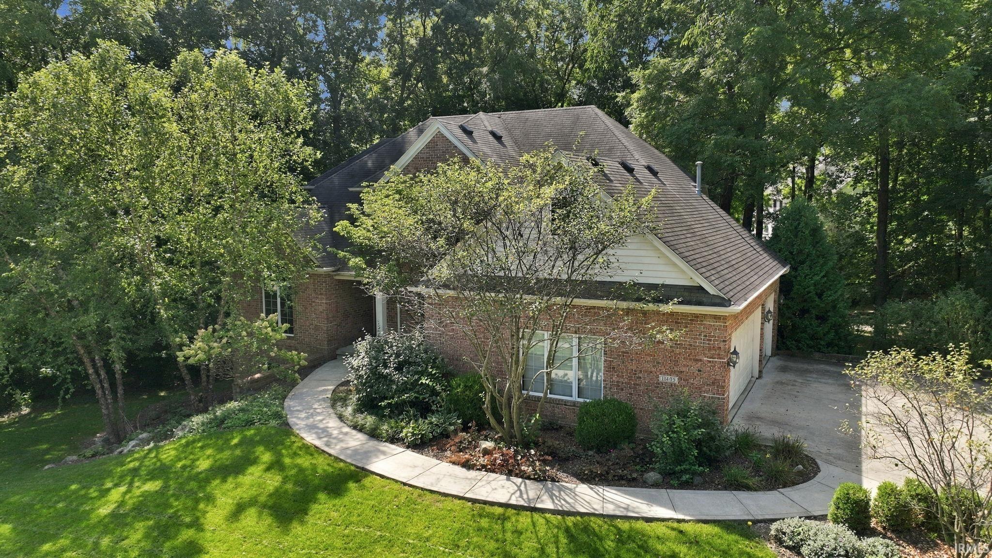
**Open House Sunday, Sept. 27th from 1PM-3PM**A new roof, newer mechanicals, nearly 2,800 square feet and a peaceful wooded setting make this spacious Southwest Allen County Schools home an exceptional value. Offering four bedrooms, two-and-a-half baths and multiple living areas, there is room here for everyone to spread out and feel at home. The oversized living room provides wonderful flexibility, while the spacious family room features a cozy fireplace and flows naturally into the dining area and kitchen. Abundant windows across the back of the home fill the space with natural light and showcase the beautiful wooded backdrop.
Upstairs, the impressive 20-by-20 primary ...
- Houzeo last checked: 11 minutes ago (September 22, 2026 at 4:47 pm)
- Listing updated: September 22, 2026 at 3:14 pm
- Listing Provided by: Linda Williams | Coldwell Banker Real Estate Gr
- Source: Indiana Regional MLS-IN | MLS#: 202638074

Property Details
Status
Active
Type
Manufactured Mobile Home
No. of Stories
-
County
--
City
Neighborhood
--
Year Built
2005
HOA Fees
-
Finished Area
2,818 sqft
Lot Size
8,712 sqft lot
Basement Area
- sqft
MLS Name
Indiana Regional MLS
MLS Number
202638074
MLS Status
Active
Days on Market
6

Continue Your Journey in App
Find your dream home, receive real-time updates, and many more!
Download App
Continue Your Journey in App
Find your dream home, receive real-time updates, and many more!
HOA Management
N/A
HOA Fees
$220/
Disclaimer: Amenities are based on third-party information and may vary; buyers must independently verify all amenities, as information is deemed reliable but not guaranteed.
Facts & Features
Rooms
Bedrooms & bathrooms
Bedrooms: 4
Bathrooms: 3
Interior
Interior Features
1st Bdrm En Suite, Ceiling Fan(s), Closet(s) Walk In, Laminate Counters, Crown Molding, Deck Open, Dryer Hook Up Electric, Open Floorplan, Porch Covered, Range/oven Hook Up Elec
Sewer
City
Heating
Natural Gas, Forced Air
Cooling
Central Air
Appliances
Dishwasher, Microwave, Refrigerator, Electric Range
Construction
Year Built
Year Built: 2005
Home type
Manufactured On Land
Construction Materials
Brick, Vinyl Siding
Roof
Shingle
Utilities & Energy
Water Source
City
Fireplace Features
Family Room
Basement
Slab
Other Features
Lot Features
Level
Subdivision Name
Amber Highlands
Nearby Homes


Find Homes by Property Features in Fort Wayne, IN


IDX information is provided exclusively for consumer's personal, non-commercial use and may not be used for any purpose other than to identify prospective properties that consumers may be interested in purchasing. Data is deemed reliable but is not guaranteed accurate by the MLS.
 Advertising Broker: Jonah Hartsburg | Hoosier Hub Realty

Love this home?
Here's 4 things you can do

Your local real estate expert. Speak directly with agent about the home & pricing.

Book your private tour
as early as Today at 03:00 PM

Rates starting from 6.3%. Secure financing early to move quickly when you're ready.

Fastest way to get your offer in. Speak directly with agent to negotiate the offer.


