- Overview
- Description
- Property Details
- Location
- HOA Management
- Facts & Features
- Getting Around
- Nearby Homes


$550,000
Monthly Est:$2,738
 5 Beds
 4 Baths
2 full baths + 2 half baths
 3,991sqft
7009 Pine Gate Dr, Fort Wayne, IN 46814
$550,000
$2,738/moEst:
Get Pre-Approved
Manufactured On Land
Built in 1986
$-- HOA
24,829 sqft lot
$138/sq.ft
Description
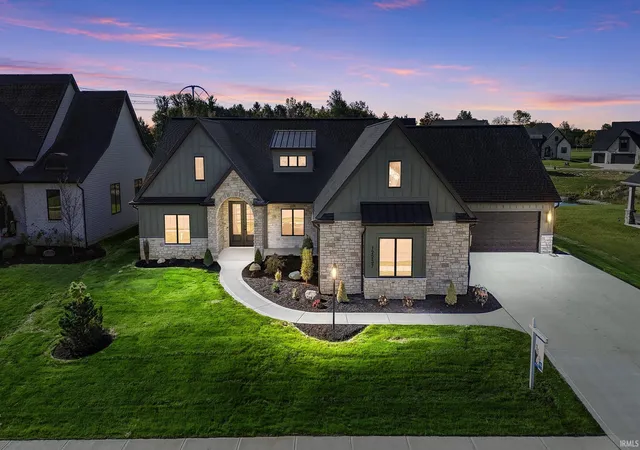
*OPEN HOUSE: SUNDAY 10/25 FROM 12-2PM* Welcome to 7009 Pine Gate: a beautifully updated 5 bedroom home situated on more than half an acre with a gorgeous wooded backdrop. Offering 2 full and 2 half baths, this home combines generous living space with extensive improvements both inside and out.Major updates include all new cement board siding, a new roof, kitchen updates and professionally designed landscaping by a landscape architect. One of the standout additions is a second two car garage, creating an impressive FOUR car garage setup, plus unfinished space above offering exciting possibilities for future use.A new sunroom provides the perfect place to enjoy the peaceful setting year round, while the new stamped concrete patio extends the living space outdoors and overlooks the private, tree lined backyard.With five bedrooms, .57 acres, four-car garage capacity, beautiful outdoor living spaces, and so many significant improvements already completed, this is a home that offers space, flexibility, and a setting that is increasingly hard to find.
- Houzeo last checked: 12 hours ago (October 23, 2026 at 8:47 pm)
- Listing updated: October 21, 2026 at 3:33 pm
- Listing Provided by: Tiffany Ham (260) 633-8933 | Noll Team Real Estate
- Source: Indiana Regional MLS-IN | MLS#: 202642851

Property Details
Status
Active
Type
Manufactured Mobile Home
No. of Stories
-
County
--
City
Neighborhood
--
Year Built
1986
HOA Fees
-
Finished Area
3,991 sqft
Lot Size
24,829 sqft lot
Basement Area
- sqft
MLS Name
Indiana Regional MLS
MLS Number
202642851
MLS Status
Active
Days on Market
9

Continue Your Journey in App
Find your dream home, receive real-time updates, and many more!
Download App
Continue Your Journey in App
Find your dream home, receive real-time updates, and many more!
Location
HOA Management
N/A
HOA Fees
$300/
Amenities
 Amenities and services may be covered by one or multiple associations and service providers.
 Walk path
Disclaimer: Amenities are based on third-party information and may vary; buyers must independently verify all amenities, as information is deemed reliable but not guaranteed.
Facts & Features
Rooms
Bedrooms & bathrooms
Bedrooms: 5
Bathrooms: 4
Interior
Interior Features
1st Bdrm En Suite, Attic Pull Down Stairs, Storage, Attic Walk Up, Breakfast Bar, Bookcases, Cable Ready, Ceiling Fan(s), Beamed Ceilings, Closet(s) Walk In, Stone Counters, Crown Molding, Range/oven Hook Up Gas, Twin Sink Vanity, Tub/shower Combination, Main Floor Laundry, Sump Pump, Washer Hook Up
Heating
Natural Gas, Forced Air
Appliances
Dishwasher, Microwave, Refrigerator, Gas Cooktop, Exhaust Fan, Oven Built In, Electric Oven, Play/swing Set, Sump Pump, Gas Water Heater, Window Treatment Blinds
Cooling
Central Air
Sewer
City
Flooring
Hardwood, Carpet, Concrete, Laminate, Tile, Brick
Construction
Year Built
Year Built: 1986
Home type
Manufactured On Land
Architectural Style
Traditional
Foundation Details
Concrete Perimeter
Construction Materials
Cement Siding
Roof
Asphalt
Utilities & Energy
Basement
Daylight, Full
Association Amenities
Sidewalks
Parking Features
Concrete, Gravel
Water Source
City
Fireplace Features
Family Room, Wood Burning
Other Features
Subdivision Name
Pine Hollow
Lot Features
Corner Lot
Price History
| Date | Event | Price |
|---|---|---|
10/14/2026 Source: | Coming Soon | $550,000 $138/sqft |

Nearby Homes




Find Homes by Property Features in Fort Wayne, IN


IDX information is provided exclusively for consumer's personal, non-commercial use and may not be used for any purpose other than to identify prospective properties that consumers may be interested in purchasing. Data is deemed reliable but is not guaranteed accurate by the MLS.
 Advertising Broker: Jonah Hartsburg | Hoosier Hub Realty
