- Overview
- Description
- Property Details
- Location
- HOA Management
- Facts & Features
- Getting Around
- Nearby Homes




$829,000
Monthly Est:$4,126
 3 Beds
 3 Baths
2 full baths + 1 half bath
 2,974sqft
12237 Cassena Rd, Fort Wayne, IN 46814
$829,000
$4,126/moEst:
Get Pre-Approved
Manufactured On Land
Built in 2026
$-- HOA
13,900 sqft lot
$279/sq.ft
Description
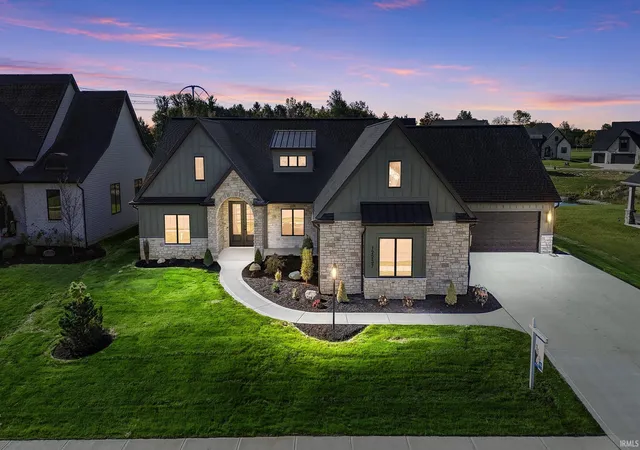
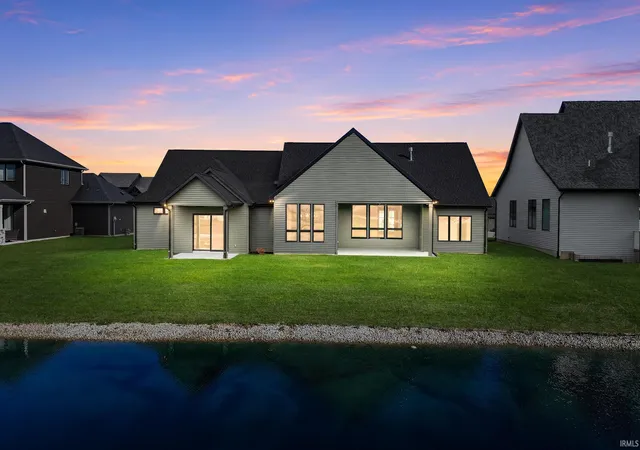
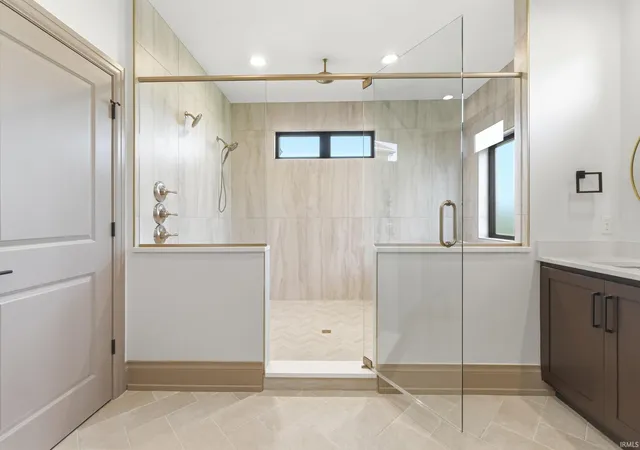
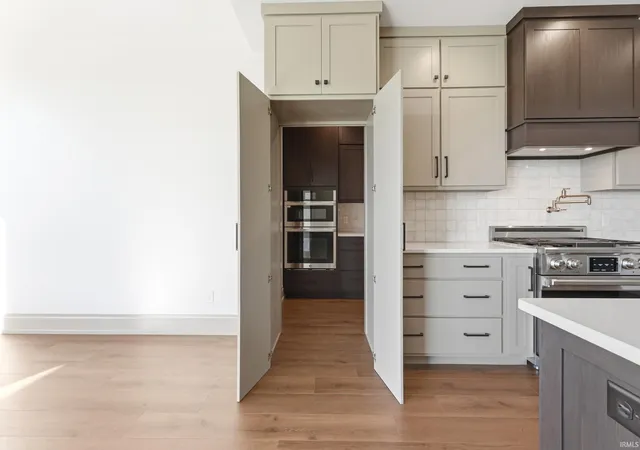
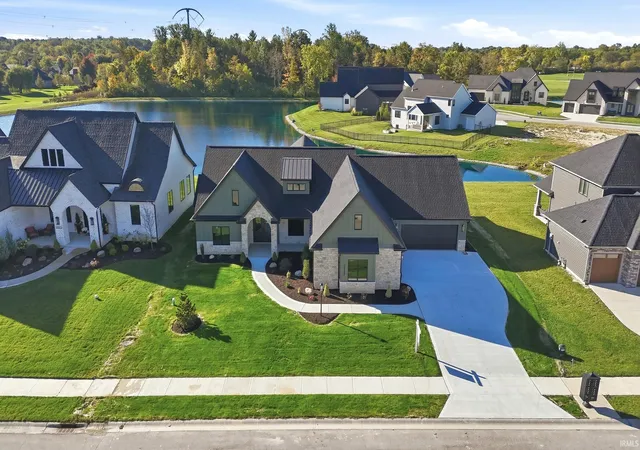
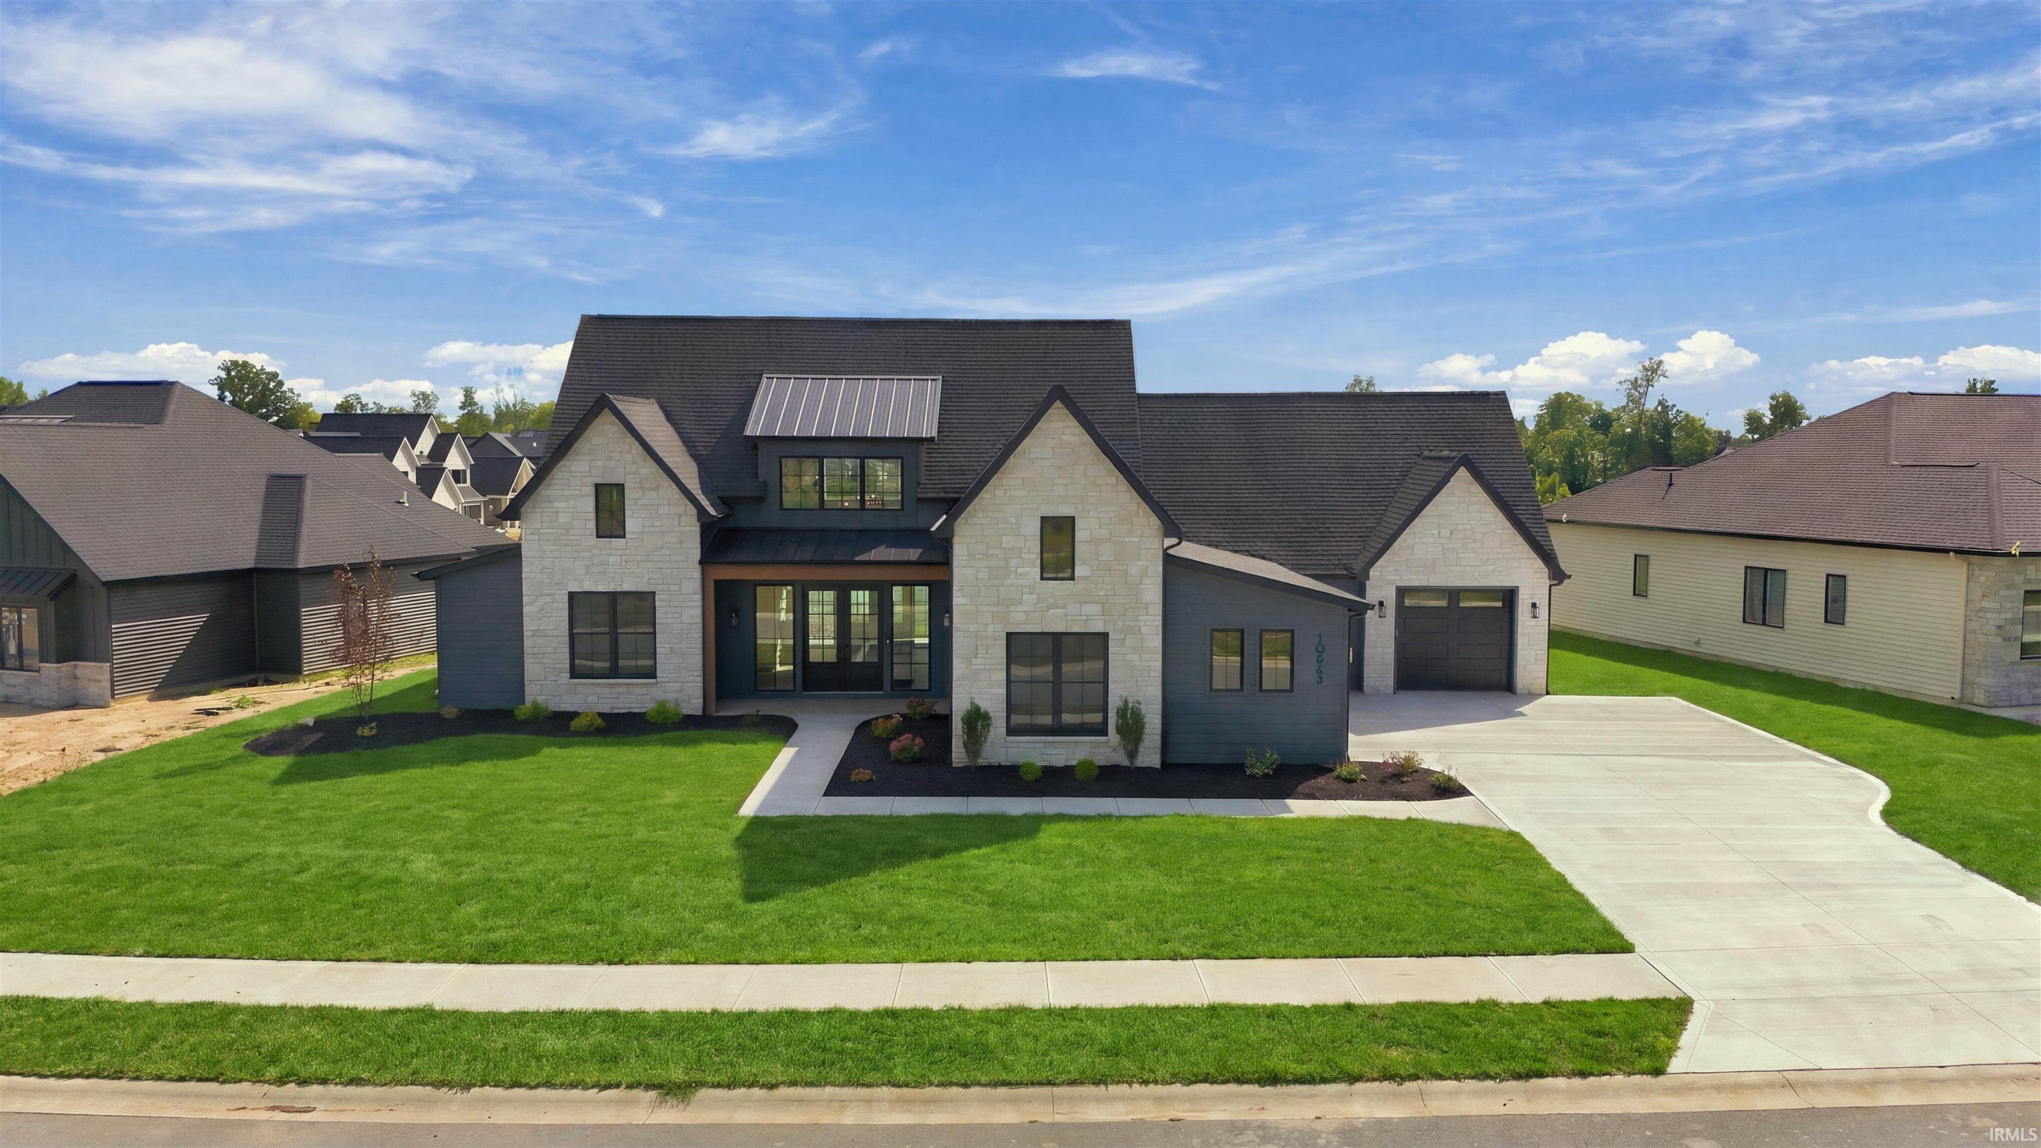
Welcome to the Kamminton, a completed and move-in-ready custom home by KAM construction. Set on a beautiful pond lot, this thoughtfully designed one level home offers 2,974 square feet, three bedrooms, 2 full baths, and 1 half bath with a FOUR car garage. The showpiece is the primary en-suite with a STUNNING wet room, featuring an oversized tiled shower and freestanding soaking tub. Additional vanity area, two custom organized walk- in closets, and a private covered patio overlooking the pond complete the impressive retreat like room. The open concept great room features a vaulted ceiling with stained wood beams, a gas fireplace, custom lighting and large windows that fill the space with natural light. The kitchen pairs quartz countertops with an oversized island, custom ceiling-height cabinetry, a gas range and all applianced included. Cabinet- Style doors reveal a hidden butlers pantry equipped with additional cabinetry, a second sink, beverage refrigerator, microwave and wall oven. The split- bedroom floor plan provides privacy, while the two secondary bedrooms each include walk in closets and share a jack-and-jill bathroom with separate vanities. A private den or home office with glass doors and custom built-ins adds another beautifully finished space. Additional details include LVP flooring a laundry room with quartz countertops sink, built-in cabinetry, plus a custom mudroom drop zone with a bench, hooks and storage. Enjoy two covered outdoor living spaces: a private patio off the primary suite and a second covered patio accessed from the eat-in dining area, both positioned to take advantage of the peaceful pond setting. Located in Homestead School district, you wont want to miss this!
- Houzeo last checked: 12 hours ago (October 23, 2026 at 8:47 pm)
- Listing updated: October 13, 2026 at 9:32 pm
- Listing Provided by: Brandy Beckstedt (260) 804-0537 | Mike Thomas Assoc., Inc
- Source: Indiana Regional MLS-IN | MLS#: 202642463

Property Details
Status
Active
Type
Manufactured Mobile Home
No. of Stories
-
County
--
City
Neighborhood
--
Year Built
2026
HOA Fees
-
Finished Area
2,974 sqft
Lot Size
13,900 sqft lot
Basement Area
- sqft
MLS Name
Indiana Regional MLS
MLS Number
202642463
MLS Status
Active
Days on Market
11

Continue Your Journey in App
Find your dream home, receive real-time updates, and many more!
Download App
Continue Your Journey in App
Find your dream home, receive real-time updates, and many more!
Location
HOA Management
N/A
HOA Fees
$550/
Amenities
 Amenities and services may be covered by one or multiple associations and service providers.
 Walk path
Disclaimer: Amenities are based on third-party information and may vary; buyers must independently verify all amenities, as information is deemed reliable but not guaranteed.
Facts & Features
Rooms
Bedrooms & bathrooms
Bedrooms: 3
Bathrooms: 3
Interior
Heating
Natural Gas, Forced Air
Flooring
Carpet, Vinyl
Sewer
City
Cooling
Central Air
Interior Features
1st Bdrm En Suite, Attic Pull Down Stairs, Storage, Bookcases, Built In Desk, High Ceilings, Ceiling Fan(s), Chair Rail, Closet(s) Walk In, Countertops Solid Surf, Disposal, Eat In Kitchen, Entrance Foyer, Garage Door Opener, Home Warranty Included, Kitchen Island, Open Floorplan, Patio Covered, Porch Covered, Range/oven Hook Up Gas, Split Br Floor Plan, Main Level Bedroom Suite, Main Floor Laundry, Jack & Jill Bath
Appliances
Dishwasher, Microwave, Refrigerator, Oven Built In, Gas Range, Gas Water Heater, Wine Cooler
Construction
Year Built
Year Built: 2026
Home type
Manufactured On Land
Architectural Style
Ranch
Construction Materials
Stone, Vinyl Siding
Utilities & Energy
Fireplace Features
Great Room
Water Source
City
Association Amenities
Sidewalks
Basement
Slab
Other Features
Subdivision Name
Mercato
Lot Features
Level, Waterfront
Nearby Homes





Find Homes by Property Features in Fort Wayne, IN


IDX information is provided exclusively for consumer's personal, non-commercial use and may not be used for any purpose other than to identify prospective properties that consumers may be interested in purchasing. Data is deemed reliable but is not guaranteed accurate by the MLS.
 Advertising Broker: Jonah Hartsburg | Hoosier Hub Realty
