- Overview
- Description
- Property Details
- Location
- HOA Management
- Facts & Features
- Getting Around
- Nearby Homes

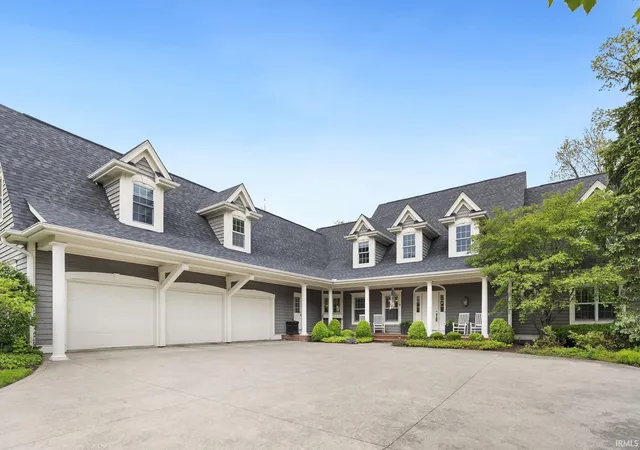
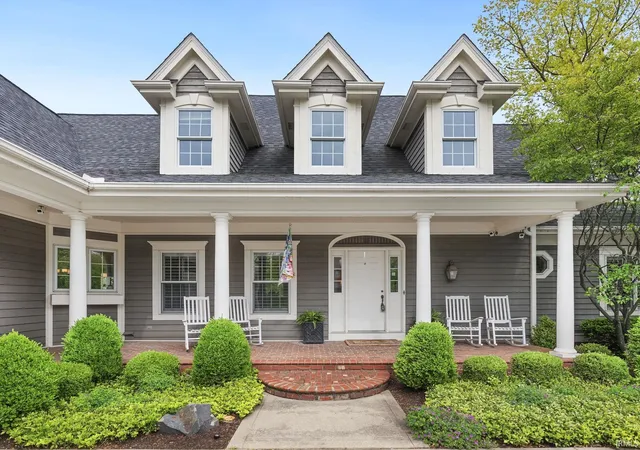
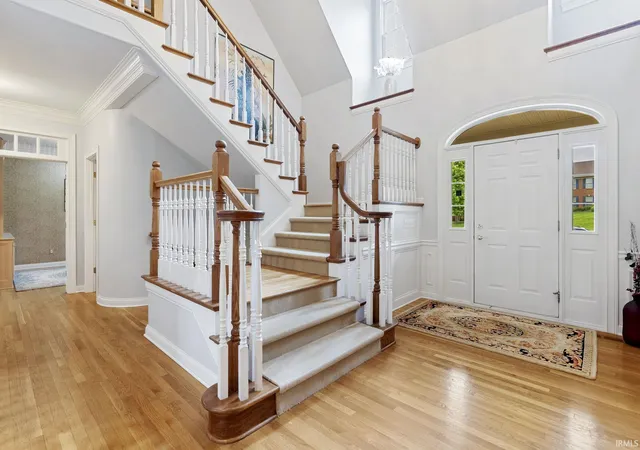
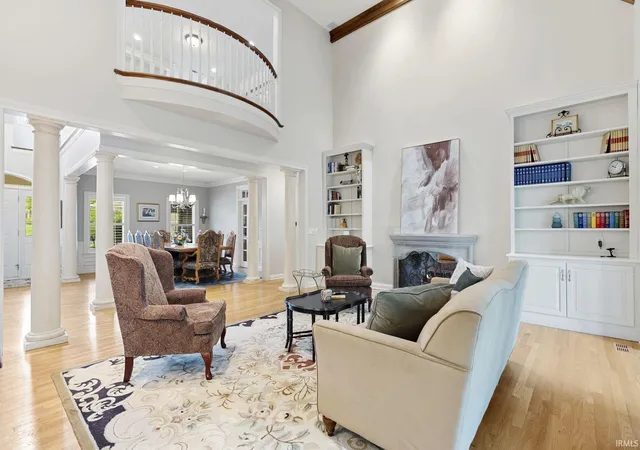


$999,000
Monthly Est:$4,972
 7 Beds
 6 Baths
4 full baths + 2 half baths
 7,333sqft
2525 Wildcat Cvs, Fort Wayne, IN 46814
$999,000
$4,972/moEst:
Get Pre-Approved
Manufactured On Land
Built in 1997
$-- HOA
33,454 sqft lot
$136/sq.ft
Description
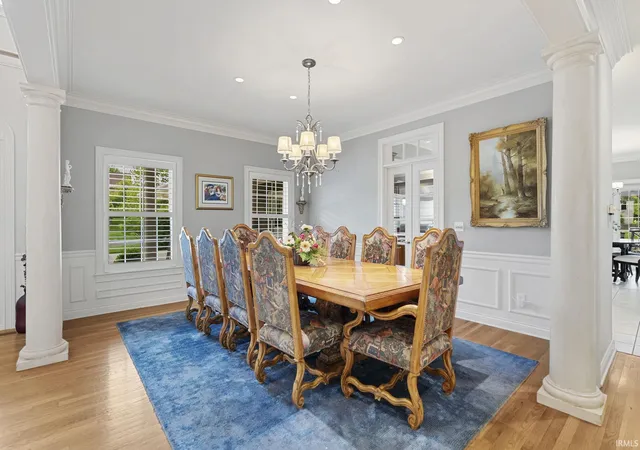
Presenting a distinguished Cape Cod style residence situated in the esteemed neighborhood of Sycamore Hills. This home comprises seven spacious bedrooms, four full bathrooms, and two half baths, ensuring ample accommodation for both family and guests. The formal living room and expansive dining room offer an elegant setting for entertaining, while the main-level office provides an ideal workspace. The chef’s kitchen is equipped with granite countertops, a tasteful backsplash, a large island, coffee bar, and an eat-in area. Additional conveniences include a laundry room and a butler’s pantry. The impressive sun room offers a serene retreat and the primary bedroom, located on the main level, features a spa-inspired bathroom with a garden tub, walk-in shower, and a generously sized walk-in closet with built-in storage. An elegant staircase ascends to an open balcony, overlooking the living room. On the upper level, four substantial bedrooms are each furnished with walk-in closets, charming window seats with storage, and are connected by two sets of Jack and Jill bathrooms. A second staircase provides direct access to the kitchen, enhancing the functional layout. The lower level consists of two additional bedrooms, a full bathroom, an inviting family room, dedicated game and recreation spaces, a full kitchen, abundant storage, and a screened-in porch for year-round enjoyment. A private entrance, accessible via the second staircase, leads directly to the three-car garage. The backyard offers a secluded oasis, featuring a two-level composite deck, low-maintenance landscaping, and a tranquil creek bordering the property. A firepit provides the perfect ambiance for relaxing evenings. Prospective owners may enjoy peace of mind with a partial house generator, a four-year-old roof, and three new HVAC units installed in 2025. This exceptional property is a rare opportunity. Arrange a private tour at your earliest convenience.
- Houzeo last checked: 48 minutes ago (October 9, 2026 at 2:31 pm)
- Listing updated: July 27, 2026 at 1:05 pm
- Listing Provided by: Melissa Little (260) 888-4363 | Noll Team Real Estate
- Source: Indiana Regional MLS-IN | MLS#: 202617124

Property Details
Status
Active
Type
Manufactured Mobile Home
No. of Stories
-
County
--
City
Neighborhood
--
Year Built
1997
HOA Fees
-
Finished Area
7,333 sqft
Lot Size
33,454 sqft lot
Basement Area
- sqft
MLS Name
Indiana Regional MLS
MLS Number
202617124
MLS Status
Active
Days on Market
154

Continue Your Journey in App
Find your dream home, receive real-time updates, and many more!
Download App
Continue Your Journey in App
Find your dream home, receive real-time updates, and many more!
Location
HOA Management
N/A
HOA Fees
$1,555/
Amenities
 Amenities and services may be covered by one or multiple associations and service providers.
 Park Playground
 Tennis
 Pool
Pool
 Security Guard
 Club House
 Golf
Golf
 Putting Green
Swing Set
Disclaimer: Amenities are based on third-party information and may vary; buyers must independently verify all amenities, as information is deemed reliable but not guaranteed.
Facts & Features
Rooms
Bedrooms & bathrooms
Bedrooms: 7
Bathrooms: 6
Interior
Window Features
Double Pane Windows, Energy Star Qualified Windows, Insulated Doors, Insulated Windows, Multi Pane Windows
Sewer
City
Heating
Conventional, Multiple Heating Systems
Appliances
Dishwasher, Refrigerator, Washer, Window Treatments, Air Purifier/air Filter, Electric Cooktop, Gas Cooktop, Dehumidifier, Dryer Electric, Freezer, Humidifier, Ice Maker, Convection Oven, Gas Oven, Gas Range, Sump Pump+battery Backup, Water Purifier, Electric Water Heater, Tankless Water Heater, Window Treatment Blinds, Window Treatment Shutters
Interior Features
Alarm System Security, Alarm System Sec Rented, Storage, Attic Walk Up, Sound System, Bookcases, Built In Home Theatre, Cable Available, High Ceilings, Cathedral Ceiling(s), Ceiling Fan(s), Closet(s) Walk In, Stone Counters, Crown Molding, Detector Smoke, Disposal, Dryer Hook Up Electric, Eat In Kitchen, Fire Pit, Entrance Foyer, Garage Door Opener, Jet/garden Tub, Generator Built In, Generator Whole House, Irrigation System, Kitchen Island, Landscaped, Natural Woodwork, Near Walking Trail, Open Floorplan, Patio Covered, Pocket Doors, Porch Enclosed, Porch Screened, Range/oven Hook Up Gas, Skylight(s), Twin Sink Vanity, Utility Sink, Wet Bar, Wired For Data, Wiring Security System, Smart Home, Alarm System Sec. Cameras, Kitchenette, Stand Up Shower, Tub And Separate Shower, Tub/shower Combination, Main Level Bedroom Suite, Formal Dining Room, Garage Heated, Great Room, Main Floor Laundry, Sump Pump, Washer Hook Up, Custom Cabinetry, Jack & Jill Bath
Cooling
Central Air, Multi Units
Flooring
Hardwood, Vinyl
Construction
Year Built
Year Built: 1997
Home type
Manufactured On Land
Construction Materials
Wood Siding
Roof
Asphalt
Foundation Details
Wood
Architectural Style
Traditional
Utilities & Energy
Fireplace Features
Family Room, Great Room, Recreation Room, Gas Log, Basement, Two, Insert
Basement
Daylight, Full, Walk Out Access, Finished
Parking Features
Concrete
Pool Features
Association
Water Source
City
Association Amenities
Clubhouse, Golf Course, Playground, Putting Green, Security, Pool, Swing Set, Tennis Court(s)
Other Features
Lot Features
Cul De Sac, Partially Wooded
Subdivision Name
Sycamore Hill(s)
Price History
| Date | Event | Price |
|---|---|---|
07/14/2026 Source: | Price Decreased | $999,000 -4.86% $96/sqft |
07/05/2026 Source: | Price Decreased | $1,050,000 -4.46% $101/sqft |
06/21/2026 Source: | Price Decreased | $1,099,000 -4.43% $105/sqft |
05/07/2026 Source: | Price Increased | $1,150,000 +9.52% $110/sqft |
05/06/2026 Source: | Price Decreased | $1,050,000 -8.70% $101/sqft |

Show more
Nearby Homes








Find Homes by Property Features in Fort Wayne, IN


IDX information is provided exclusively for consumer's personal, non-commercial use and may not be used for any purpose other than to identify prospective properties that consumers may be interested in purchasing. Data is deemed reliable but is not guaranteed accurate by the MLS.
 Advertising Broker: Jonah Hartsburg | Hoosier Hub Realty