
- Overview
- Description
- Property Details
- Location
- Facts & Features
- Getting Around
- Nearby Homes

$465,000
Monthly Est:$2,314
 4 Beds

2 full baths + 1 half bath
 3,096sqft
2305 Pine Point Cvs, Fort Wayne, IN 46814
$465,000
$2,314/moEst:
Manufactured On Land
Built in 2003
$-- HOA
11,480 sqft lot
$150/sq.ft
Description
!!OPEN HOUSE SATURDAY 11/21 1-3!!
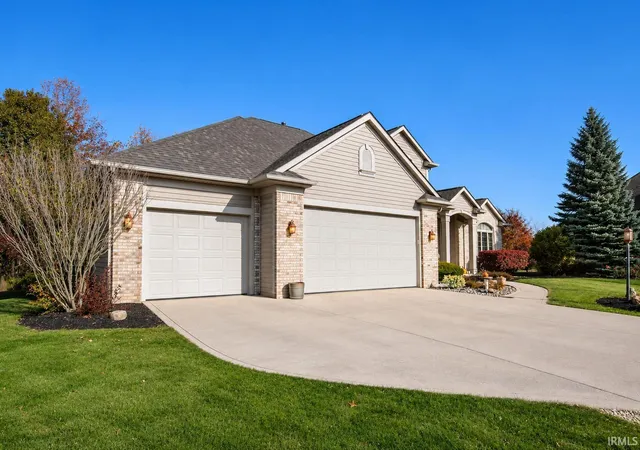
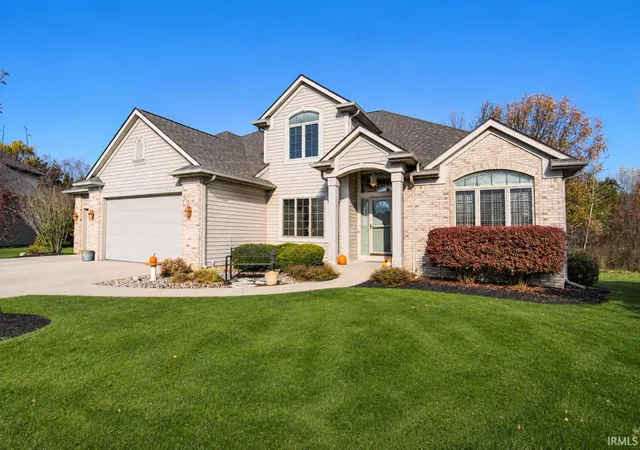
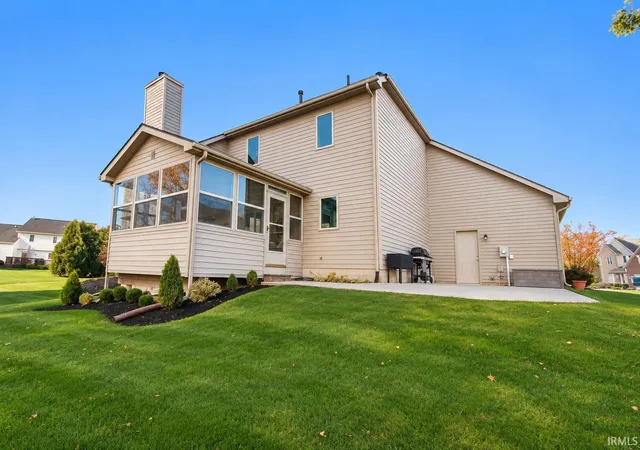
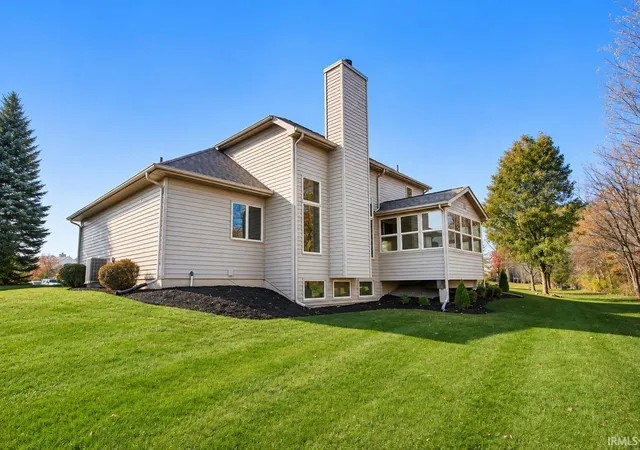
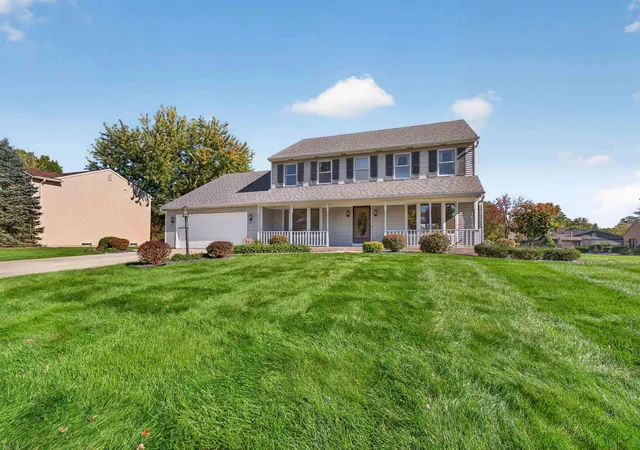
Welcome home to this beautifully maintained, one-owner home tucked away on a quiet cul-de-sac! Offering 4 bedrooms, 2.5 bathrooms, and plenty of space to live, entertain, and grow, this home truly shows pride of ownership throughout. Recent updates include a new roof, newer water heater, and some newer windows. The main level features a flexible formal dining room that could also make the perfect home office. Enjoy additional living and entertaining space in the finished daylight basement, complete with a wet bar—perfect for hosting family and friends. Step into the three-season room and enjoy the walkout to a concrete patio overlooking a beautiful, wooded backyard that provides a peaceful setting and added privacy. A spacious 3-car garage offers plenty of room for vehicles, hobbies, and extra storage, while the HUGE walk-in attic provides even more valuable storage space. Enjoy the added benefits of neighborhood amenities, including a community playground and swimming pool—perfect for enjoying the outdoors, making memories, and connecting with neighbors. Located in the highly desirable Southwest Allen County Schools district, this well-cared-for home offers the perfect combination of space, privacy, neighborhood amenities, and convenience. Don't miss the opportunity to make this one yours!
- Houzeo last checked: 9 minutes ago (November 21, 2026 at 7:15 am)
- Listing updated: November 18, 2026 at 5:17 pm
- Listing Provided by: Lisa Firks (260) 341-1870 | Coldwell Banker Real Estate Gr
- Source: Indiana Regional MLS-IN | MLS#:

Property Details
Status
Active
Type
Manufactured Mobile Home
No. of Stories
-
County
--
City
Neighborhood
--
Year Built
2003
HOA Fees
-
Finished Area
3,096 sqft
Lot Size
11,480 sqft lot
Basement Area
- sqft
MLS Name
Indiana Regional MLS
MLS Number
202647209
MLS Status
Active
Days on Market
3
Continue Your Journey in App
Find your dream home, receive real-time updates, and many more!
Location
Facts & Features
Rooms
Bedrooms & bathrooms
Bedrooms: 4
Bathrooms: 3
Interior
Flooring
Carpet, Tile
Cooling
Central Air
Heating
Forced Air
Interior Features
1st Bdrm En Suite, Attic Pull Down Stairs, Storage, Attic Walk Up, High Ceilings, Ceiling Fan(s), Closet(s) Walk In, Disposal, Dryer Hook Up Gas/elec, Eat In Kitchen, Entrance Foyer, Garage Door Opener, Jet/garden Tub, Kitchen Island, Landscaped, Laundry Chute, Pantry Walk In, Patio Open, Porch Covered, Range/oven Hook Up Gas, Six Panel Doors, Storm Doors, Twin Sink Vanity, Utility Sink, Wet Bar, Stand Up Shower, Tub/shower Combination, Main Level Bedroom Suite, Main Floor Laundry, Sump Pump, Washer Hook Up, Garage Utilities
Window Features
Double Pane Windows
Appliances
Dishwasher, Microwave, Refrigerator, Washer, Window Treatments, Dryer Electric, Dryer Gas, Gas Oven, Sump Pump, Water Softener Owned
Sewer
City
Construction
Year Built
Year Built: 2003
Home type
Manufactured On Land
Architectural Style
Traditional
Foundation Details
Concrete Perimeter
Construction Materials
Brick, Vinyl Siding
Roof
Shingle
Utilities & Energy
Basement
Daylight, Partial, Finished
Parking Features
Concrete
Fireplace Features
Great Room, Gas Log, Wood Burning
Association Amenities
Playground, Pool
Water Source
City
Other Features
Subdivision Name
Jonathans Landing
Lot Features
Cul De Sac, Partially Wooded

Find Homes by Property Features in Fort Wayne, IN


IDX information is provided exclusively for consumer's personal, non-commercial use and may not be used for any purpose other than to identify prospective properties that consumers may be interested in purchasing. Data is deemed reliable but is not guaranteed accurate by the MLS.
 Advertising Broker: Jonah Hartsburg | Hoosier Hub Realty