
- Overview
- Description
- Property Details
- Location
- Facts & Features
- Getting Around
- Nearby Homes
 3D Tour

$660,000
Monthly Est:$3,285
 4 Beds

3 full baths + 1 half bath
 2,642sqft
12303 Rain Lily Ct, Fort Wayne, IN 46814
$660,000
$3,285/moEst:
Manufactured On Land
Built in 2024
$-- HOA
14,166 sqft lot
$250/sq.ft
Description
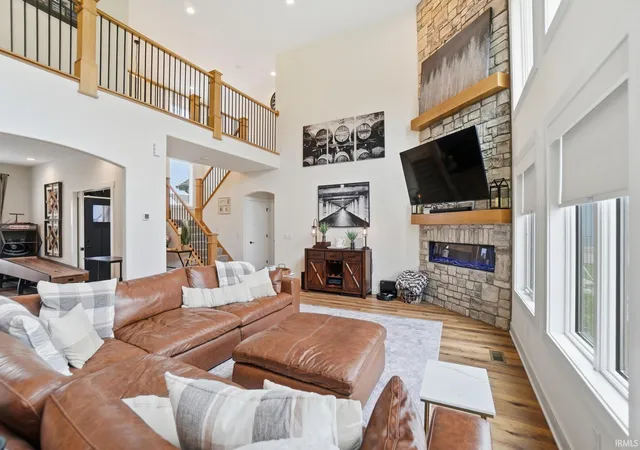
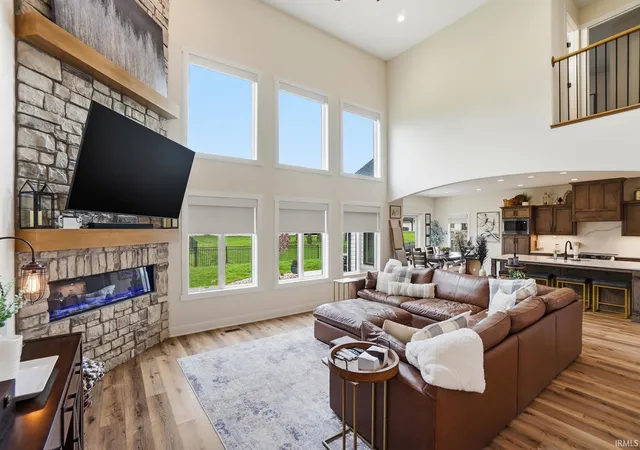
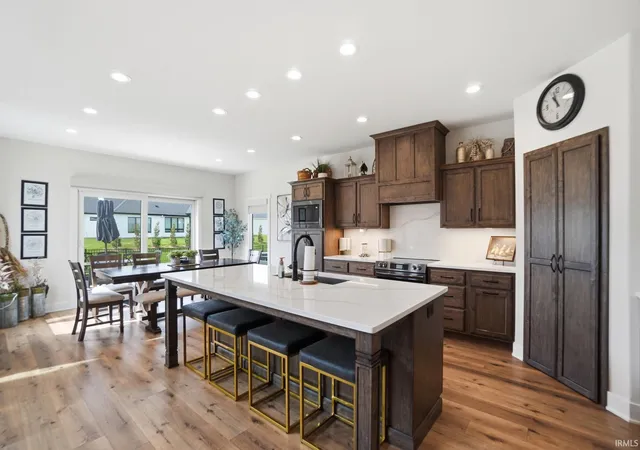
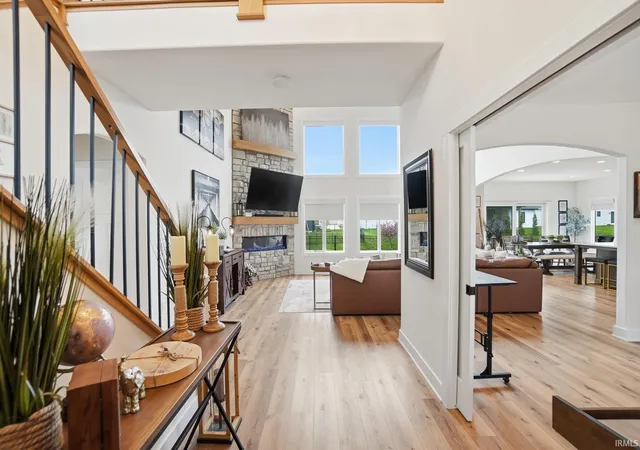
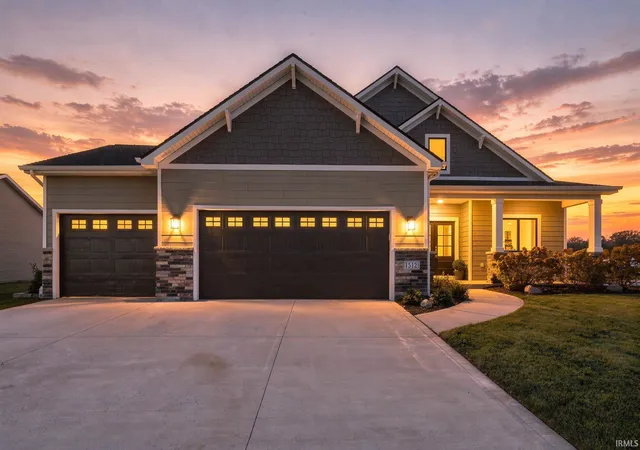
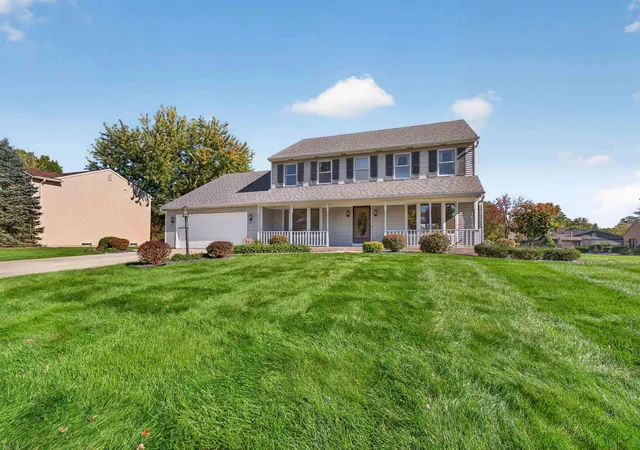
This is not another builder-grade home. Hidden at the end of a quiet cul-de-sac in Mercato, this nearly-new custom masterpiece was built for people who notice the details. Picture hosting friends around a massive quartz island while drinks chill in the butler’s pantry wine fridge. Cozy up in front of the dramatic floor-to-ceiling stone fireplace on cold nights—or step outside to the fenced backyard and patio when the weather turns. The main-level primary suite feels like a private spa: soaking tub, oversized tiled shower, dual vanities, and a custom his-and-hers closet you’ll actually love organizing. A private pocket office keeps work-from-home days productive without stealing living space. Ten-foot ceilings, solid wood doors, Andersen windows, custom automated blinds, and smart-home features make every day feel elevated. Upstairs, three more bedrooms and a full bath. The oversized 3-car garage (epoxy floors + rear yard access) and landscaped lot finish the package. Trails and ponds are steps away, with quick access to I-69, shopping, dining, and top Southwest Allen County schools. Nearly new. Custom quality. Cul-de-sac location. Don’t scroll past this one.
- Houzeo last checked: 9 minutes ago (November 22, 2026 at 12:16 am)
- Listing updated: November 7, 2026 at 6:02 pm
- Listing Provided by: Mary Sherer (260) 416-5027 | ERA Crossroads
- Source: Indiana Regional MLS-IN | MLS#:

Property Details
Status
Active
Type
Manufactured Mobile Home
No. of Stories
-
County
--
City
Neighborhood
--
Year Built
2024
HOA Fees
-
Finished Area
2,642 sqft
Lot Size
14,166 sqft lot
Basement Area
- sqft
MLS Name
Indiana Regional MLS
MLS Number
202645984
MLS Status
Active
Days on Market
14
Continue Your Journey in App
Find your dream home, receive real-time updates, and many more!
Location
Facts & Features
Rooms
Bedrooms & bathrooms
Bedrooms: 4
Bathrooms: 4
Interior
Interior Features
1st Bdrm En Suite, Storage, High Ceilings, Ceiling Fan(s), Closet(s) Walk In, Detector Smoke, Disposal, Dryer Hook Up Electric, Eat In Kitchen, Garage Door Opener, Kitchen Island, Landscaped, Open Floorplan, Pantry Walk In, Patio Open, Pocket Doors, Main Level Bedroom Suite, See Remarks, Custom Cabinetry
Heating
Natural Gas, Forced Air
Cooling
Central Air
Appliances
Dishwasher, Microwave, Refrigerator, Gas Range
Sewer
None
Construction
Year Built
Year Built: 2024
Home type
Manufactured On Land
Construction Materials
Concrete, Shingle Siding
Utilities & Energy
Basement
Slab
Water Source
City
Fireplace Features
Great Room, Electric
Other Features
Lot Features
Level
Subdivision Name
Mercato
Price History
| Date | Event | Price |
|---|---|---|
11/02/2026 Source: | Listing Removed | $679,900 $257/sqft |
09/14/2026 Source: | Off Market | $679,900 -2.87% $257/sqft |
08/02/2026 Source: | Listing Removed | $724,900 $274/sqft |
06/16/2026 Source: | Price Decreased | $724,900 -2.03% $274/sqft |
05/28/2026 Source: | Price Decreased | $739,900 -1.33% $280/sqft |

Show more

Find Homes by Property Features in Fort Wayne, IN


IDX information is provided exclusively for consumer's personal, non-commercial use and may not be used for any purpose other than to identify prospective properties that consumers may be interested in purchasing. Data is deemed reliable but is not guaranteed accurate by the MLS.
 Advertising Broker: Jonah Hartsburg | Hoosier Hub Realty