- Overview
- Description
- Property Details
- Location
- HOA Management
- Facts & Features
- Getting Around
- Nearby Homes

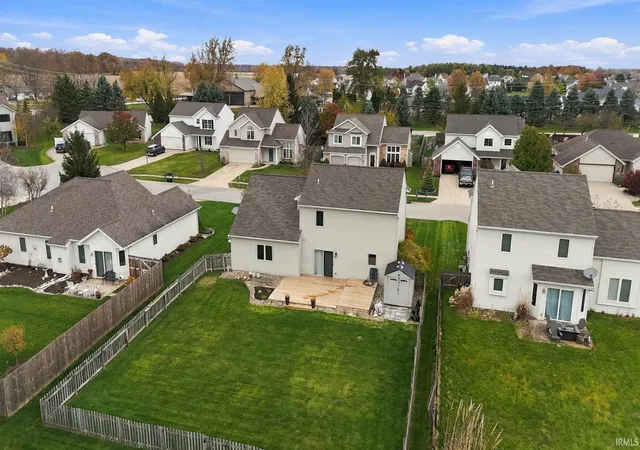

Street View
$309,900
Monthly Est:$1,542
 4 Beds
 3 Baths
2 full baths + 1 half bath
 1,924sqft
15211 Brittwood Ct, Fort Wayne, IN 46814
$309,900
$1,542/moEst:
Get Pre-Approved
Manufactured On Land
Built in 2005
$-- HOA
9,583 sqft lot
$161/sq.ft
Description
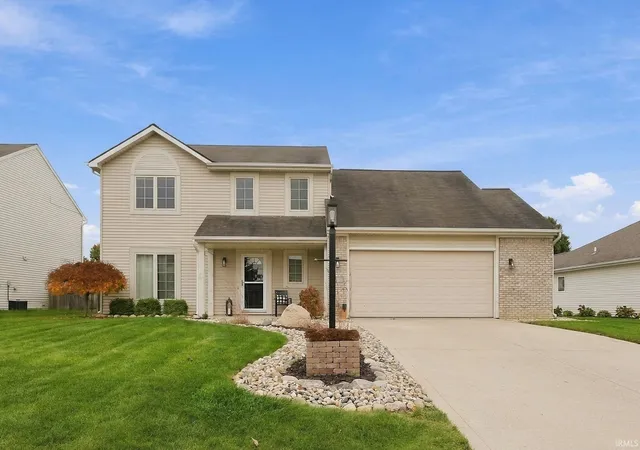
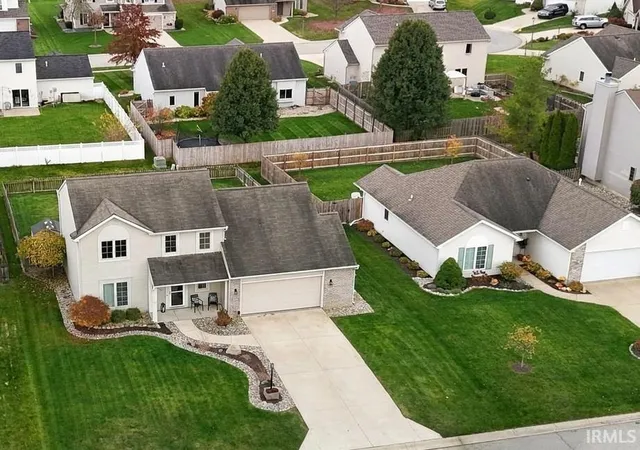
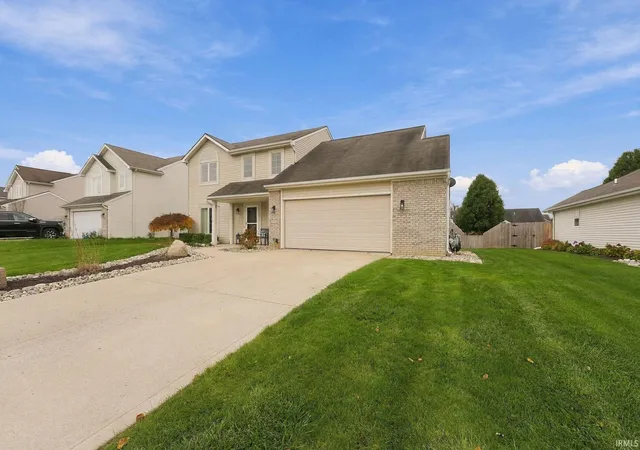
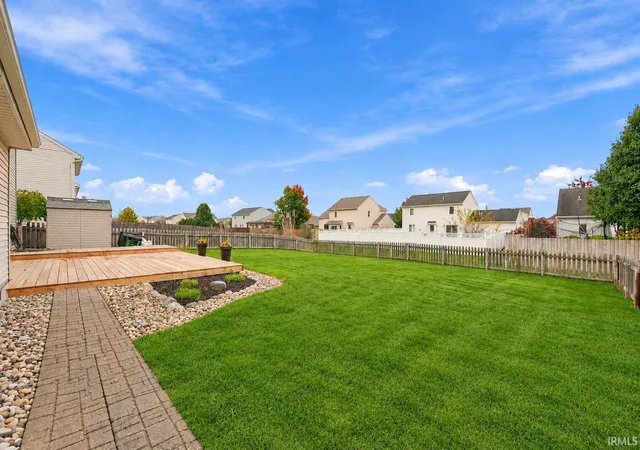
**OPEN HOUSE SATURDAY 1-3PM** Welcome home to 15211 Brittwood Ct! Beautifully refreshed and truly move-in ready, this two-story home combines modern updates, inviting living spaces, and fantastic functionality. Fresh paint, new carpet, white painted trim, and all-new modern interior doors create a clean, updated feel throughout.The upgraded kitchen features eye catching cabinetry and new countertops, updated can lighting, stainless appliances and walk in pantry, opening to the breakfast area and a spacious, cozy living room with a vaulted ceiling and fireplace—perfect for gathering with family and friends. Need extra space? The versatile room just off the kitchen can easily serve as a second family room, formal dining room, playroom, or home office. A conveniently located half bath & laundry room completes the main level. Upstairs, the primary suite offers wood laminate flooring, a walk-in closet, and an updated private bath. Two additional bedrooms, the hallway, and loft feature new carpet, while the fourth bedroom offers privacy, laminate flooring & great closet space. The open loft overlooks the living room, adding character and an airy feel, this space could make the perfect office, private study space, reading nook or extra hangout space. All three bathrooms have been updated with newer vanities and granite countertops.The oversized two-car garage is a standout feature, complete with a convenient bump-out, extra storage cabinets, built-in workbench, pegboard tool organization, and built-in speakers—creating the ultimate workshop or man cave!Enjoy the outdoors in the fenced backyard with a new two-tiered deck, vinyl storage shed, and attractive landscaping. Beautiful curb appeal, easy-care landscaping, and updates throughout make this home one you won't want to miss. Move-in ready and waiting for its next owner!
- Houzeo last checked: 11 minutes ago (November 8, 2026 at 5:00 am)
- Listing updated: November 7, 2026 at 7:10 pm
- Listing Provided by: Andrea Gates (260) 403-6818 | Coldwell Banker Real Estate Gr
- Source: Indiana Regional MLS-IN | MLS#: 202645750

Property Details
Status
Active
Type
Manufactured Mobile Home
No. of Stories
-
County
--
City
Neighborhood
--
Year Built
2005
HOA Fees
-
Finished Area
1,924 sqft
Lot Size
9,583 sqft lot
Basement Area
- sqft
MLS Name
Indiana Regional MLS
MLS Number
202645750
MLS Status
Active
Days on Market
1

Continue Your Journey in App
Find your dream home, receive real-time updates, and many more!
Continue Your Journey in App
Find your dream home, receive real-time updates, and many more!
Location
HOA Management
N/A
HOA Fees
$250/
Disclaimer: Amenities are based on third-party information and may vary; buyers must independently verify all amenities, as information is deemed reliable but not guaranteed.
Facts & Features
Rooms
Bedrooms & bathrooms
Bedrooms: 4
Bathrooms: 3
Interior
Cooling
Central Air
Interior Features
1st Bdrm En Suite, Attic Pull Down Stairs, Storage, Breakfast Bar, Sound System, Cable Available, Ceiling Fan(s), Vaulted Ceiling(s), Closet(s) Walk In, Stone Counters, Deck Open, Detector Smoke, Disposal, Dryer Hook Up Electric, Garage Door Opener, Landscaped, Near Walking Trail, Pantry Walk In, Porch Covered, Range/oven Hook Up Elec, Main Floor Laundry, Custom Cabinetry
Appliances
Dishwasher, Microwave, Refrigerator, Window Treatments, Electric Range, Electric Water Heater
Heating
Natural Gas, Forced Air
Sewer
City
Construction
Year Built
Year Built: 2005
Home type
Manufactured On Land
Construction Materials
Vinyl Siding
Roof
Asphalt
Utilities & Energy
Fireplace Features
Great Room, Gas Log
Water Source
City
Basement
Slab
Other Features
Subdivision Name
Shadow Ridge / Shadowridge
Lot Features
Cul De Sac, Level
Price History
| Date | Event | Price |
|---|---|---|
11/05/2026 Source: | Coming Soon | $309,900 $161/sqft |

Nearby Homes
Find Homes by Property Features in Fort Wayne, IN


IDX information is provided exclusively for consumer's personal, non-commercial use and may not be used for any purpose other than to identify prospective properties that consumers may be interested in purchasing. Data is deemed reliable but is not guaranteed accurate by the MLS.
 Advertising Broker: Jonah Hartsburg | Hoosier Hub Realty
