- Overview
- Description
- Property Details
- Location
- Facts & Features
- Getting Around
- Nearby Homes




$624,900
Monthly Est:$3,110
 4 Beds
 4 Baths
3 full baths + 1 half bath
 4,309sqft
2208 Longleaf Dr, Fort Wayne, IN 46814
$624,900
$3,110/moEst:
Get Pre-Approved
Manufactured On Land
Built in 1997
$-- HOA
26,572 sqft lot
$145/sq.ft
Description
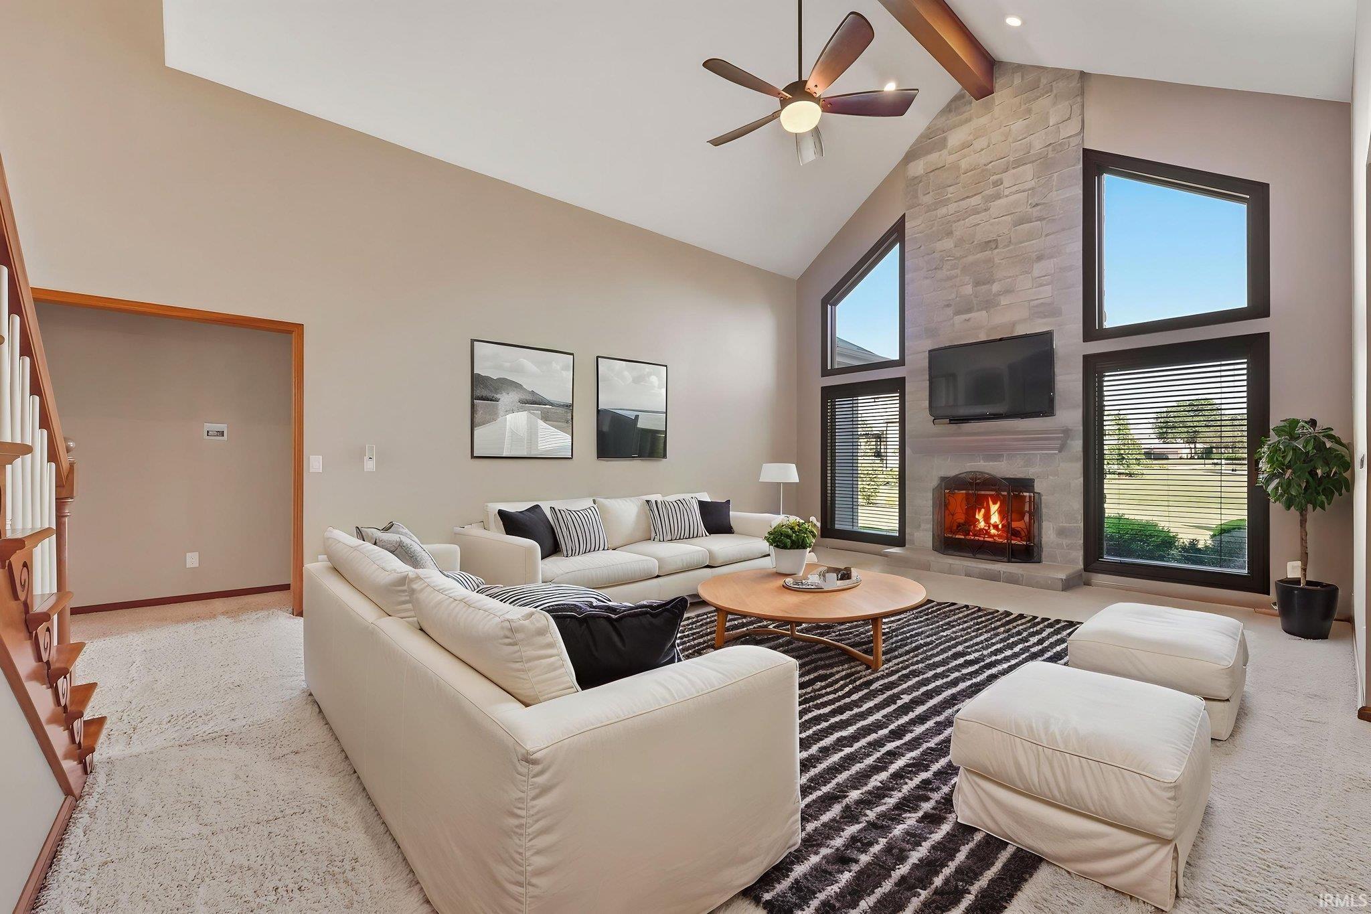
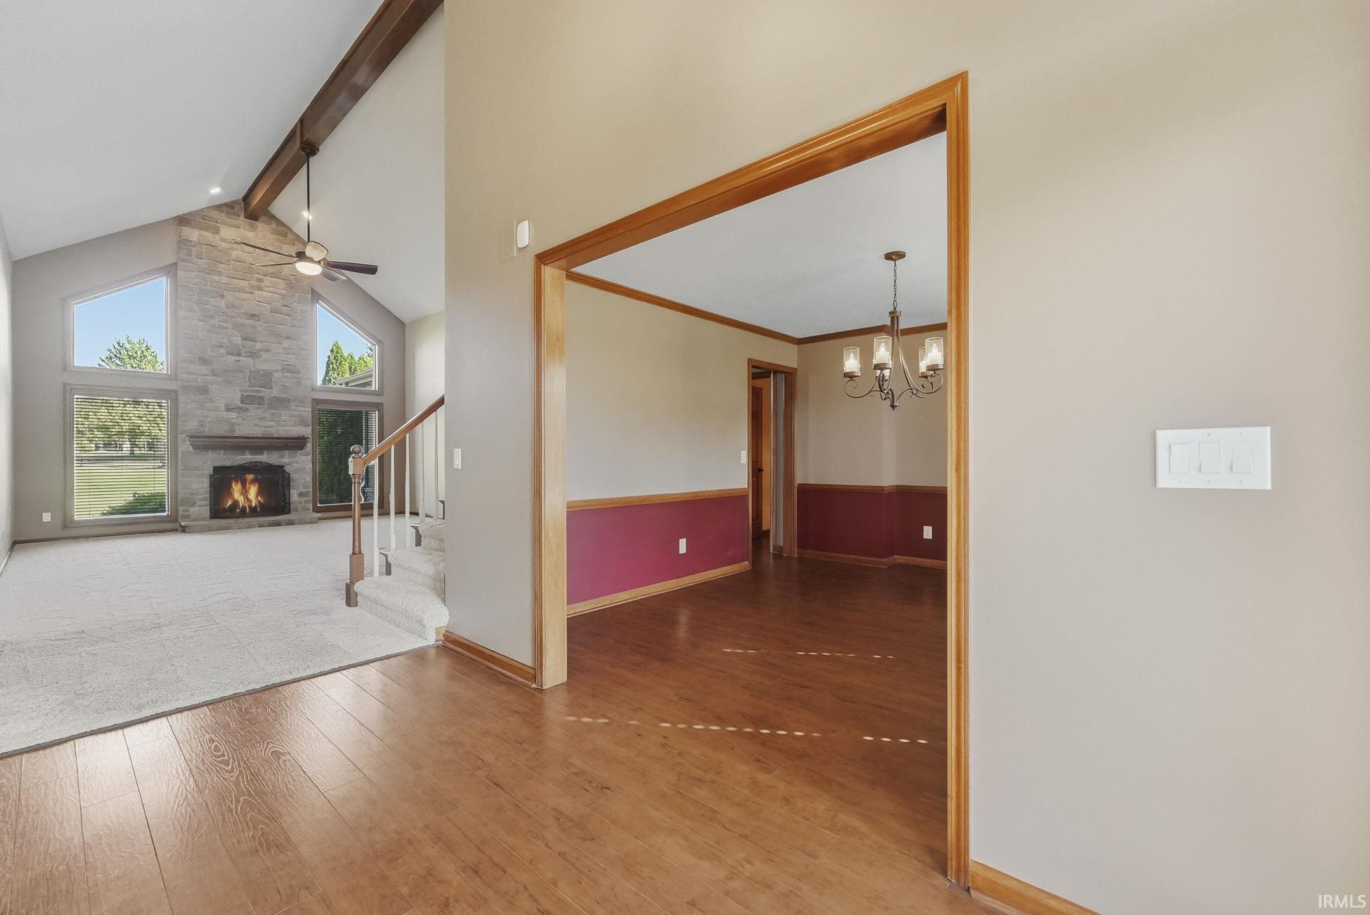
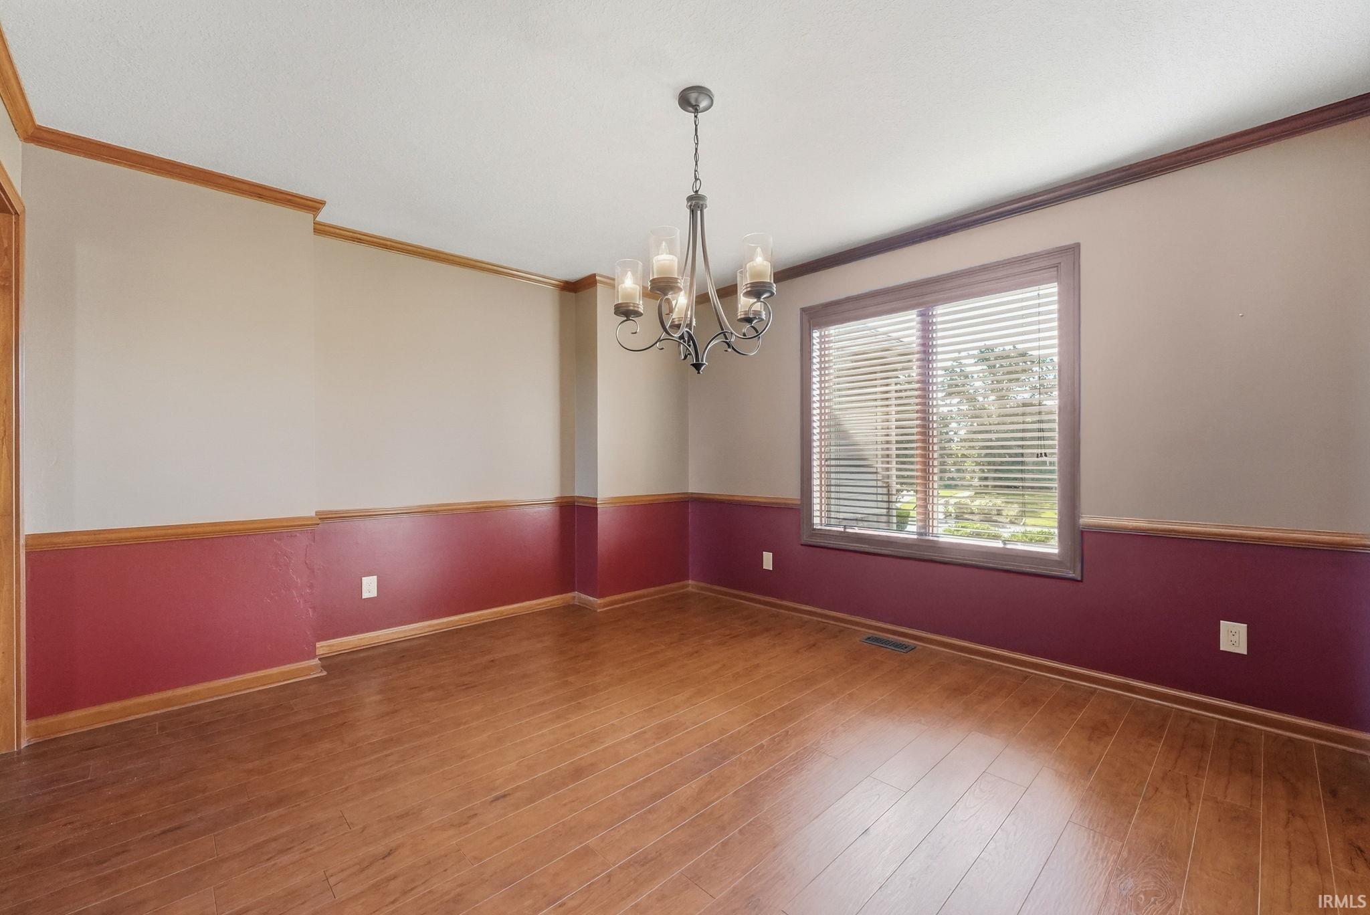
Offering a flooring allowance with this gorgeous listing, this meticulously maintained 2.5-story home with a fully finished basement offers exceptional space, style, and thoughtful updates throughout. The main level welcomes you with soaring cathedral ceilings and a stunning floor-to-ceiling stone fireplace, creating a warm and inviting focal point. The spacious primary suite is conveniently located on the main floor for added comfort and privacy. The beautiful kitchen features quartz countertops, ample storage and opens seamlessly to the renovated family room, making it perfect for everyday living and entertaining. Step outside to your own backyard oasis, complete with stamped concrete, a beautiful stone fireplace, and expansive outdoor entertaining space—ideal for hosting gatherings or enjoying quiet evenings at home. Upstairs, you'll find three great sized bedrooms and two full bathrooms, providing plenty of room for family and guests. The large, finished basement is an entertainer's dream, featuring a wet bar and endless possibilities for a recreation room, home theater, fitness area, or additional living space. This exceptional home truly has it all!
- Houzeo last checked: 3 hours ago (October 7, 2026 at 6:00 am)
- Listing updated: October 7, 2026 at 3:02 am
- Listing Provided by: Lindsay Baker | Coldwell Banker Real Estate Gr
- Source: Indiana Regional MLS-IN | MLS#: 202631707

Property Details
Status
Active
Type
Manufactured Mobile Home
No. of Stories
-
County
--
City
Neighborhood
--
Year Built
1997
HOA Fees
-
Finished Area
4,309 sqft
Lot Size
26,572 sqft lot
Basement Area
- sqft
MLS Name
Indiana Regional MLS
MLS Number
202631707
MLS Status
Active
Days on Market
62

Continue Your Journey in App
Find your dream home, receive real-time updates, and many more!
Download App
Continue Your Journey in App
Find your dream home, receive real-time updates, and many more!
Location
Facts & Features
Rooms
Bedrooms & bathrooms
Bedrooms: 4
Bathrooms: 4
Interior
Interior Features
Alarm System Security, Attic Pull Down Stairs, Storage, Cable Ready, Cathedral Ceiling(s), Tray Ceiling(s), Ceiling Fan(s), Closet(s) Walk In, Countertops Solid Surf, Dryer Hook Up Electric, Eat In Kitchen, Fire Pit, Garage Door Opener, Jet Tub, Open Floorplan, Patio Open, Alarm System Sec. Cameras, Main Level Bedroom Suite, Formal Dining Room, Main Floor Laundry, Sump Pump
Heating
Natural Gas, Forced Air
Flooring
Carpet, Tile
Appliances
Dishwasher, Microwave, Refrigerator, Washer, Electric Cooktop, Dryer Electric, Electric Oven, Sump Pump+battery Backup, Gas Water Heater, Window Treatment Blinds
Sewer
City
Cooling
Central Air
Construction
Year Built
Year Built: 1997
Home type
Manufactured On Land
Construction Materials
Stone, Vinyl Siding, Wood Siding
Roof
Shingle
Utilities & Energy
Basement
Daylight, Finished, Full
Water Source
City
Association Amenities
Pool
Fireplace Features
Great Room
Parking Features
Concrete
Other Features
Subdivision Name
Westchester Lakes
Lot Features
Level
Getting Around 2208 Longleaf Dr
Bike Score®

Bikeable
55/100
Walk Score®

Car-Dependent
13/100
Transit Score®

No Nearby Transit
0/100
Data provided by Redfin
Nearby Homes










Find Homes by Property Features in Fort Wayne, IN


IDX information is provided exclusively for consumer's personal, non-commercial use and may not be used for any purpose other than to identify prospective properties that consumers may be interested in purchasing. Data is deemed reliable but is not guaranteed accurate by the MLS.
 Advertising Broker: Jonah Hartsburg | Hoosier Hub Realty