- Overview
- Description
- Property Details
- Location
- HOA Management
- Facts & Features
- Getting Around
- Nearby Homes

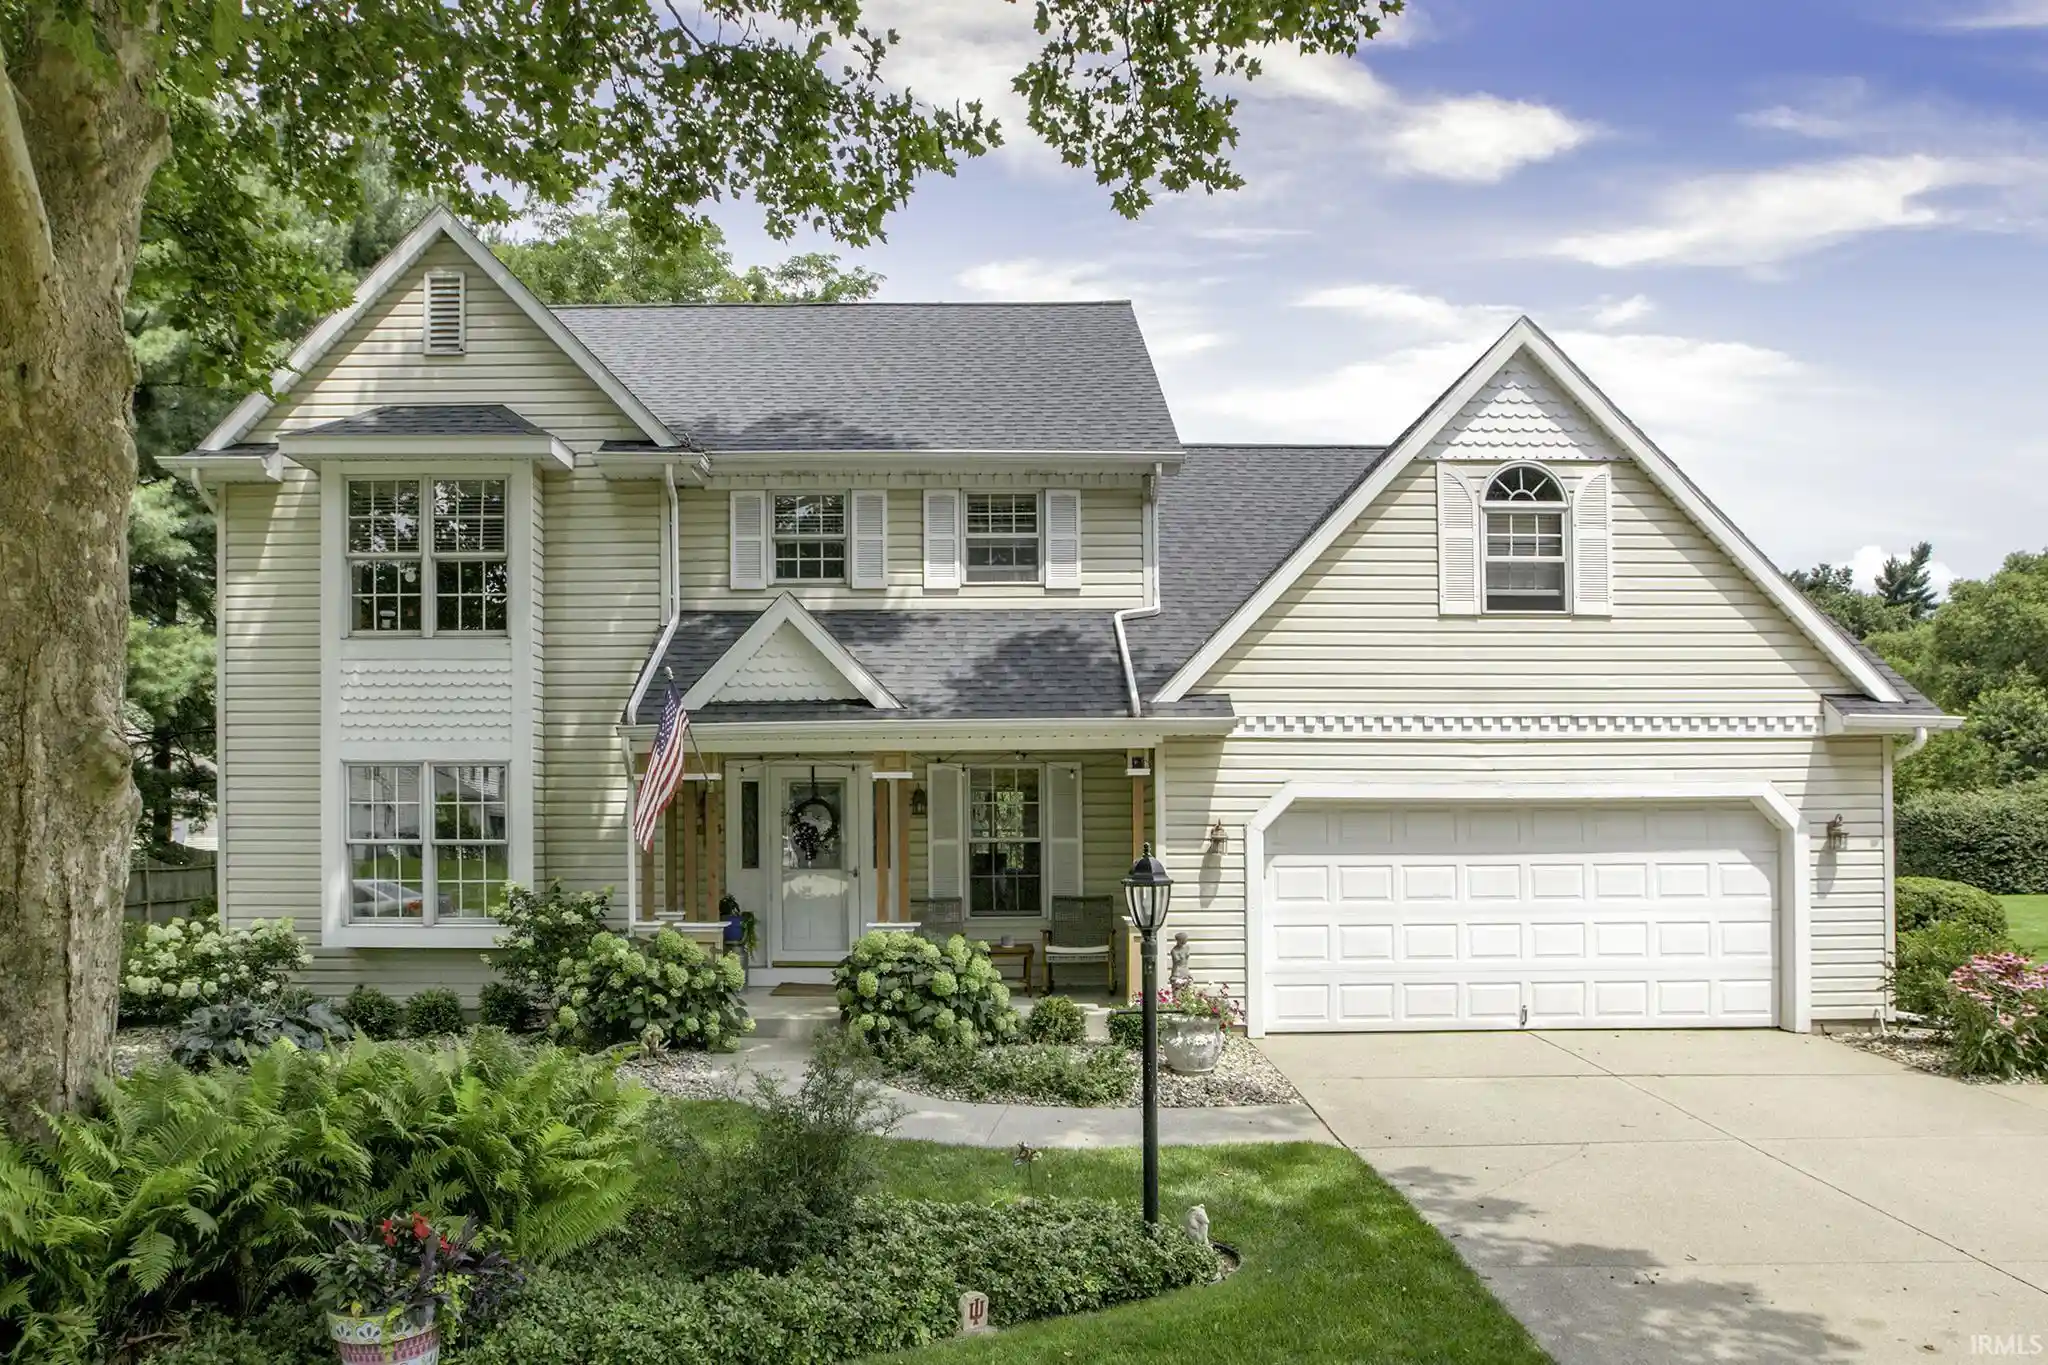


$449,000
Monthly Est:$2,235
 4 Beds
 3 Baths
2 full baths + 1 half bath
 3,075sqft
10643 Red Pine Dr, Granger, IN 46530
$449,000
$2,235/moEst:
Get Pre-Approved
Manufactured On Land
Built in 1988
$-- HOA
15,246 sqft lot
$146/sq.ft
Description
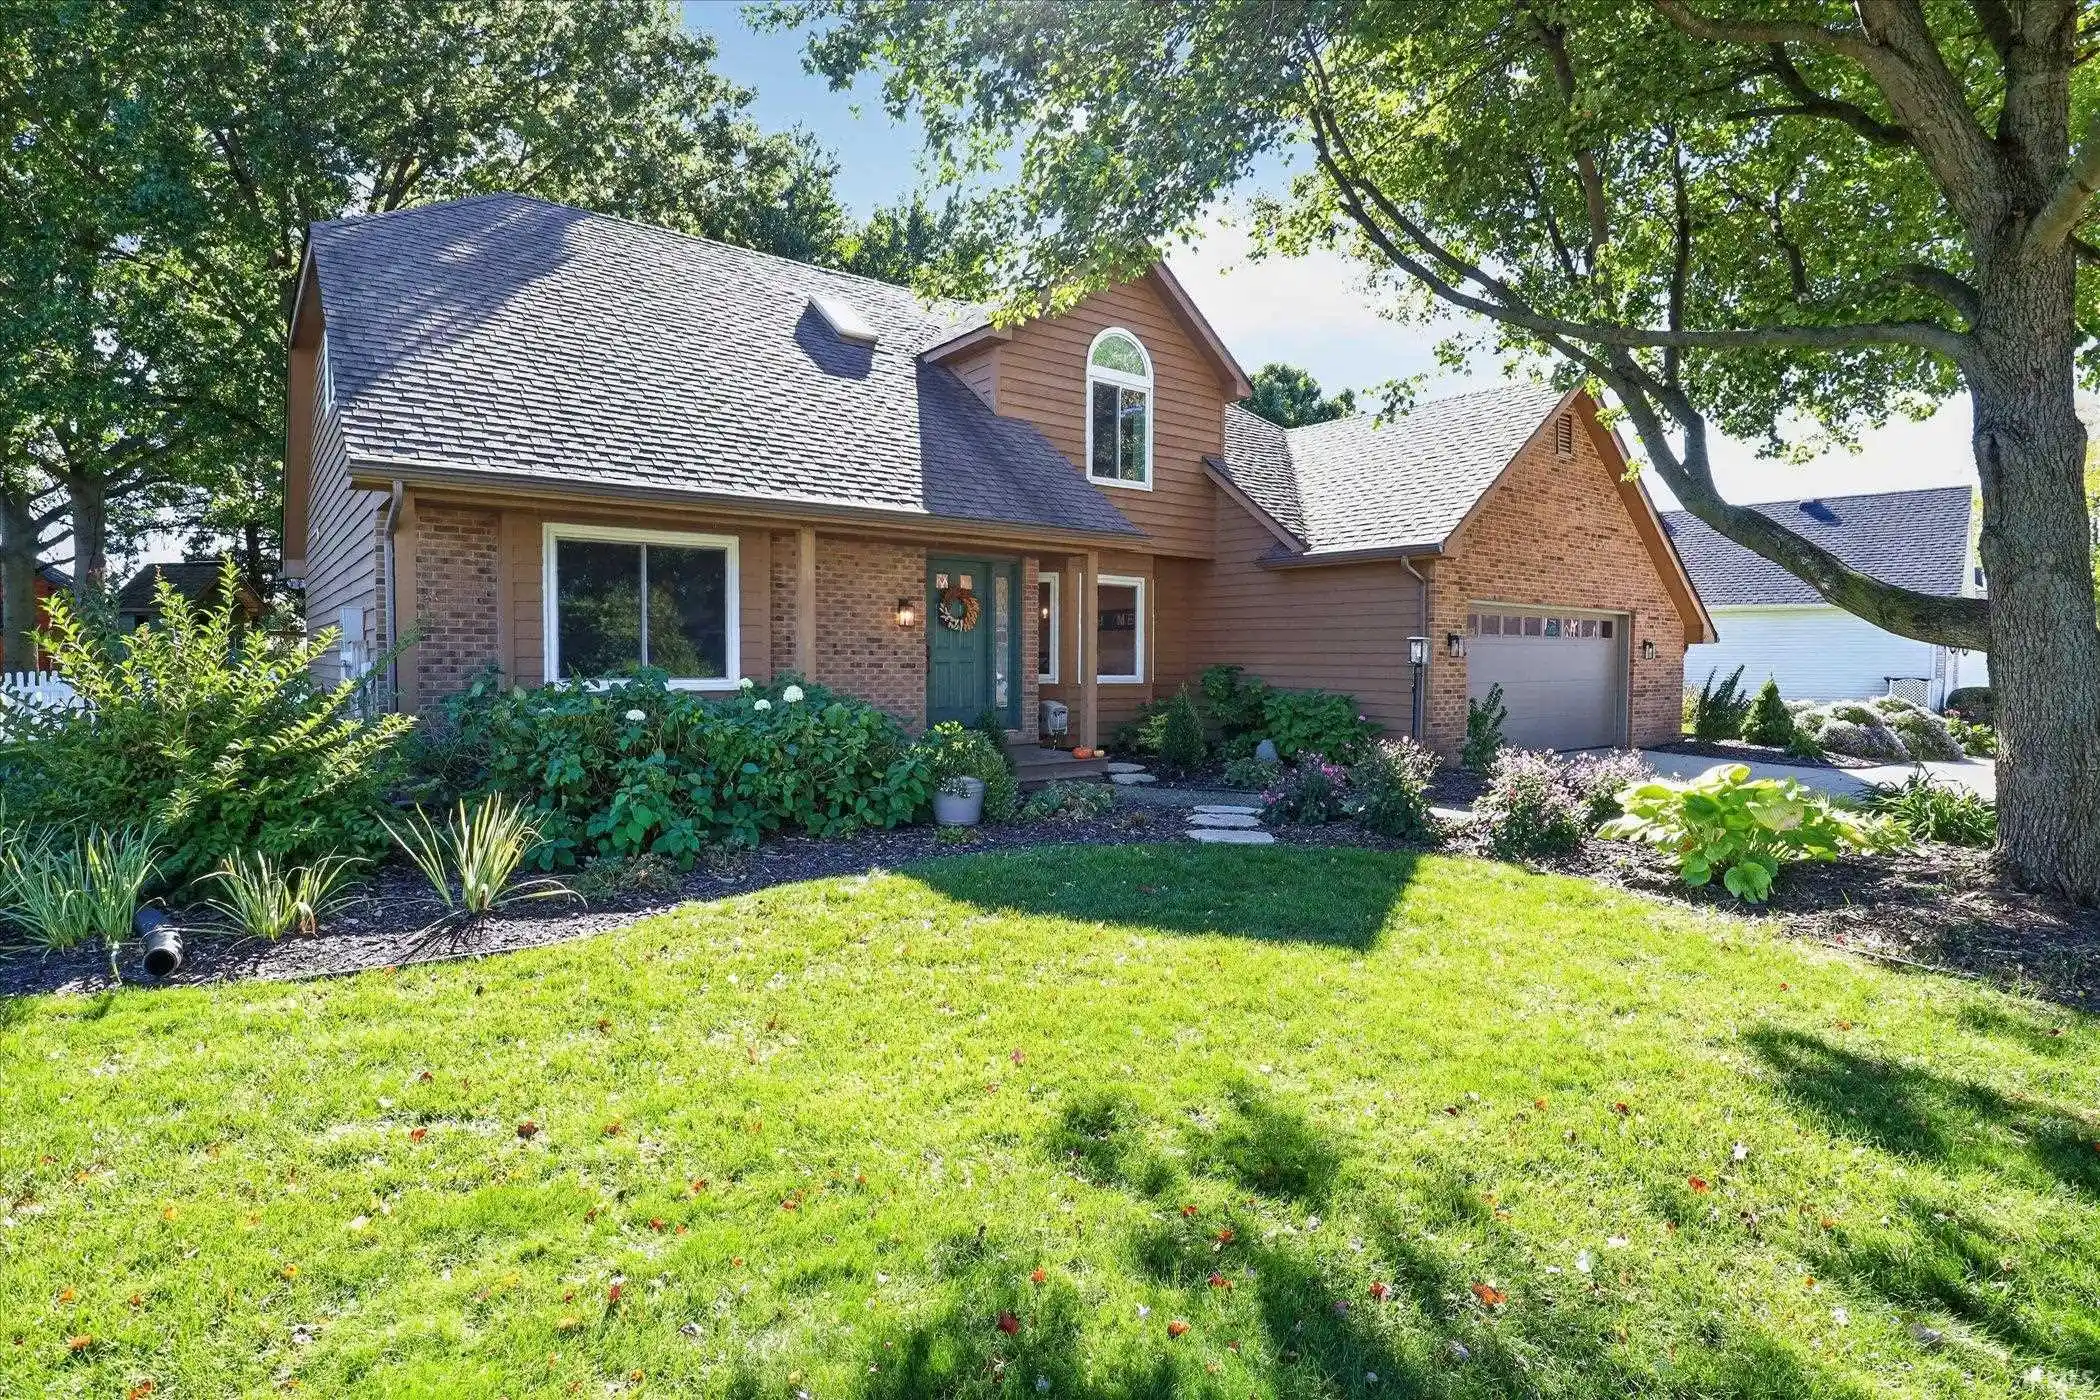
Welcome home to this spacious two-story home in the desirable Partridge Woods subdivision of Granger! Offering 4 bedrooms and 2.5 baths, this home combines comfortable everyday living with wonderful spaces for entertaining. The inviting eat-in kitchen features granite countertops, stainless steel appliances, and an open layout flowing into the cozy family room, complete with a beautiful stone wood-burning fireplace with gas starter. A formal dining room, separate living room, convenient main-level laundry, and half bath complete the first floor.Upstairs, you’ll find four generously sized bedrooms and two full baths. The primary suite offers a walk-in shower, double vanity, skylights, and a versatile adjoining flex space perfect for a home office, nursery, or private retreat. The finished basement provides a spacious recreation room along with plenty of additional storage.Enjoy relaxing on the large covered front porch accented by charming cedar posts, or retreat to the beautifully landscaped backyard featuring a patio, privacy, and an electric pet fence. With its flexible floor plan, inviting indoor and outdoor living spaces, and desirable Granger location, this home has so much to offer! Peace of mind with 6 year old roof and HVAC was replaced only 5 years ago.
- Houzeo last checked: 1 hour ago (October 28, 2026 at 6:45 am)
- Listing updated: October 25, 2026 at 11:25 pm
- Listing Provided by: Chantel Boone (574) 202-4408 | RE/MAX Results
- Source: Indiana Regional MLS-IN | MLS#: 202642817

Property Details
Status
Active
Type
Manufactured Mobile Home
No. of Stories
-
County
--
City
Neighborhood
--
Year Built
1988
HOA Fees
-
Finished Area
3,075 sqft
Lot Size
15,246 sqft lot
Basement Area
- sqft
MLS Name
Indiana Regional MLS
MLS Number
202642817
MLS Status
Active
Days on Market
12

Continue Your Journey in App
Find your dream home, receive real-time updates, and many more!
Continue Your Journey in App
Find your dream home, receive real-time updates, and many more!
Location
HOA Management
N/A
HOA Fees
$60/
Disclaimer: Amenities are based on third-party information and may vary; buyers must independently verify all amenities, as information is deemed reliable but not guaranteed.
Facts & Features
Rooms
Bedrooms & bathrooms
Bedrooms: 4
Bathrooms: 3
Interior
Appliances
Dishwasher, Refrigerator, Washer, Dryer Gas, Exhaust Fan, Gas Range
Heating
Natural Gas, Forced Air
Cooling
Central Air
Interior Features
1st Bdrm En Suite, Ceiling Fan(s), Closet(s) Walk In, Stone Counters, Crown Molding, Eat In Kitchen, Entrance Foyer, Garage Door Opener, Irrigation System, Kitchen Island, Landscaped, Patio Open, Porch Covered, Twin Sink Vanity, Tub And Separate Shower, Tub/shower Combination, Formal Dining Room
Sewer
Septic Tank
Flooring
Carpet, Ceramic Tile, Hardwood
Construction
Year Built
Year Built: 1988
Home type
Manufactured On Land
Construction Materials
Vinyl Siding
Roof
Shingle
Utilities & Energy
Water Source
Well
Parking Features
Concrete
Basement
Full, Partially Finished
Fireplace Features
Wood Burning, Gas Starter
Other Features
Lot Features
Cul De Sac, Irregular Lot, Level
Subdivision Name
Partridge Woods
Price History
| Date | Event | Price |
|---|---|---|
10/14/2026 Source: | Coming Soon | $449,000 $120/sqft |

Getting Around 10643 Red Pine Dr
Bike Score®

Somewhat Bikeable
26/100
Walk Score®

Car-Dependent
8/100
Data provided by Redfin
Nearby Homes


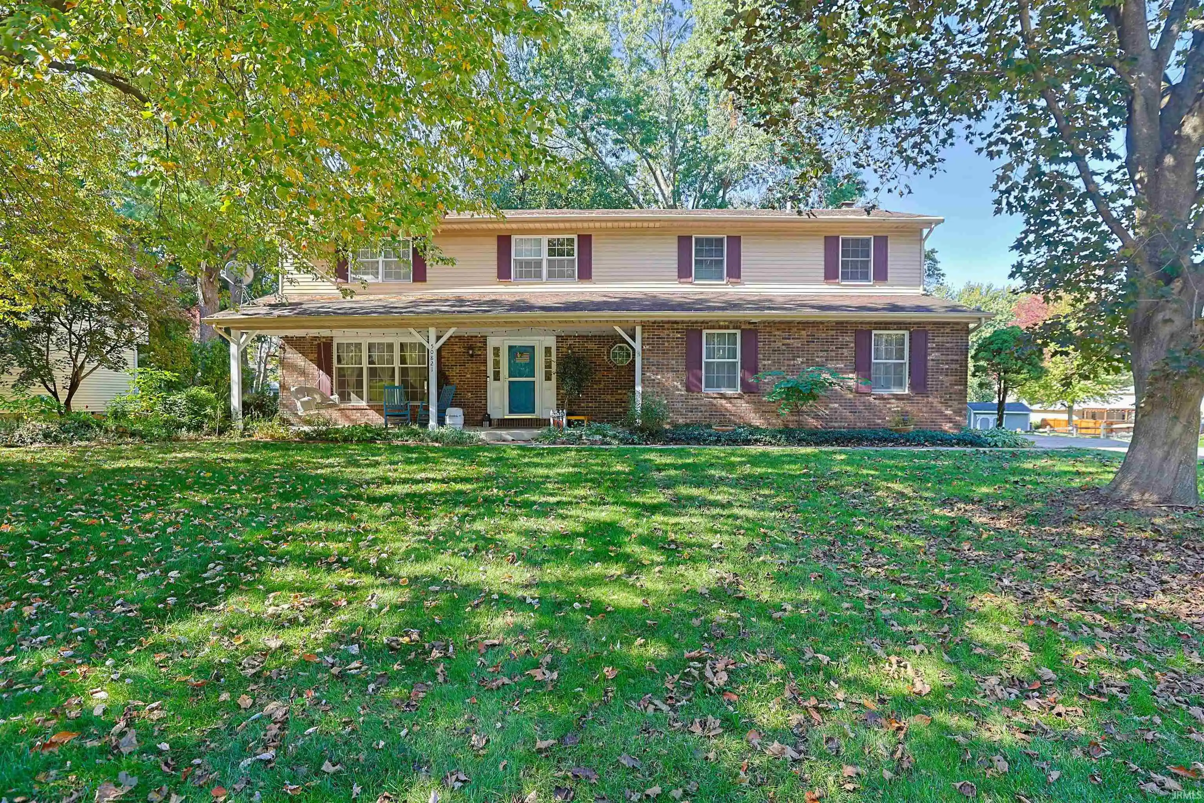
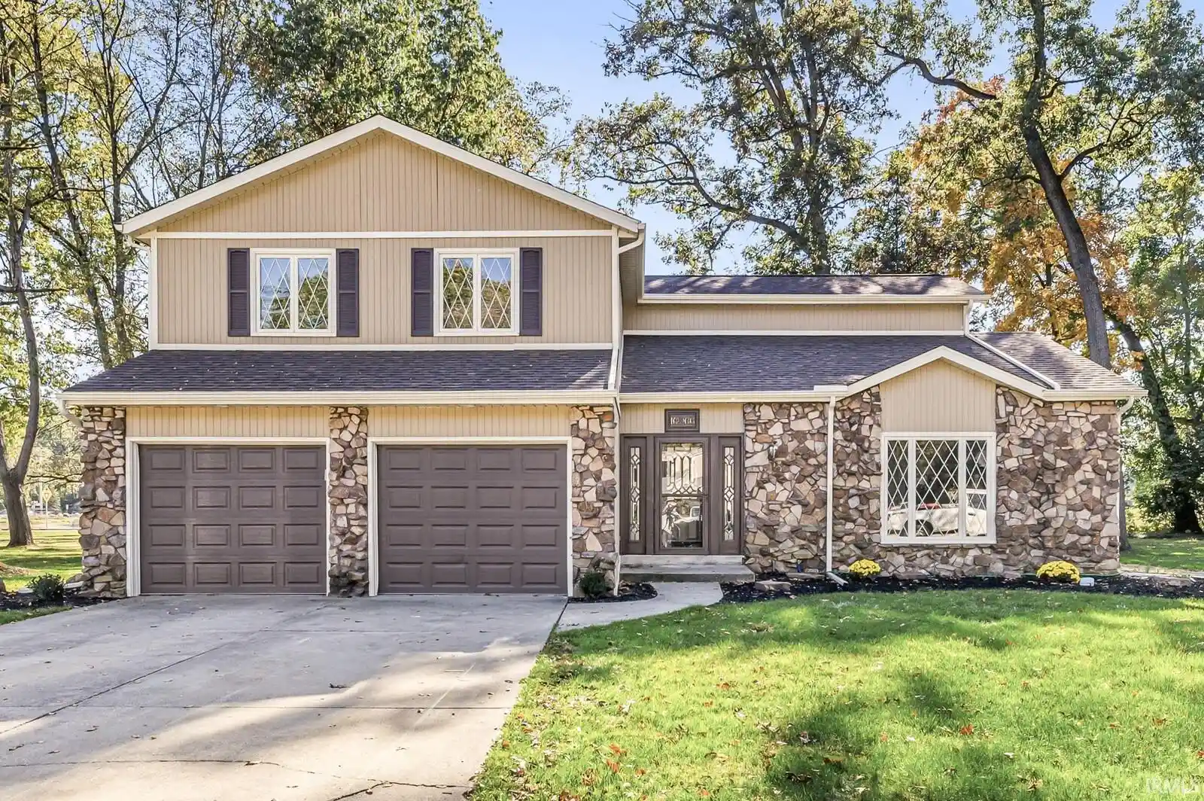
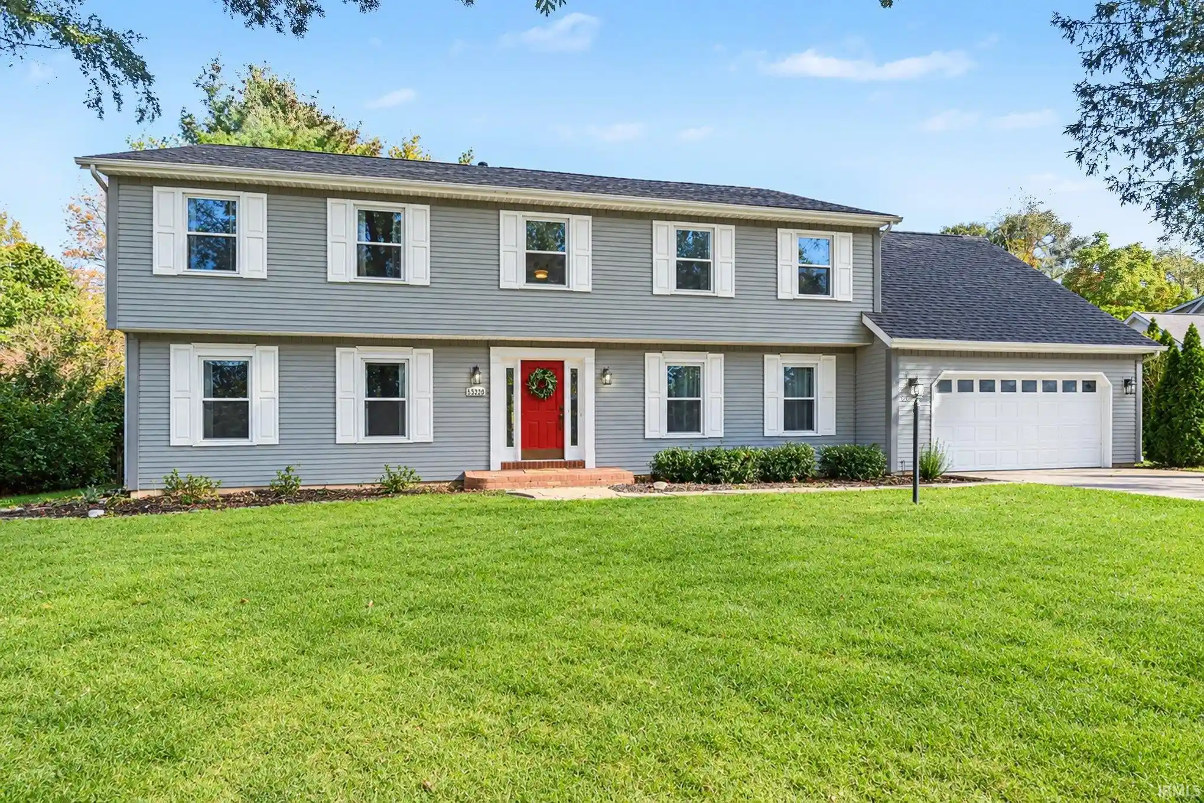
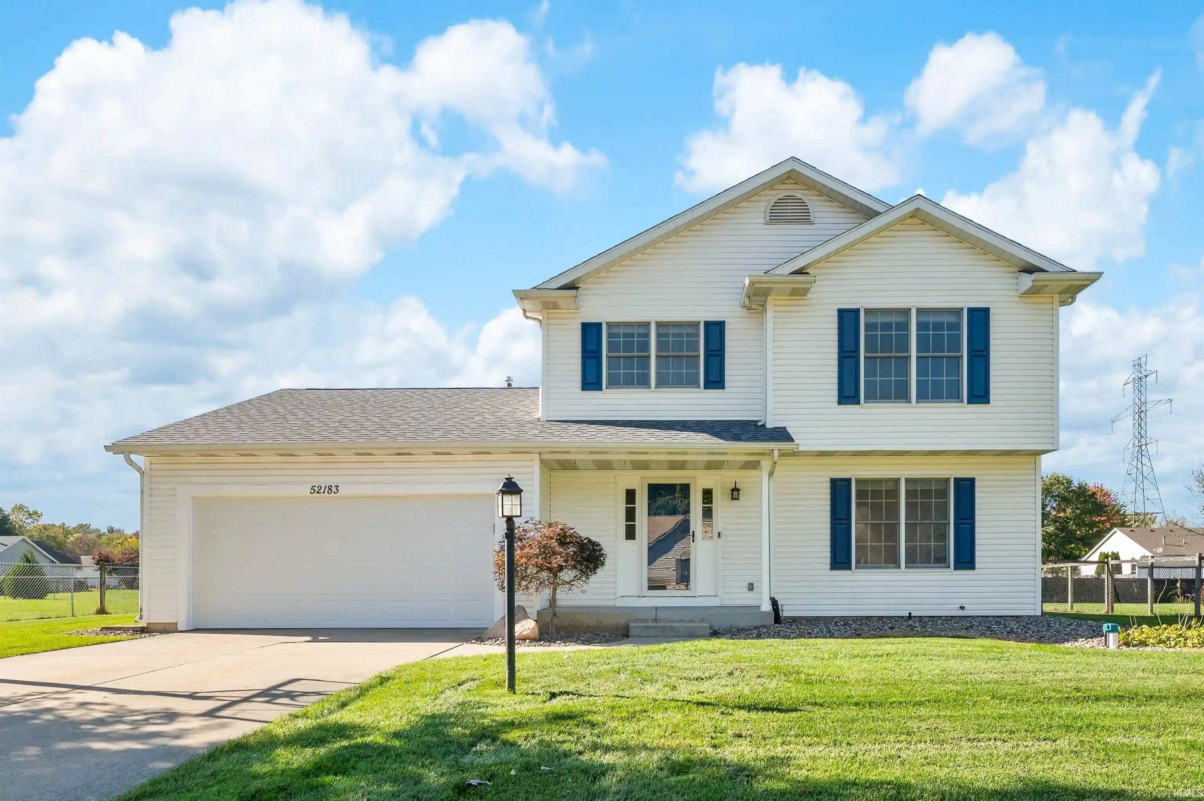
Find Homes by Property Features in Granger, IN


IDX information is provided exclusively for consumer's personal, non-commercial use and may not be used for any purpose other than to identify prospective properties that consumers may be interested in purchasing. Data is deemed reliable but is not guaranteed accurate by the MLS.
 Advertising Broker: Jonah Hartsburg | Hoosier Hub Realty
