- Overview
- Description
- Property Details
- Location
- HOA Management
- Facts & Features
- Getting Around
- Nearby Homes

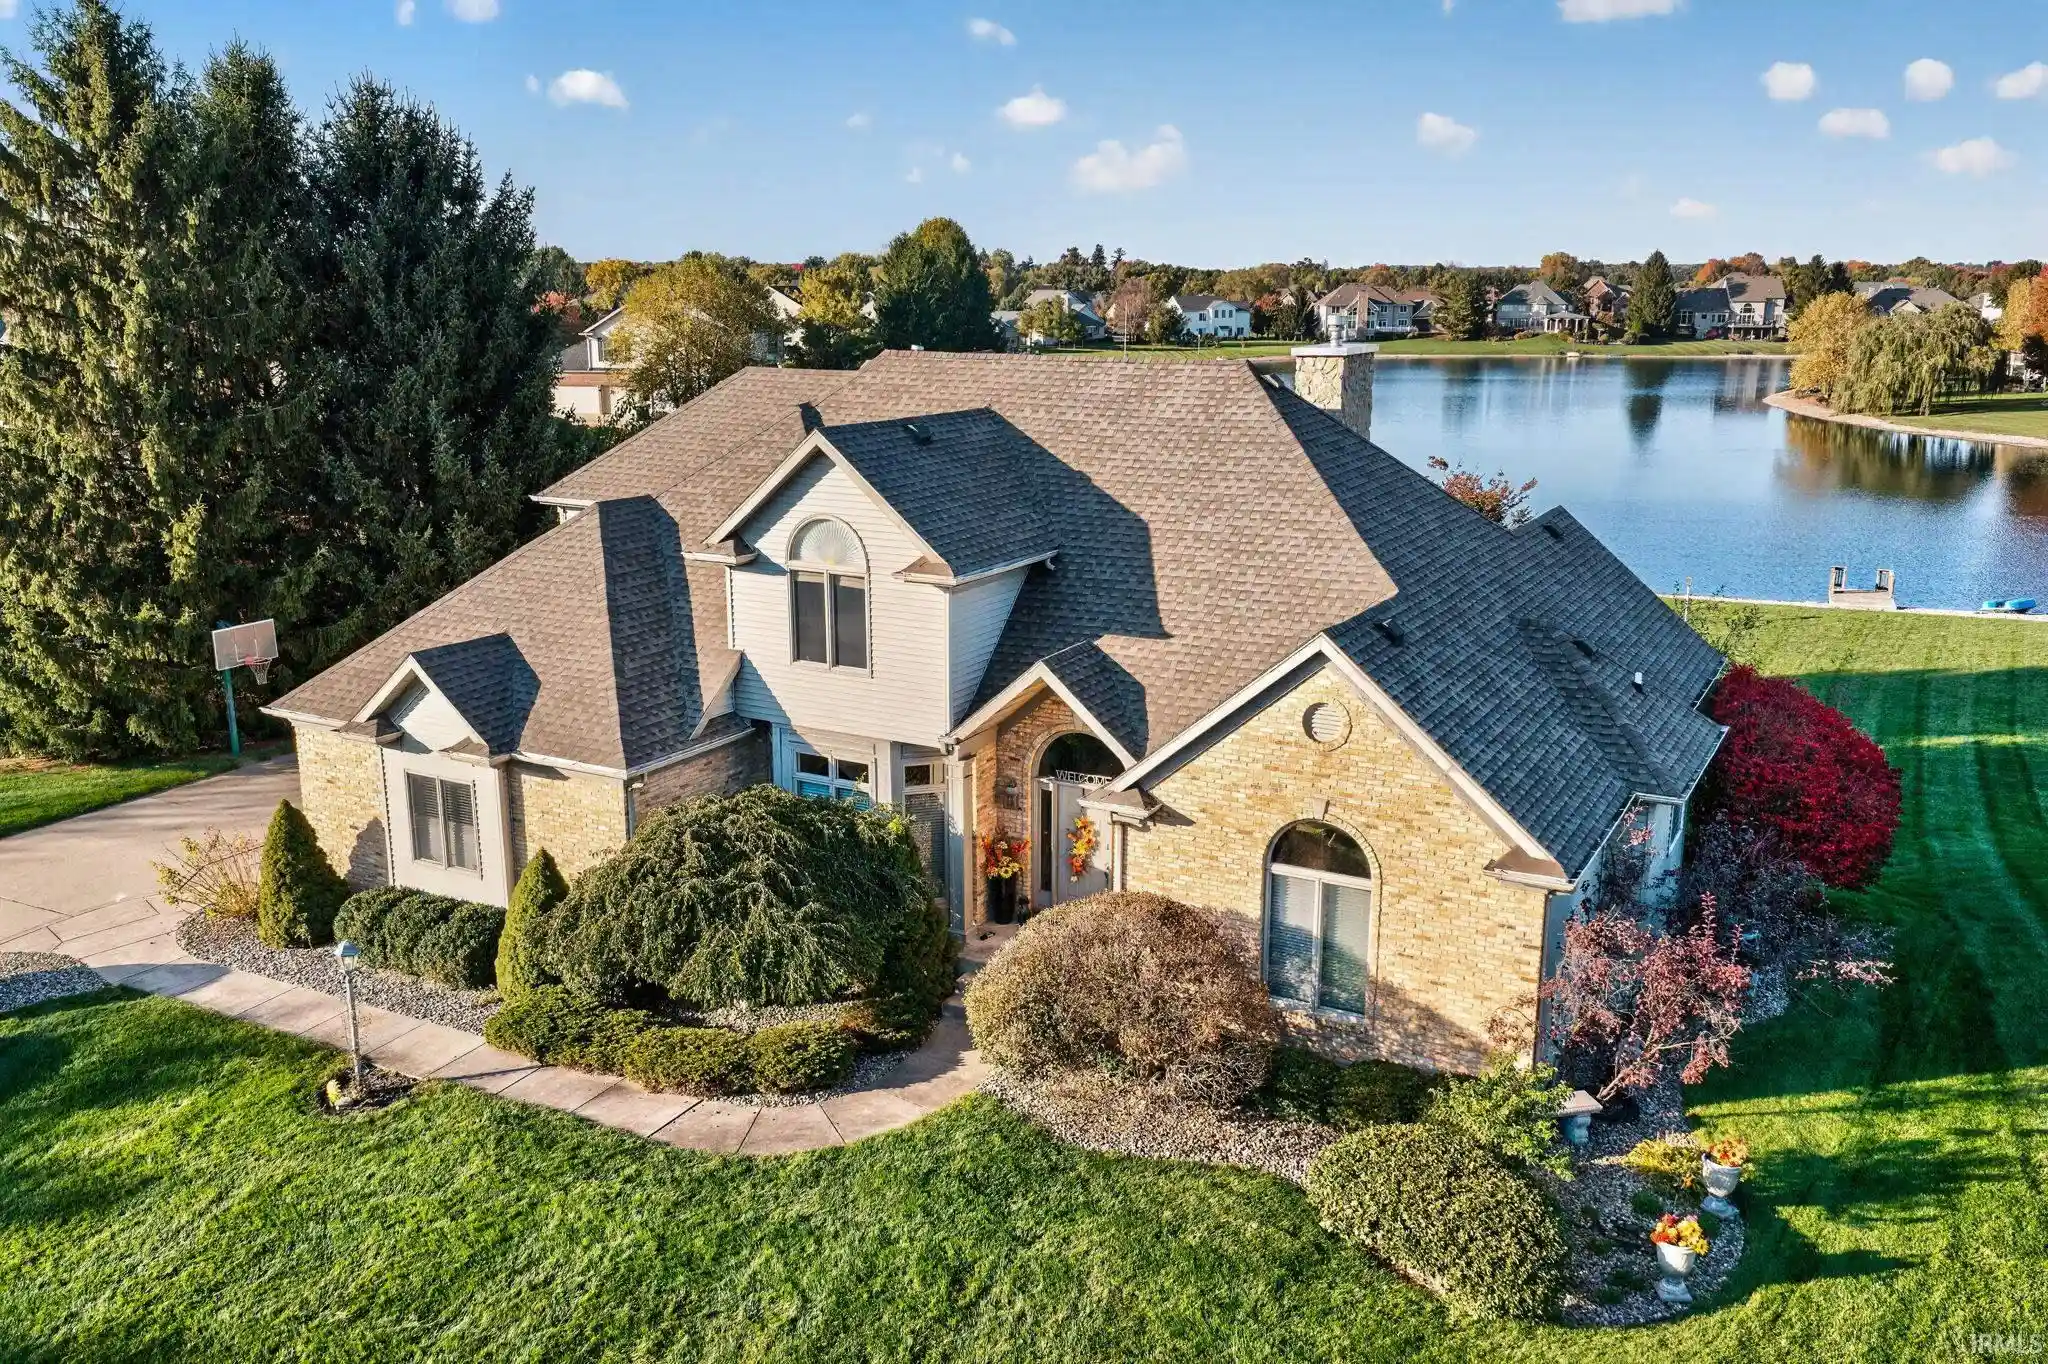


$750,000
Monthly Est:$3,733
 4 Beds
 5 Baths
4 full baths + 1 half bath
 4,400sqft
14328 Parkridge Dr, Granger, IN 46530
$750,000
$3,733/moEst:
Get Pre-Approved
Manufactured On Land
Built in 2001
$-- HOA
22,259 sqft lot
$170/sq.ft
Description
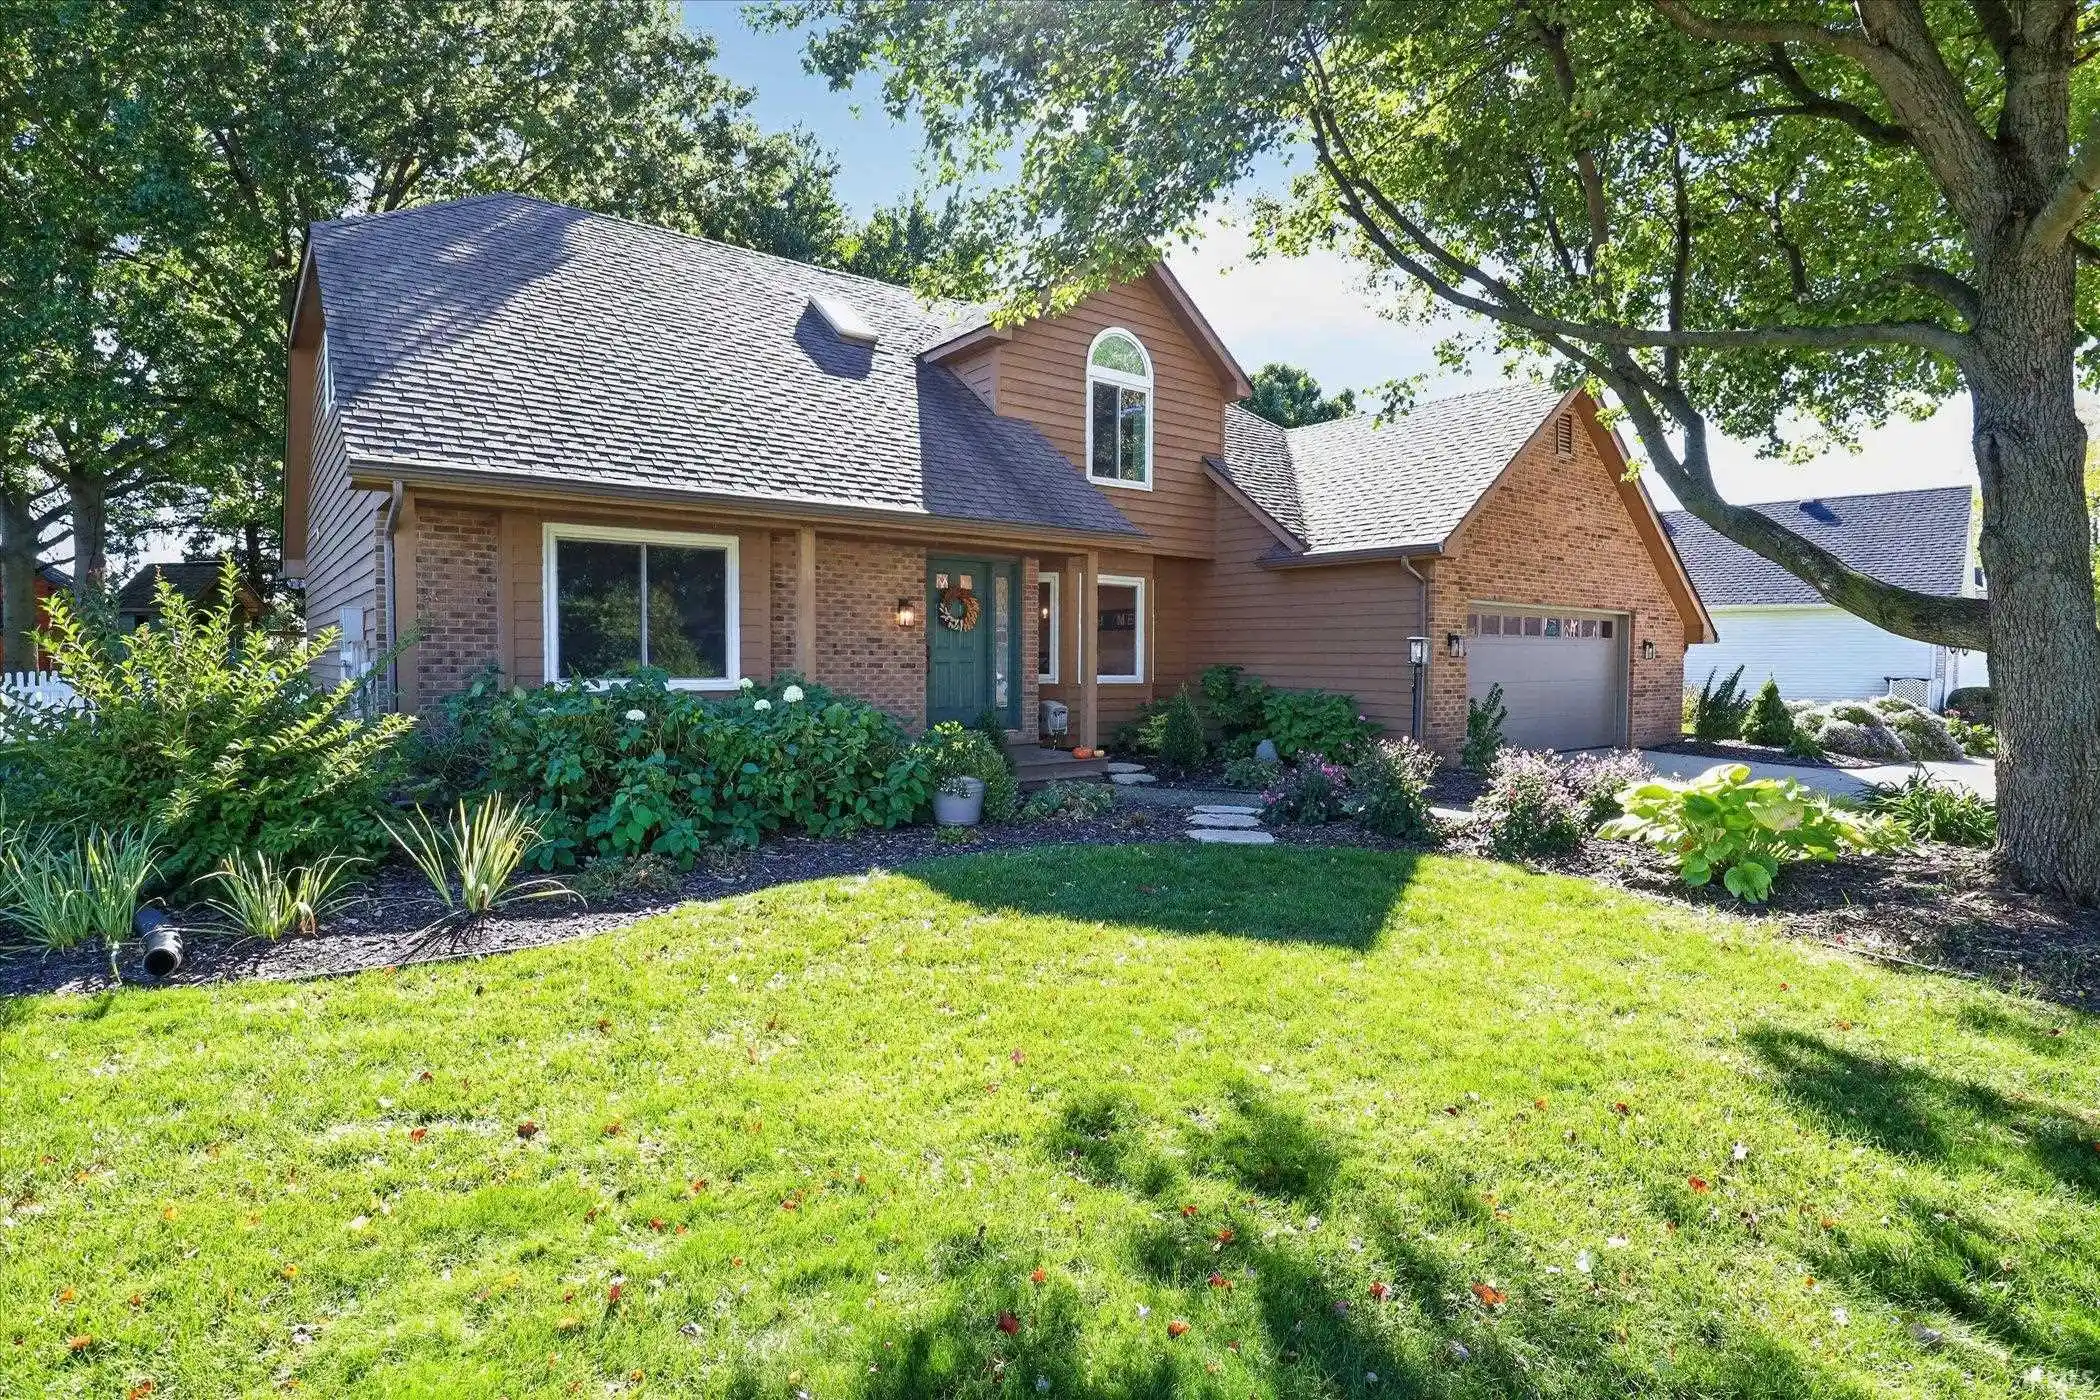
*OPEN HOUSE SAT 10/31 FROM 2-4PM*Experience waterfront living in desirable Covington Shores! High ceilings, hardwood floors, and a fireside great room open to the kitchen. Main-floor office, formal dining, and primary suite with deck access and a bath ready for your personal touch. Upstairs offers 3 bedrooms, an ensuite, and a Jack-and-Jill bath. Finished walkout lower level has a family room, bar area, 4th bath, and a potential 5th bedroom with added egress. Enjoy a new composite deck, brick patio, fire pit, waterfall pond, and private dock on Crescent Lake-perfect for paddleboats and canoes! New roof, furnace, two new water heaters, chimney, carpet, and newer appliances. Penn Schools-Northpointe Elementary, Discover Middle. Close to the University of Notre Dame, Knollwood CC, Granger Paths, the toll road, bypass, hospitals, and shopping. An exceptional waterfront lifestyle for under $1 million!!
- Houzeo last checked: 1 hour ago (October 28, 2026 at 6:45 am)
- Listing updated: October 28, 2026 at 1:11 am
- Listing Provided by: Jan Lazzara | RE/MAX 100
- Source: Indiana Regional MLS-IN | MLS#: 202643178

Property Details
Status
Active
Type
Manufactured Mobile Home
No. of Stories
-
County
--
City
Neighborhood
--
Year Built
2001
HOA Fees
-
Finished Area
4,400 sqft
Lot Size
22,259 sqft lot
Basement Area
- sqft
MLS Name
Indiana Regional MLS
MLS Number
202643178
MLS Status
Active
Days on Market
9

Continue Your Journey in App
Find your dream home, receive real-time updates, and many more!
Continue Your Journey in App
Find your dream home, receive real-time updates, and many more!
Location
HOA Management
N/A
HOA Fees
$605/
Disclaimer: Amenities are based on third-party information and may vary; buyers must independently verify all amenities, as information is deemed reliable but not guaranteed.
Facts & Features
Rooms
Bedrooms & bathrooms
Bedrooms: 4
Bathrooms: 5
Interior
Cooling
Central Air
Appliances
Dishwasher, Microwave, Refrigerator, Washer, Window Treatments, Gas Cooktop, Dryer Gas, Gas Range, Gas Water Heater, Water Softener Owned
Sewer
Septic Tank
Interior Features
1st Bdrm En Suite, Alarm System Security, Sound System, High Ceilings, Ceiling Fan(s), Vaulted Ceiling(s), Closet(s) Walk In, Countertops Solid Surf, Crown Molding, Deck Open, Deck On Waterfront, Disposal, Dryer Hook Up Gas, Eat In Kitchen, Entrance Foyer, Garage Door Opener, Jet Tub, Irrigation System, Landscaped, Open Floorplan, Patio Open, Range/oven Hook Up Gas, Wet Bar, Stand Up Shower, Tub And Separate Shower, Tub/shower Combination, Formal Dining Room, Great Room, Main Floor Laundry, Jack & Jill Bath
Flooring
Carpet, Hardwood, Tile
Heating
Natural Gas, Forced Air
Construction
Year Built
Year Built: 2001
Home type
Manufactured On Land
Roof
Asphalt
Architectural Style
Traditional
Construction Materials
Brick, Vinyl Siding
Foundation Details
Concrete Perimeter
Utilities & Energy
Fireplace Features
Great Room
Association Amenities
None
Basement
Finished, Full, Walk Out Access
Water Source
Well
Parking Features
Concrete
Other Features
Subdivision Name
Covington Shores
Lot Features
Waterfront
Price History
| Date | Event | Price |
|---|---|---|
10/17/2026 Source: | Coming Soon | $750,000 -19.35% $164/sqft |
10/17/2026 Source: | Listing Removed | $930,000 $203/sqft |
10/15/2026 Source: | Coming Soon | $930,000 +10349.44% $203/sqft |
02/11/2015 Source: | Sold | $8,900 $2/sqft |


Nearby Homes


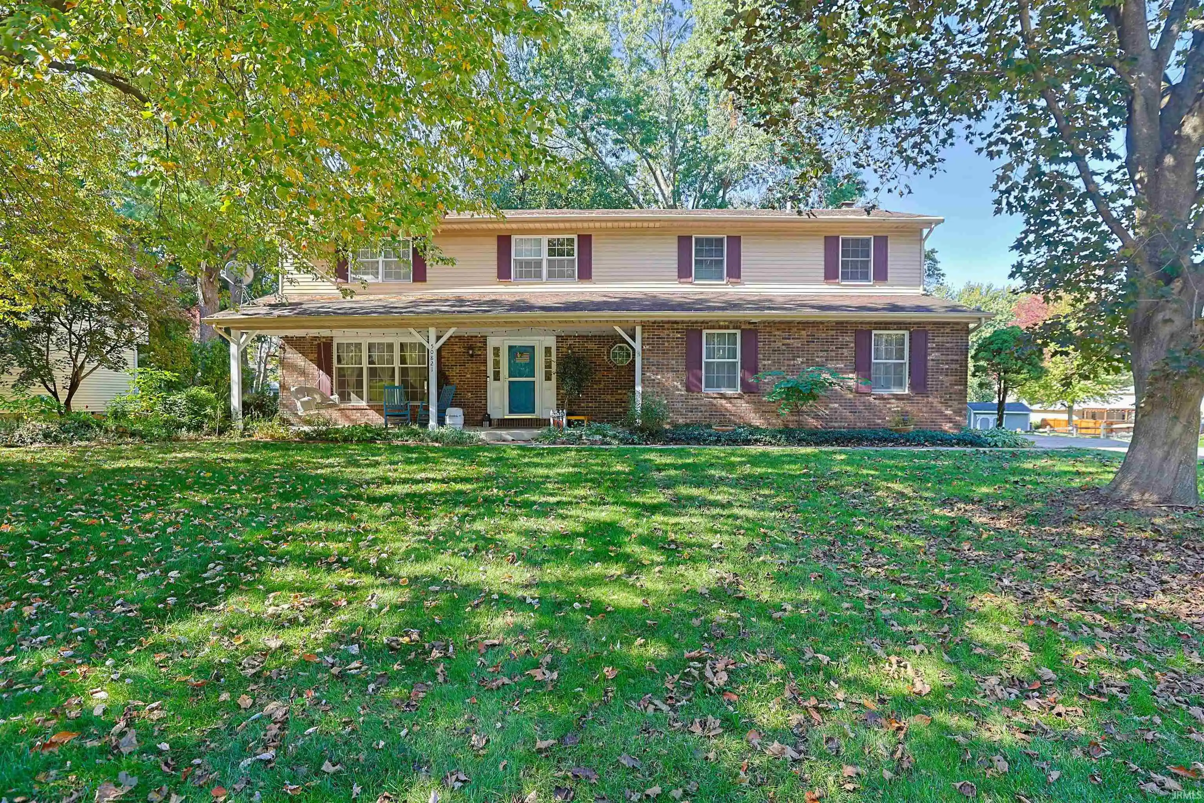
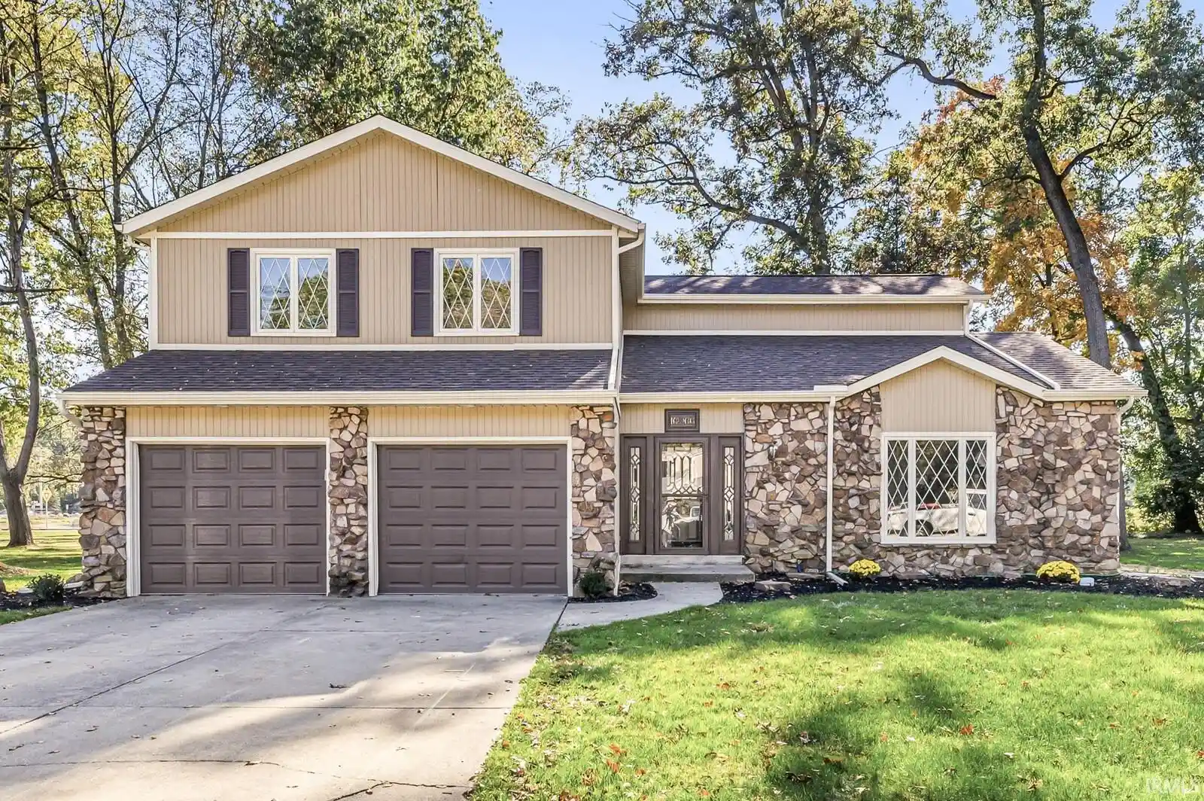
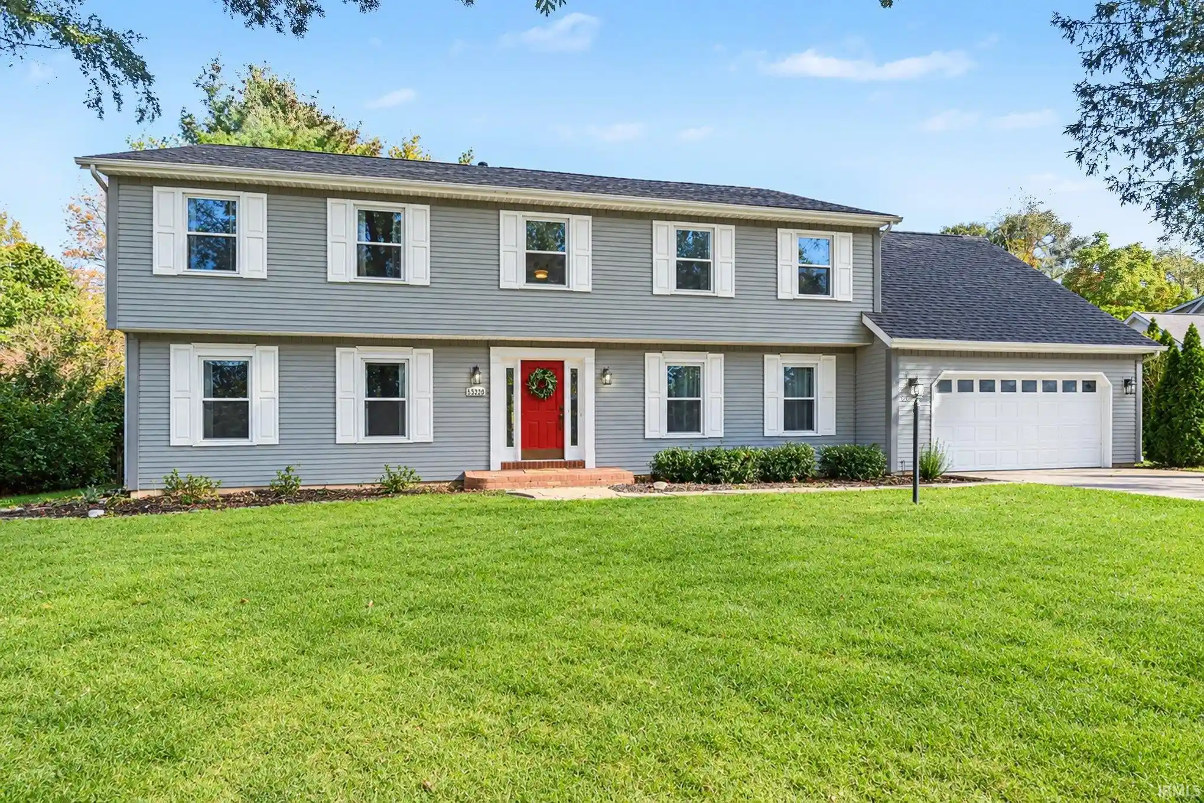
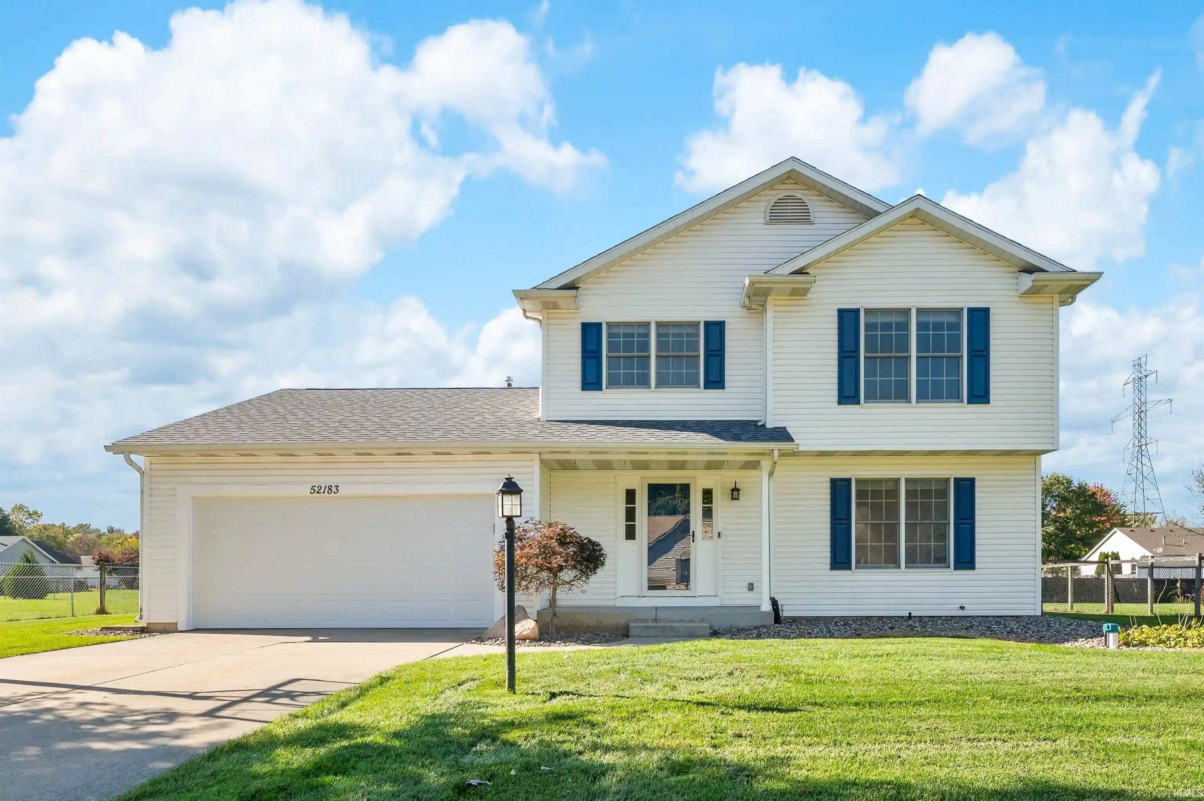
Find Homes by Property Features in Granger, IN


IDX information is provided exclusively for consumer's personal, non-commercial use and may not be used for any purpose other than to identify prospective properties that consumers may be interested in purchasing. Data is deemed reliable but is not guaranteed accurate by the MLS.
 Advertising Broker: Jonah Hartsburg | Hoosier Hub Realty
