- Overview
- Description
- Property Details
- Location
- HOA Management
- Facts & Features
- Getting Around
- Nearby Homes




$325,000
Monthly Est:$1,618
 4 Beds
 3 Baths
3 full baths
 2,130sqft
50550 Deer Ridge Ct, Granger, IN 46530
$325,000
$1,618/moEst:
Get Pre-Approved
Manufactured On Land
Built in 1988
$-- HOA
15,000 sqft lot
$153/sq.ft
Description
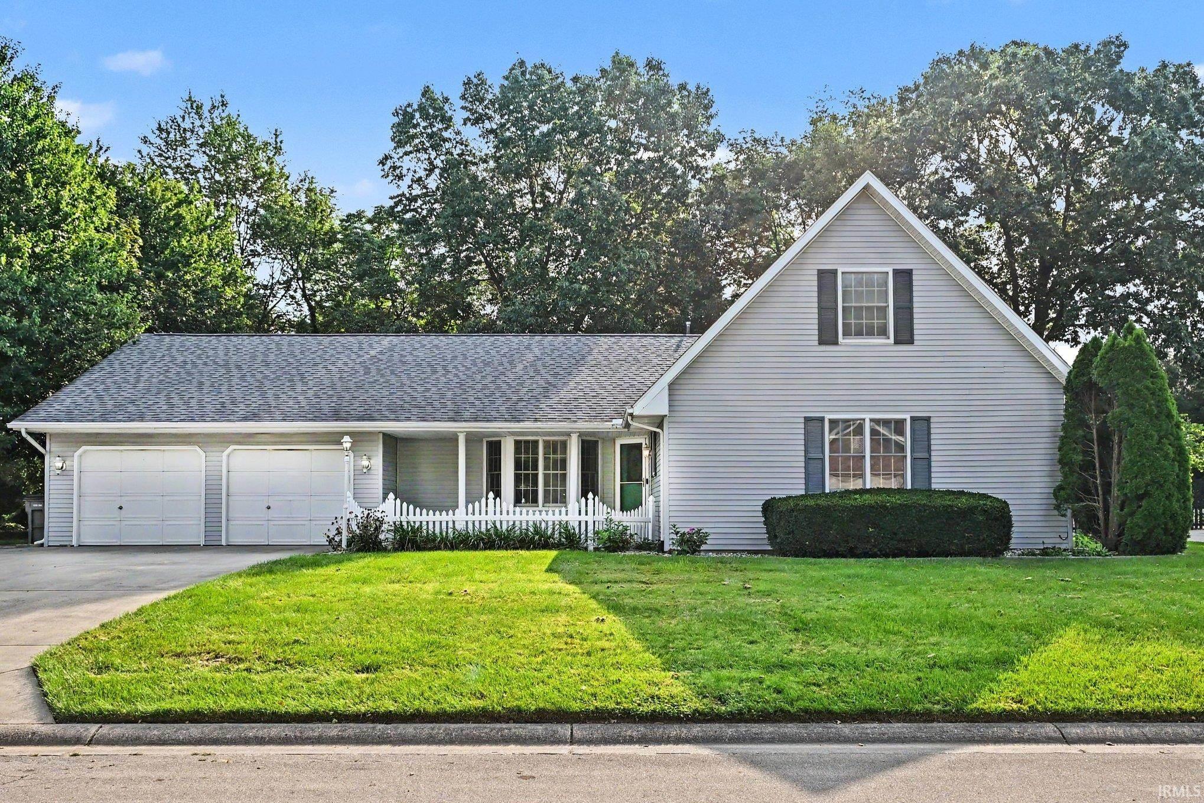
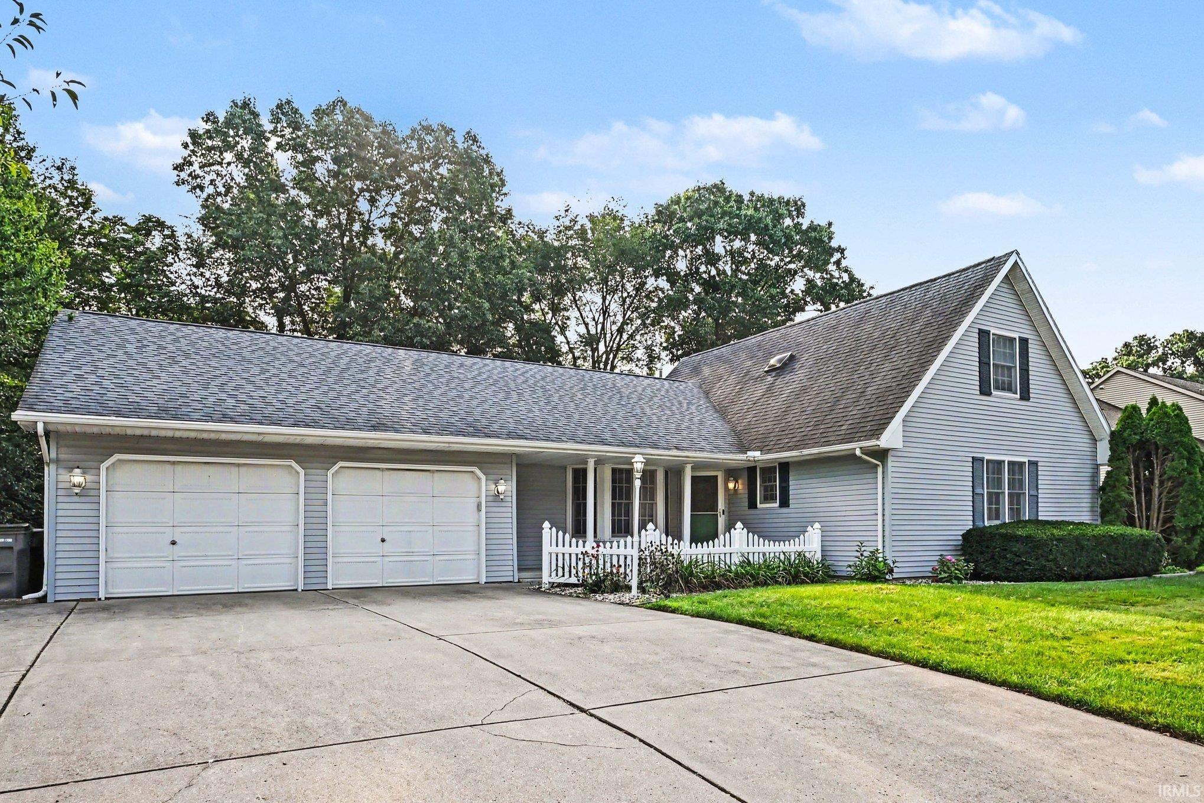
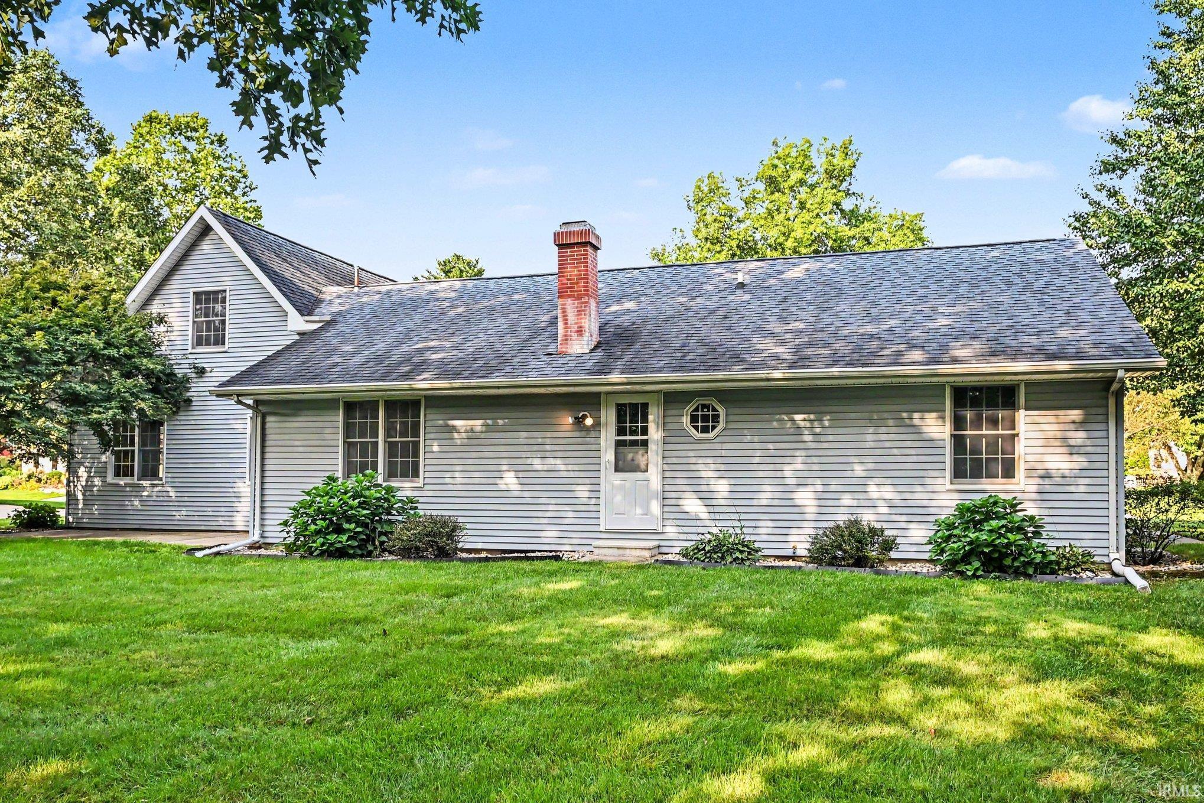
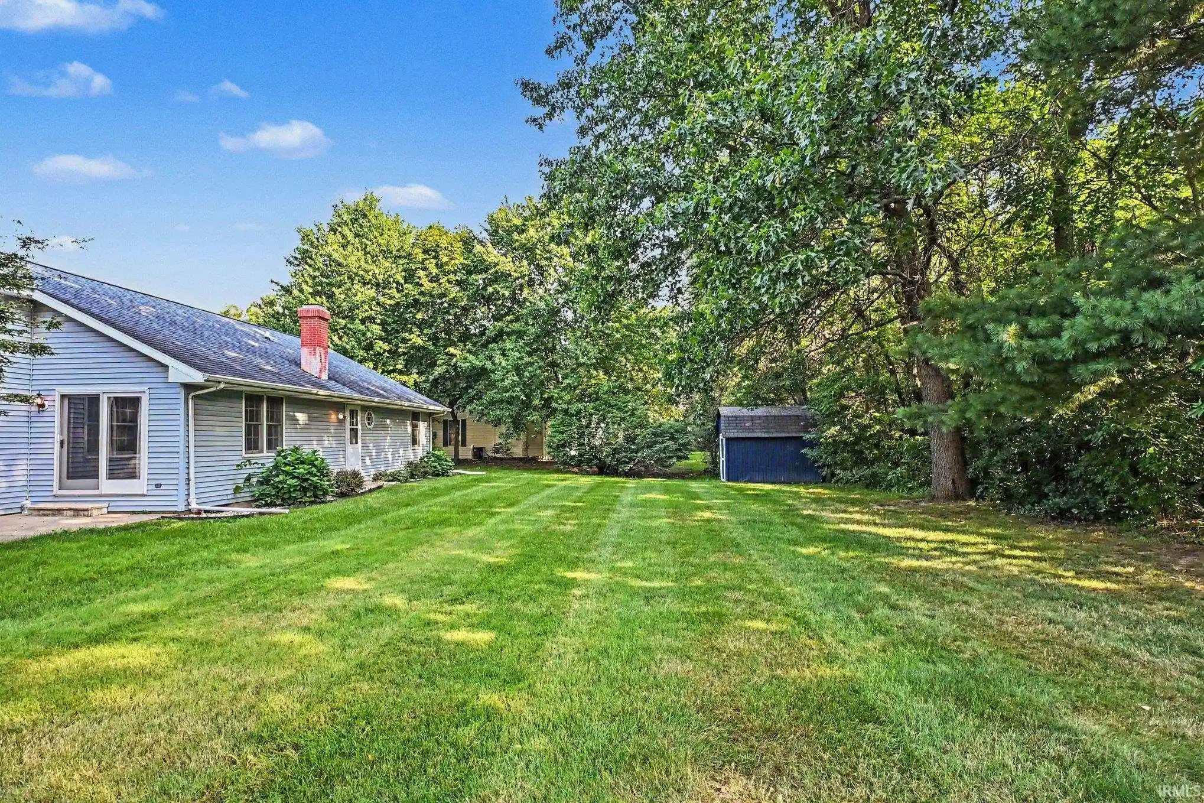
Welcome to this spacious four-bedroom, three-bath home in desirable Partridge Woods, located in the Penn School District. A large entry welcomes you inside and offers the perfect space for coats, backpacks, and everyday organization. The thoughtfully designed floor plan features a main-floor primary suite with a private en suite bath (bedroom has new carpet and was freshly painted), plus a second main-floor bedroom and full bath, creating an ideal guest suite or multi-generational living space. The inviting family room offers a gas fireplace and includes the TV and speakers, while the separate living room can also be used as a home office or hobby room. The large kitchen features a bright bay-window eating area, a convenient pass-through to the formal dining room, and views of the peaceful, private backyard and patio. The main-floor laundry adds everyday convenience. Upstairs are two additional freshly painted bedrooms and a beautifully remodeled full bathroom. The unfinished lower level offers abundant storage or future living space, while massive closets throughout provide exceptional storage. Relax on the covered front porch or enjoy the tranquil backyard. Major updates include the roof (2015), furnace (2016), AC (2026), water heater (2024), range (2024), and washer and dryer (2023).
- Houzeo last checked: 13 minutes ago (October 31, 2026 at 10:45 am)
- Listing updated: October 27, 2026 at 5:38 pm
- Listing Provided by: Kirsten Sharpe (574) 339-7959 | Sharpe Realty, LLC
- Source: Indiana Regional MLS-IN | MLS#: 202635070

Property Details
Status
Active
Type
Manufactured Mobile Home
No. of Stories
-
County
--
City
Neighborhood
--
Year Built
1988
HOA Fees
-
Finished Area
2,130 sqft
Lot Size
15,000 sqft lot
Basement Area
- sqft
MLS Name
Indiana Regional MLS
MLS Number
202635070
MLS Status
Active
Days on Market
65

Continue Your Journey in App
Find your dream home, receive real-time updates, and many more!
Continue Your Journey in App
Find your dream home, receive real-time updates, and many more!
Location
HOA Management
N/A
HOA Fees
$70/
Disclaimer: Amenities are based on third-party information and may vary; buyers must independently verify all amenities, as information is deemed reliable but not guaranteed.
Facts & Features
Rooms
Bedrooms & bathrooms
Bedrooms: 4
Bathrooms: 3
Interior
Heating
Natural Gas, Forced Air
Appliances
Dishwasher, Microwave, Refrigerator, Washer, Dryer Electric, Gas Range, Sump Pump, Gas Water Heater
Interior Features
1st Bdrm En Suite, Ceiling Fan(s), Dryer Hook Up Electric, Eat In Kitchen, Porch Covered, Range/oven Hook Up Gas, Main Level Bedroom Suite, Main Floor Laundry, Sump Pump, Washer Hook Up
Cooling
Central Air
Sewer
Septic Tank
Construction
Year Built
Year Built: 1988
Home type
Manufactured On Land
Roof
Asphalt, Shingle
Construction Materials
Vinyl Siding
Utilities & Energy
Water Source
Well
Basement
Unfinished
Fireplace Features
Family Room, Gas Log
Other Features
Subdivision Name
Partridge Woods
Lot Features
Level
Price History
| Date | Event | Price |
|---|---|---|
10/18/2026 Source: | Price Decreased | $325,000 -4.13% $92/sqft |
10/04/2026 Source: | Price Decreased | $339,000 -2.87% $96/sqft |
09/16/2026 Source: | Price Decreased | $349,000 -3.59% $99/sqft |
09/08/2026 Source: | Price Decreased | $362,000 -3.47% $103/sqft |
08/25/2026 Source: | Price Increased | $375,000 +15.38% $107/sqft |

Getting Around 50550 Deer Ridge Ct
Bike Score®

Somewhat Bikeable
26/100
Walk Score®

Car-Dependent
4/100
Data provided by Redfin
Nearby Homes
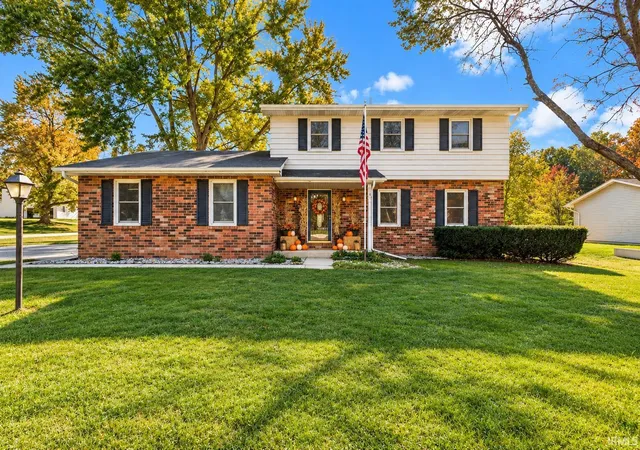
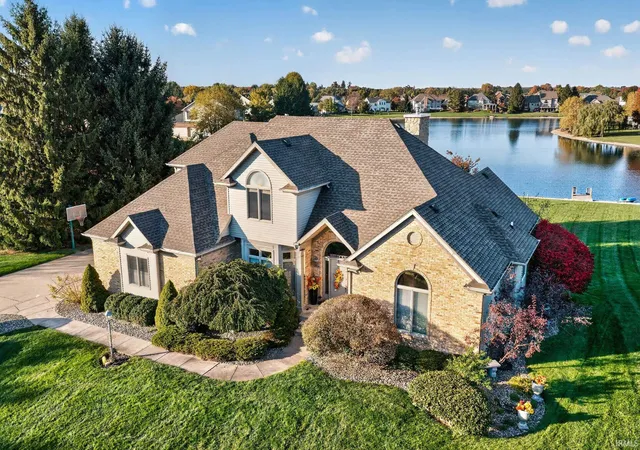
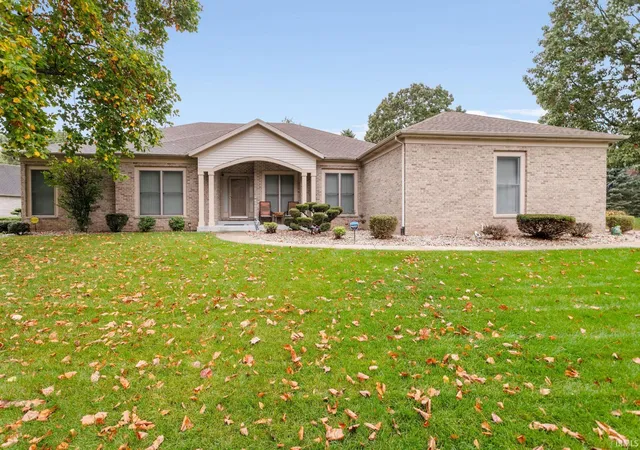
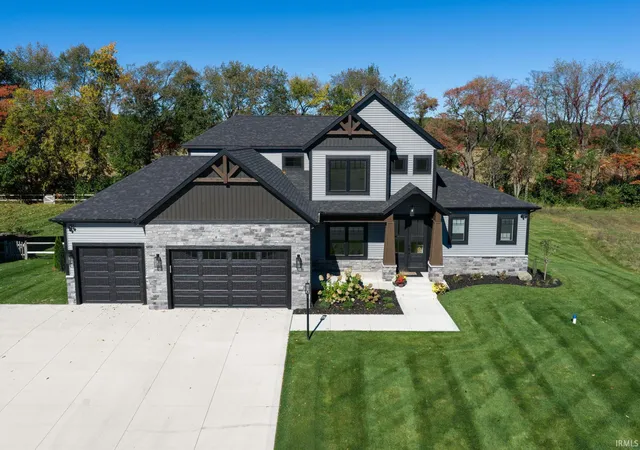
Find Homes by Property Features in Granger, IN


IDX information is provided exclusively for consumer's personal, non-commercial use and may not be used for any purpose other than to identify prospective properties that consumers may be interested in purchasing. Data is deemed reliable but is not guaranteed accurate by the MLS.
 Advertising Broker: Jonah Hartsburg | Hoosier Hub Realty
