- Overview
- Description
- Property Details
- Location
- HOA Management
- Facts & Features
- Getting Around
- Nearby Homes

Street View
$699,900
Monthly Est:$3,484
 5 Beds
 4 Baths
3 full baths + 1 half bath
 4,020sqft
15022 Stransbury Ct, Granger, IN 46530
$699,900
$3,484/moEst:
Get Pre-Approved
Manufactured On Land
Built in 1996
$-- HOA
37,688 sqft lot
$174/sq.ft
Description
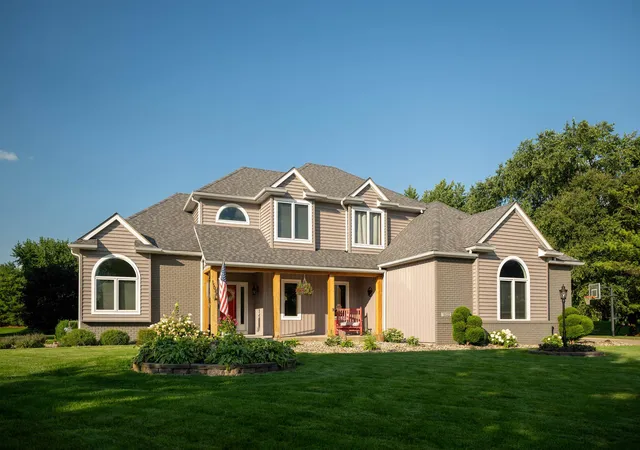
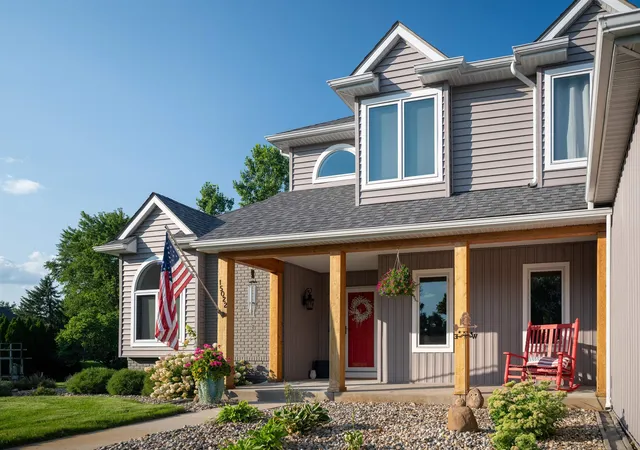
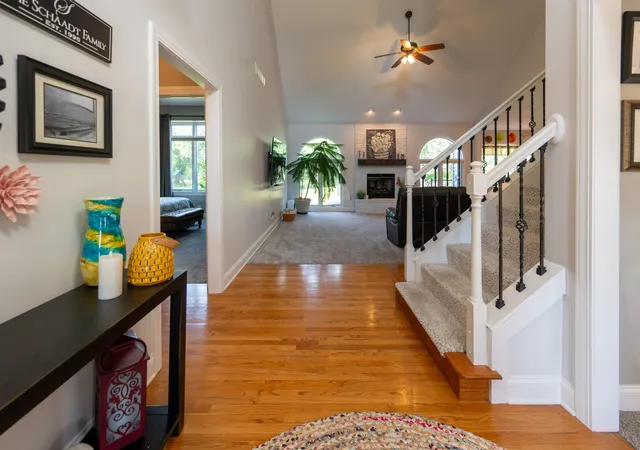
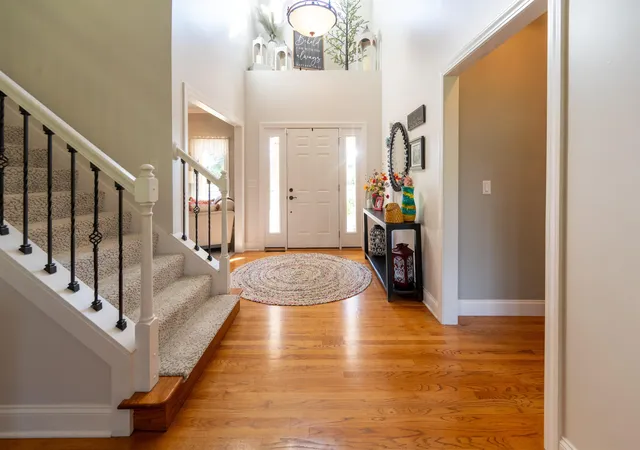
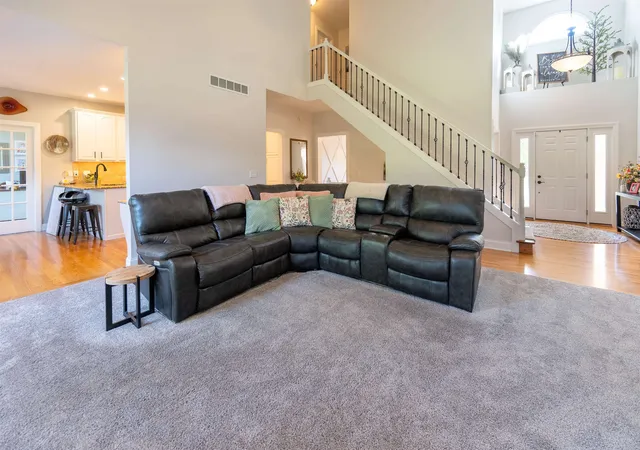
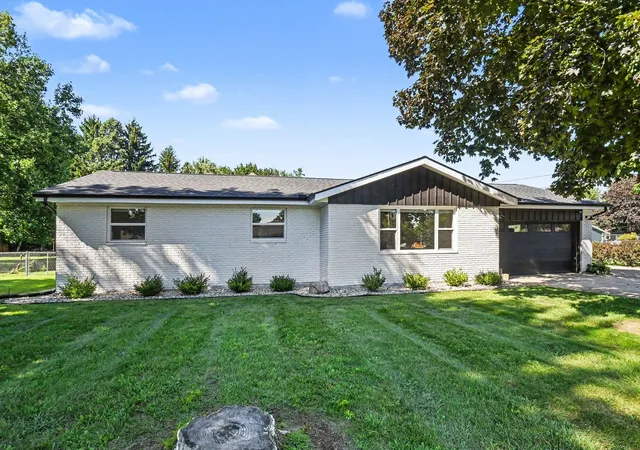
**OPEN HOUSE SATURDAY 11AM-12PM**A cul-de-sac setting, a spacious lot, and inviting spaces for gathering make this Waterford Green home stand out. Situated on approximately .75 acre in PHM school district, this home pairs a main-level primary suite with generous living space and extensive updates. A two-story foyer welcomes you inside, where hardwood floors lead to a light-filled great room with soaring ceilings and a fireplace. The kitchen features white cabinetry, granite countertops, breakfast bar seating, and an adjoining dining area overlooking the backyard. The main-level primary suite offers a feature wall and updated bath vanity, both added in 2024, along with dual sinks and a soaking tub. Three upstairs bedrooms provide room to spread out, while the upstairs bathroom received a new vanity and toilet in 2023. A dedicated main-level office features built-ins added in 2024, and the laundry room offers updated flooring and cabinetry from 2025. All carpeting was replaced in 2023, with interior trim and paint updated throughout in 2021. A complete basement renovation in 2021 created an impressive lower level with a spacious recreation area, full kitchen setup with island seating, a fifth bedroom, a full bath with a tiled shower, and additional space for guests, hobbies, or workouts. Outside, the expansive deck, updated in 2024, and gazebo create an inviting spot for summer dinners and relaxed evenings overlooking the broad backyard. Unwind in the hot tub and enjoy the space to relax. An attached three-car side-load garage with epoxy flooring added in 2021 completes the package in an established neighborhood near walking trails, shopping, and dining.
- Houzeo last checked: 4 minutes ago (October 30, 2026 at 2:15 am)
- Listing updated: October 29, 2026 at 9:32 pm
- Listing Provided by: Tommy Kraemer (574) 276-3072 | Coldwell Banker Real Estate Group
- Source: Indiana Regional MLS-IN | MLS#: 202642256

Property Details
Status
Active
Type
Manufactured Mobile Home
No. of Stories
-
County
--
City
Neighborhood
--
Year Built
1996
HOA Fees
-
Finished Area
4,020 sqft
Lot Size
37,688 sqft lot
Basement Area
- sqft
MLS Name
Indiana Regional MLS
MLS Number
202642256
MLS Status
Active
Days on Market
17

Continue Your Journey in App
Find your dream home, receive real-time updates, and many more!
Continue Your Journey in App
Find your dream home, receive real-time updates, and many more!
Location
HOA Management
N/A
HOA Fees
$175/
Disclaimer: Amenities are based on third-party information and may vary; buyers must independently verify all amenities, as information is deemed reliable but not guaranteed.
Facts & Features
Rooms
Bedrooms & bathrooms
Bedrooms: 5
Bathrooms: 4
Interior
Appliances
Dishwasher, Microwave, Refrigerator, Washer, Dryer Electric, Humidifier, Gas Range, Sump Pump, Gas Water Heater, Water Softener Owned
Heating
Natural Gas, Forced Air
Flooring
Hardwood, Carpet, Tile
Interior Features
Soaking Tub, Breakfast Bar, Cathedral Ceiling(s), Ceiling Fan(s), Closet(s) Walk In, Stone Counters, Deck Open, Disposal, Dryer Hook Up Electric, Eat In Kitchen, Entrance Foyer, Garage Door Opener, Jet/garden Tub, Irrigation System, Porch Covered, Range/oven Hook Up Gas, Twin Sink Vanity, Wet Bar, Stand Up Shower, Tub And Separate Shower, Tub/shower Combination, Main Level Bedroom Suite, Formal Dining Room, Main Floor Laundry, Sump Pump, Washer Hook Up
Cooling
Central Air
Sewer
Septic Tank
Construction
Year Built
Year Built: 1996
Home type
Manufactured On Land
Foundation Details
Concrete Perimeter
Roof
Asphalt, Shingle
Construction Materials
Brick, Vinyl Siding
Utilities & Energy
Basement
Daylight, Full, Finished
Water Source
Well
Fireplace Features
Great Room, Insert
Other Features
Subdivision Name
Waterford Green
Lot Features
Cul De Sac, Level
Price History
| Date | Event | Price |
|---|---|---|
10/11/2026 Source: | Coming Soon | $699,900 $170/sqft |
03/13/2020 Source: #202004961 | Listing Removed | $2,335 $1/sqft |

Getting Around 15022 Stransbury Ct
Bike Score®

Somewhat Bikeable
30/100
Walk Score®

Car-Dependent
9/100
Data provided by Redfin
Nearby Homes


Find Homes by Property Features in Granger, IN


IDX information is provided exclusively for consumer's personal, non-commercial use and may not be used for any purpose other than to identify prospective properties that consumers may be interested in purchasing. Data is deemed reliable but is not guaranteed accurate by the MLS.
 Advertising Broker: Jonah Hartsburg | Hoosier Hub Realty
