- Overview
- Description
- Property Details
- Location
- HOA Management
- Facts & Features
- Getting Around
- Nearby Homes




$419,900
Monthly Est:$2,090
 4 Beds
 3 Baths
2 full baths + 1 half bath
 2,798sqft
52119 Windermere Dr, Granger, IN 46530
$419,900
$2,090/moEst:
Get Pre-Approved
Manufactured On Land
Built in 1999
$-- HOA
21,344 sqft lot
$150/sq.ft
Description
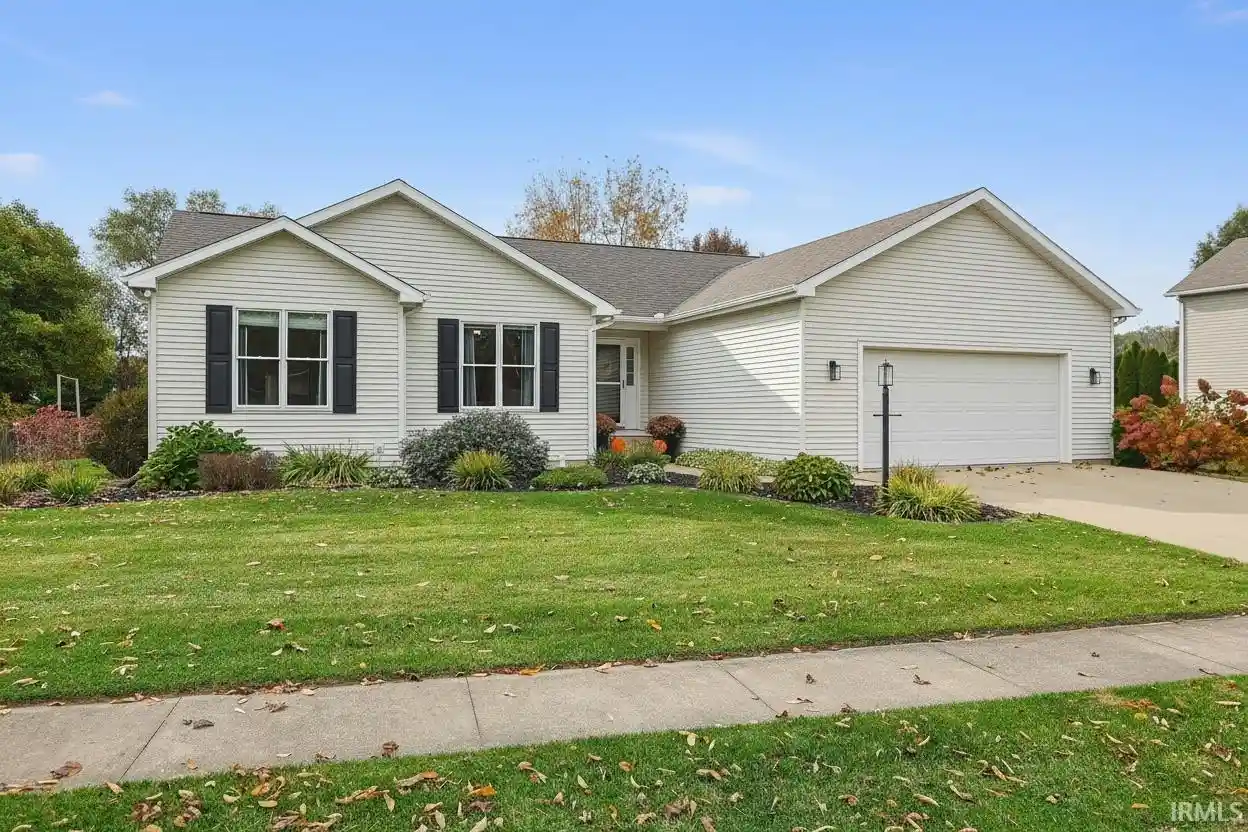
*OPEN HOUSE Sat 10/31/26 10-12pm*Welcome home to this beautifully updated and well maintained ranch in the highly ranked Penn Harris Madison school district! **The current mortgage is eligible for LOAN ASSUMPTION AT A 5.99% INTEREST RATE. Inquire for details** Step inside to a light and bright entry way that flows right into the spacious living room with vaulted ceilings and windows to let in tons of natural light. To the right, you'll find the large kitchen and dining space with plenty of room to host and entertain. Kitchen sink new in 2026. Dishwasher new in 2025. Cook top and built in smart/wifi oven new in 2024. Refrigerator new in 2023. Down the hall you'll head into the primary suite with a walk in closet and ensuite bathroom. Next, you'll find the full guest bath and two bedrooms. Both the LVP and carpet on the main level were new as of 2024. Head downstairs to find a generously-sized rec room with lots of space to watch the game and hang comfortably with family and friends. There is also the 4th bedroom with an egress window, half bath, and bonus room perfect for an office, home gym, or play space separate from the large living area. For your extra convenience, a cozy closet under the stairs and large storage and laundry room round out the lower level. Once back on the main level, head out to your peaceful, large, fully-fenced backyard with gazebo, open deck, and play set for the kids. Home is located close to shopping, restaurants, library, and more! Nothing left to do but move in with this one. Don't miss your chance to schedule your private showing today!
- Houzeo last checked: 13 minutes ago (October 31, 2026 at 4:00 am)
- Listing updated: October 31, 2026 at 1:04 am
- Listing Provided by: Hannah Polsgrove | At Home Realty Group
- Source: Indiana Regional MLS-IN | MLS#: 202644737

Property Details
Status
Active
Type
Manufactured Mobile Home
No. of Stories
-
County
--
City
Neighborhood
--
Year Built
1999
HOA Fees
-
Finished Area
2,798 sqft
Lot Size
21,344 sqft lot
Basement Area
- sqft
MLS Name
Indiana Regional MLS
MLS Number
202644737
MLS Status
Active
Days on Market
1

Continue Your Journey in App
Find your dream home, receive real-time updates, and many more!
Continue Your Journey in App
Find your dream home, receive real-time updates, and many more!
Location
HOA Management
N/A
HOA Fees
$100/
Disclaimer: Amenities are based on third-party information and may vary; buyers must independently verify all amenities, as information is deemed reliable but not guaranteed.
Facts & Features
Rooms
Bedrooms & bathrooms
Bedrooms: 4
Bathrooms: 3
Interior
Appliances
Dishwasher, Microwave, Refrigerator, Washer, Electric Cooktop, Dryer Gas, Oven Built In, Play/swing Set, Radon System, Sump Pump, Water Purifier, Gas Water Heater, Water Softener Owned, Window Treatment Blinds, Gazebo
Sewer
Septic Tank
Cooling
Central Air
Flooring
Carpet, Tile, Vinyl
Heating
Forced Air, Natural Gas
Interior Features
Ceiling Fan(s), Vaulted Ceiling(s), Closet(s) Walk In, Laminate Counters, Deck Covered, Deck Open, Detector Smoke, Disposal, Eat In Kitchen, Fire Pit, Entrance Foyer, Garage Door Opener, Irrigation System, Kitchen Island, Pantry Walk In, Tub/shower Combination, Main Level Bedroom Suite, Sump Pump
Construction
Year Built
Year Built: 1999
Home type
Manufactured On Land
Construction Materials
Vinyl Siding
Foundation Details
Concrete Perimeter
Roof
Shingle
Utilities & Energy
Water Source
Well
Basement
Finished, Full
Other Features
Subdivision Name
Windermere Estates
Lot Features
0 2.9999, Level
Price History
| Date | Event | Price |
|---|---|---|
07/08/2024 Source: | Sold | $376,000 $111/sqft |

Getting Around 52119 Windermere Dr
Bike Score®

Somewhat Bikeable
27/100
Walk Score®

Car-Dependent
8/100
Data provided by Redfin
Nearby Homes
Find Homes by Property Features in Granger, IN


IDX information is provided exclusively for consumer's personal, non-commercial use and may not be used for any purpose other than to identify prospective properties that consumers may be interested in purchasing. Data is deemed reliable but is not guaranteed accurate by the MLS.
 Advertising Broker: Jonah Hartsburg | Hoosier Hub Realty
