- Overview
- Description
- Property Details
- Location
- Facts & Features
- Getting Around
- Nearby Homes



$1,490,000
Monthly Est:$7,416
 4 Beds
 4 Baths
4 full baths
 --sqft
1065 Spring Valley Paintersville Rd, Spring Valley, OH 45370
$1,490,000
$7,416/moEst:
Get Pre-Approved
Single Family Residence
Built in 1979
$-- HOA
5.06 acres lot
--/sqft
Description
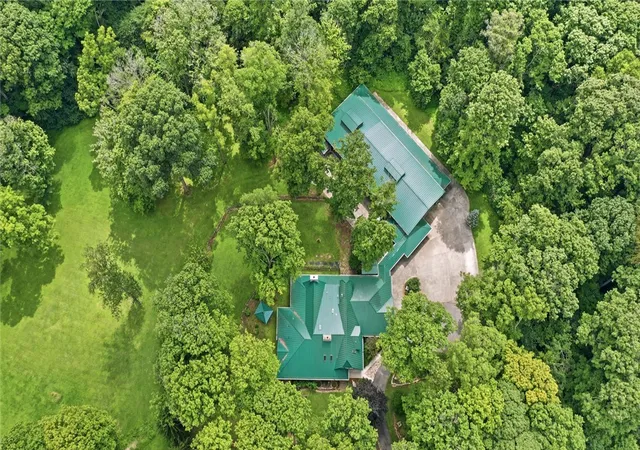
Some properties are built to impress, others are built to disappear into the landscape. This one somehow does both.
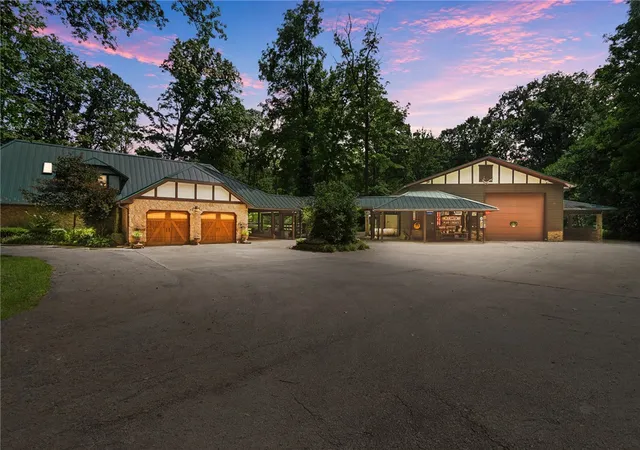
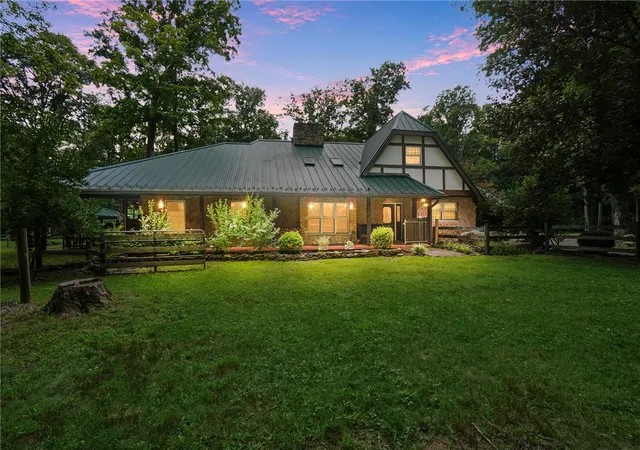
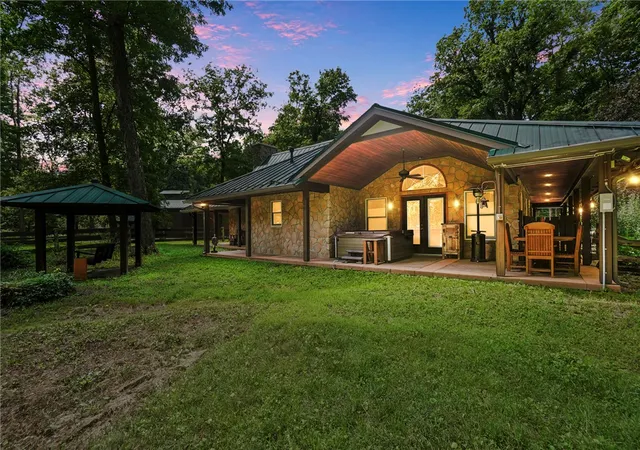
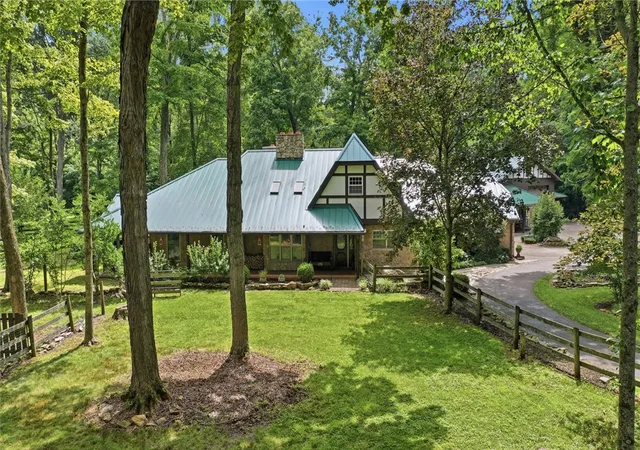
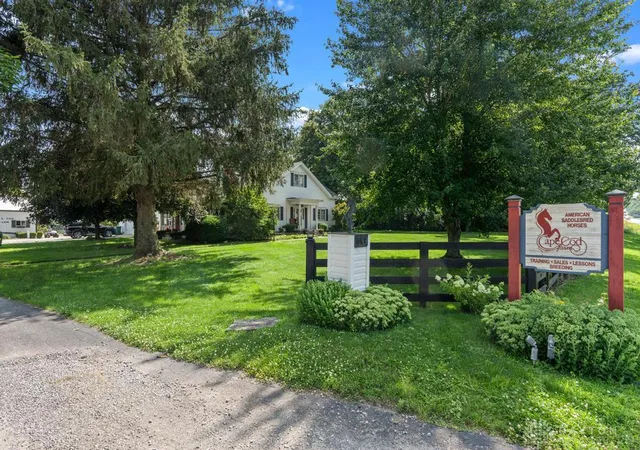
Set behind a canopy of mature trees on 33 private acres, this one-of-a-kind retreat captures the warmth and character of a handcrafted lodge while offering the comfort, scale and functionality of a custom-built home.
Inside, nearly every space is designed to embrace its natural surroundings, with rich wood finishes, soaring ceilings, and expansive windows that frame peaceful views throughout the seasons. 4 bedrooms and 4 full baths provide exceptional flexibility, including a private suite perfectly suited for multigenerational living or long-term guests. Three of the home's full bathrooms have been newly renovated, keeping timeless finishes with modern comfort.
The approximately 6,000+ sqft detached garage is the kind of space enthusiasts spend years searching for and almost never find. More than a place to park, it's a destination. It was built for collectors, craftsmen, entrepreneurs, or automotive enthusiasts...while the acreage invites everything from trail riding and exploring to simply enjoying the luxury of having room to breathe.
Just minutes from modern conveniences, yet worlds away from the pace of daily life, this extraordinary property isn't trying to be like anything else...it's a personality all it's own, and an opportunity that comes along once in a generation.
- Houzeo last checked: 48 minutes ago
- Listing updated: August 21, 2026 at 10:38 am
- Listing Provided by: Kiley Johnson (513) 307-9451 , Caryn Weckstein | Coldwell Banker Heritage (513) 402-7372
- Source: Dayton Realtors MLS-OH | MLS#: 965493

Property Details
Status
Active
Type
Single Family Residence
No. of Stories
2
County
City
Neighborhood
--
Year Built
1979
HOA Fees
-
Finished Area
- sqft
Lot Size
5.06 acres lot
Basement Area
- sqft
MLS Name
Dayton Realtors MLS
MLS Number
965493
MLS Status
Active
Days on Market
67

Continue Your Journey in App
Find your dream home, receive real-time updates, and many more!
Download App
Continue Your Journey in App
Find your dream home, receive real-time updates, and many more!
Location
Facts & Features
Rooms
Bedrooms & bathrooms
Bedrooms: 4
Bathrooms: 4
Bedroom
Level: Second
Area: 308.00 Square Feet
Dimensions: 14 x 22
Bedroom
Level: Main
Area: 168.00 Square Feet
Dimensions: 14 x 12
Bedroom
Level: Main
Area: 100.00 Square Feet
Dimensions: 10 x 10
PrimaryBedroom
Level: Main
Area: 380.00 Square Feet
Dimensions: 20 x 19
Laundry
Level: Main
Area: 204.00 Square Feet
Dimensions: 17 x 12
FamilyRoom
Level: Main
Area: 598.00 Square Feet
Dimensions: 26 x 23
Kitchen
Level: Main
Area: 527.00 Square Feet
Dimensions: 31 x 17
LivingRoom
Level: Main
Area: 323.00 Square Feet
Dimensions: 19 x 17
Interior
Exterior Features
Fence, Porch, Storage
Interior Features
Granite Counters, Kitchen Island, Kitchen Family Room Combo, Vaulted Ceilings, Walk In Closets
Cooling
Central Air
Heating
Forced Air, Propane
Construction
Year Built
Year Built: 1979
Home type
Single Family Residence
Construction Materials
Other
Foundation Details
Slab
Utilities & Energy
Security Features
Smoke Detectors
Fireplace Features
Wood Burning
Parking Features
Air Conditioned Garage, Detached, Four Or More Spaces, Garage, Heated Garage
Other Features
Subdivision Name
Military Surv 1295
Patio And Porch Features
Porch
Price History
| Date | Event | Price |
|---|---|---|
08/01/2026 Source: | Listed for Sale | $1,490,000 $0/sqft |

Nearby Homes



Find Homes by Property Features in Spring Valley, OH

Based on information from Dayton Realtors® MLS through Oct 08, 2026, 07:30AM. Information is provided exclusively for consumers’ personal, non-commercial use, that it may not be used for any purpose other than to identify prospective properties consumers may be interested in purchasing. The data is deemed reliable but is not guaranteed accurate by the MLS. The MLS may, at its discretion, require use of other disclaimers as necessary to protect participants and/or the MLS from liability. This website may not include listings or property addresses of sellers who have directed their listing brokers to withhold their listing or their property address from display on the Internet. © 2026 Dayton Area Board of Realtors®, Inc. All rights reserved.
 Advertising Broker: Nicholas Huscroft | Chosen Realty