- Overview
- Description
- Property Details
- Location
- Facts & Features
- Getting Around
- Nearby Homes


Street View
$565,000
Monthly Est:$2,812
 4 Beds
 4 Baths
3 full baths + 1 half bath
 2,598sqft
3066 Sears Rd, Spring Valley, OH 45370
$565,000
$2,812/moEst:
Get Pre-Approved
Single Family Residence
Built in 1993
$-- HOA
3.02 acres lot
$217/sq.ft
Description
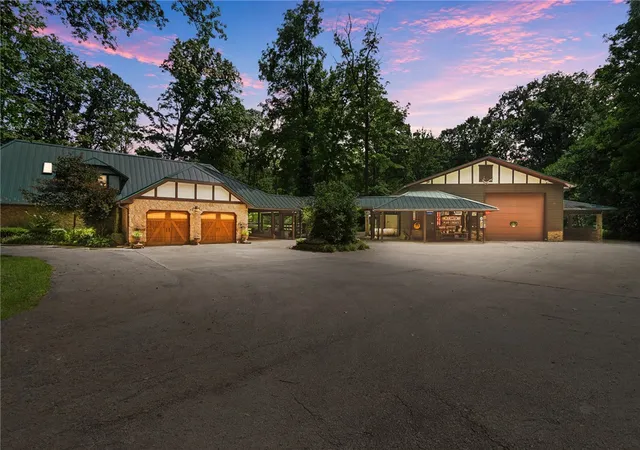
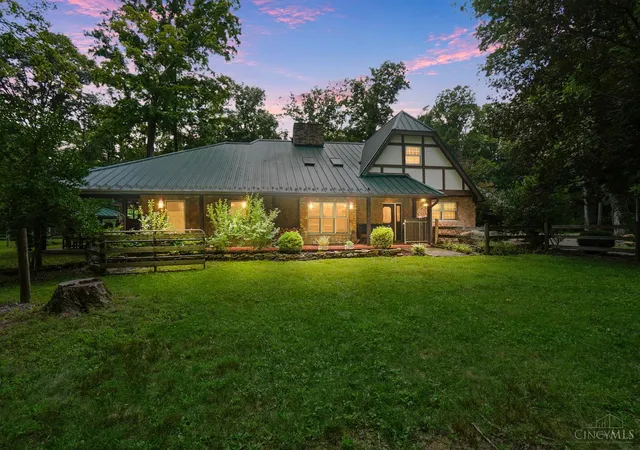
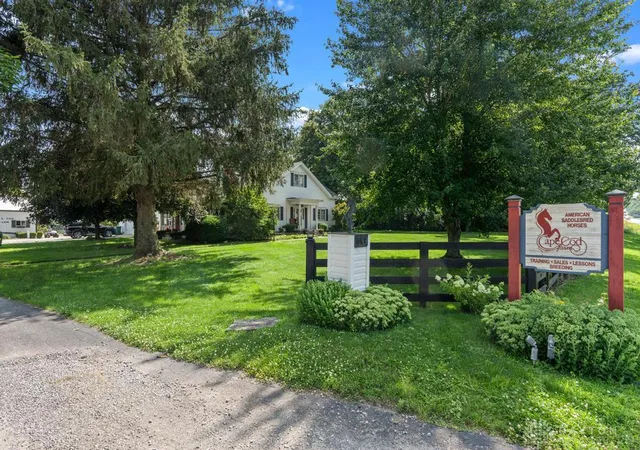
Discover an unparalleled retreat in Spring Valley Twp but SUGARCREEK SCHOOLS, where refined living meets serenity. This charming residence, distinguished by its elegant stone & stucco facade & a brand new black roof, which welcomes you with exceptional curb appeal, nestled amidst verdant landscaping. A spacious gravel driveway leads to ample parking, including a convenient garage, ensuring ease for residents & guests alike. Step inside to a captivating entry with rustic tile flooring, setting the tone for the sophisticated interior. The great room is a true showstopper, featuring vaulted ceilings with exposed beams and rich wood flooring, centered around a grand stone fireplace that offers warmth and visual appeal. French doors gracefully open to a private yard, extending your living space outdoors. The modern kitchen is a culinary dream, equipped with sleek dark cabinetry, granite countertops, a kitchen island, & stainless steel appliances, including a dishwasher, microwave, refrigerator, range, & wine cooler, seamlessly connecting to the dining area. Rich hardwood stairs with a unique metal banister lead to the upper levels, while multiple bedrooms offer comfortable spaces with durable wood flooring and ample natural light. The bathrooms present thoughtfully designed features, including unique rock basins, stone-tiled accent walls, & elegant showers with built-in niches. The property also features a versatile lower-level area with wood beam accents & a built-in bar, perfect for entertaining or adaptable living. This secluded dwelling is nestled within a vast, verdant expanse of mature trees and sprawling green acreage, offering a peaceful rural retreat with a part barn 30x20 outbuilding with a loft & bar offering a great space with ample open land & private drives, creating a lifestyle in a tranquil setting. Roof 2026
- Houzeo last checked: 12 hours ago
- Listing updated: October 3, 2026 at 9:43 pm
- Listing Provided by: Erika Halburnt (937) 681-1398 | Bella Realty Group (937) 760-1308
- Source: Dayton Realtors MLS-OH | MLS#: 970042

Property Details
Status
Active
Type
Single Family Residence
No. of Stories
-
County
City
Neighborhood
--
Year Built
1993
HOA Fees
-
Finished Area
2,598 sqft
Lot Size
3.02 acres lot
Basement Area
- sqft
MLS Name
Dayton Realtors MLS
MLS Number
970042
MLS Status
Active
Days on Market
7

Continue Your Journey in App
Find your dream home, receive real-time updates, and many more!
Download App
Continue Your Journey in App
Find your dream home, receive real-time updates, and many more!
Location
Facts & Features
Rooms
Bedrooms & bathrooms
Bedrooms: 4
Bathrooms: 4
Bedroom
Level: Second
Area: 224.00 Square Feet
Dimensions: 16 x 14
Bedroom
Level: Main
Area: 154.00 Square Feet
Dimensions: 14 x 11
Bedroom
Level: Main
Area: 168.00 Square Feet
Dimensions: 14 x 12
Bedroom
Level: Main
Area: 210.00 Square Feet
Dimensions: 15 x 14
DiningRoom
Level: Main
Area: 156.00 Square Feet
Dimensions: 13 x 12
Kitchen
Level: Main
Area: 299.00 Square Feet
Dimensions: 23 x 13
GreatRoom
Level: Main
Area: 270.00 Square Feet
Dimensions: 18 x 15
Interior
Cooling
Central Air
Heating
Geothermal, Propane
Construction
Year Built
Year Built: 1993
Home type
Single Family Residence
Foundation Details
Slab
Construction Materials
Stucco
Utilities & Energy
Parking Features
Garage, Two Car Garage
Other Features
Subdivision Name
Brookside Acres
Price History
| Date | Event | Price |
|---|---|---|
07/09/2026 Source: | Off Market | $565,000 -1.74% $217/sqft |
07/09/2026 Source: | Listed for Sale | $575,000 $221/sqft |
06/25/2026 Source: | Contingent (Active Under Contract) | $575,000 +15440.54% $221/sqft |
03/08/2024 Source: | Sold | $3,700 $1/sqft |

Nearby Homes


Find Homes by Property Features in Spring Valley, OH

Based on information from Dayton Realtors® MLS through Oct 07, 2026, 06:00AM. Information is provided exclusively for consumers’ personal, non-commercial use, that it may not be used for any purpose other than to identify prospective properties consumers may be interested in purchasing. The data is deemed reliable but is not guaranteed accurate by the MLS. The MLS may, at its discretion, require use of other disclaimers as necessary to protect participants and/or the MLS from liability. This website may not include listings or property addresses of sellers who have directed their listing brokers to withhold their listing or their property address from display on the Internet. © 2026 Dayton Area Board of Realtors®, Inc. All rights reserved.
 Advertising Broker: Nicholas Huscroft | Chosen Realty