- Overview
- Description
- Property Details
- Location
- Facts & Features
- Getting Around
- Nearby Homes

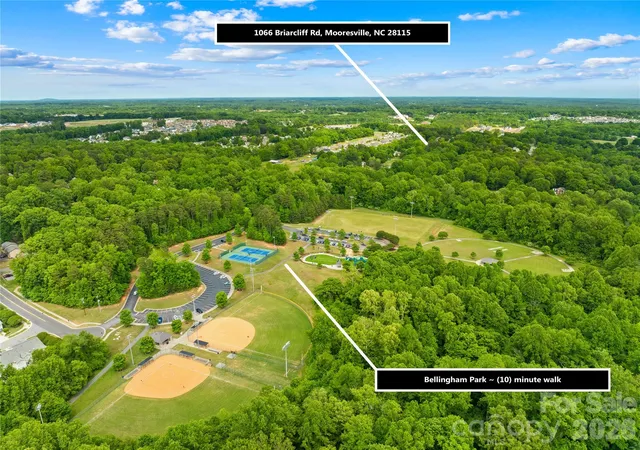


$499,000
Monthly Est:$2,484
 4 Beds
 4 Baths
2 full baths + 2 half baths
 2,727sqft
1066 Briarcliff Rd, Mooresville, NC 28115
$499,000
$2,484/moEst:
Get Pre-Approved
Single Family Residence
Built in 1990
$-- HOA
0.52 acre lot
$183/sq.ft
Description
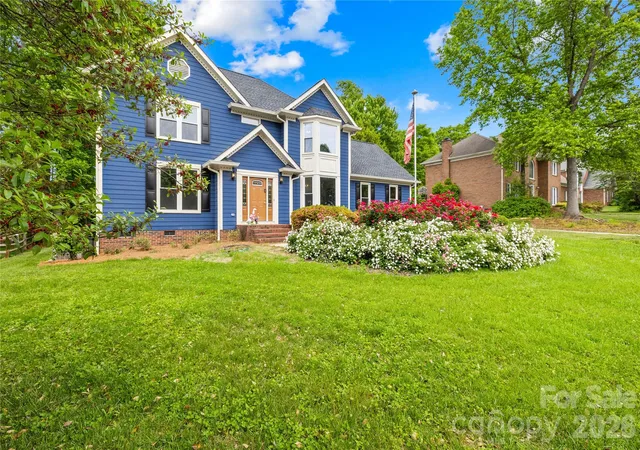
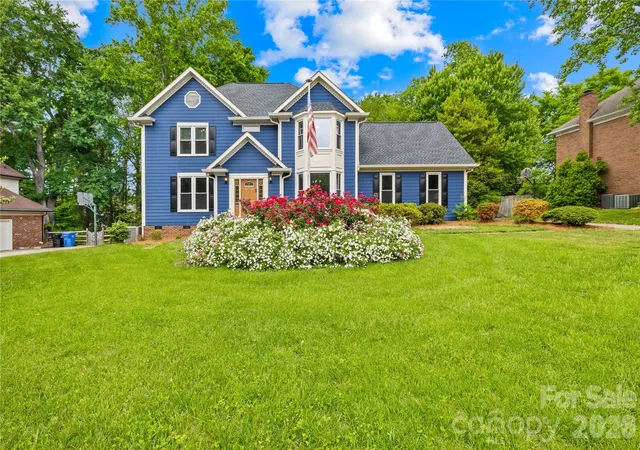
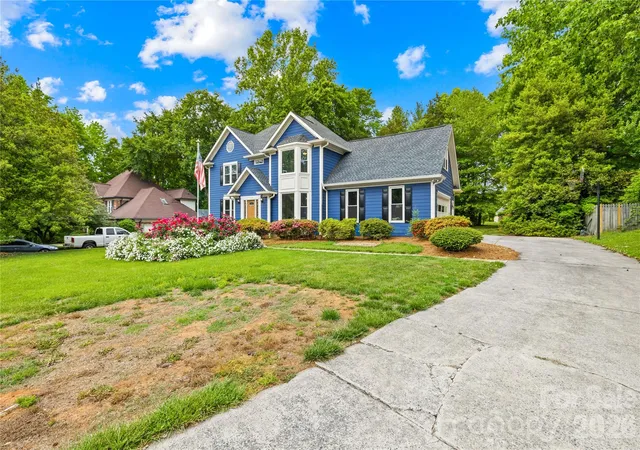
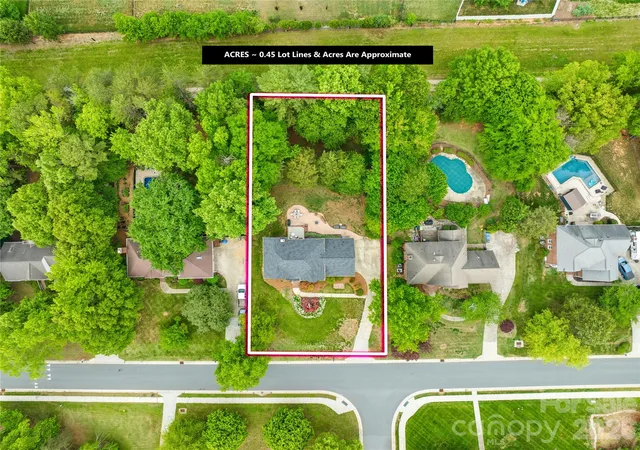
Seller now offering a closing credit of $10,000. NO HOA & Home Warranty Included! Back on market at no fault of the sellers. This home offers something becoming harder to find on this side of Mooresville: mature trees, usable outdoor space, no HOA, and over half an acre to enjoy. While many nearby communities continue to trend toward smaller lots and tighter restrictions, this property provides room to spread out with a .52-acre homesite, blooming landscaping, and a deep driveway leading to an oversized side-load garage, including a taller bay designed for larger vehicles.
Located in the sought-after Mooresville Graded School District and approximately half a mile from Bellingham Park, this home combines convenience with the character many buyers are searching for. The property is also just a few minutes from historic downtown Mooresville and the local events, dining, shopping, and seasonal activities that fill the calendar throughout the year.
Inside, the kitchen features custom wood cabinetry extending to the ceiling, quartz countertops, a downdraft gas range, and generous storage space. Both the kitchen and living room overlook the scenic backyard, helping bring the outdoor setting into the everyday living spaces. Hardwood flooring runs through the study, formal dining room, and living room, while luxury vinyl tile adds durability in the kitchen, laundry room, and half bath. The living room centers around a wood-burning fireplace that the current owners actively used this winter.
For buyers who appreciate more traditional floorplans instead of the fully open-concept layouts commonly found in newer construction, this home offers thoughtfully designated spaces that are both functional and easy to furnish and decorate. Whether working from the study, hosting in the formal dining room, or relaxing in the living room, each area has a defined purpose while still maintaining a comfortable flow throughout the home.
Upstairs, all four bedrooms are thoughtfully positioned together, including the primary suite with an en-suite bath and walk-in closet. The upstairs bedrooms feature luxury vinyl plank flooring, while the bonus room includes new carpet. Major exterior improvements include replacement windows installed within the past 10 years, a newer front door added approximately 2 years ago, exterior paint completed within the past 5 years, and a roof replacement completed within the past 5 years, helping provide peace of mind for the next owner.
The sellers have also included a 2-10 Home Warranty for the next owner! Back on market with a home inspection available.
- Houzeo last checked: 10 minutes ago
- Listing updated: November 6, 2026 at 12:06 am
- Listing Provided by: Eddie Rodriguez (717) 304-8773 | Real Broker, LLC (855) 450-0442
- Source: Canopy MLS as distributed by MLS GRID | MLS#: 4381253

Property Details
Status
Active
Type
Single Family Residence
No. of Stories
-
County
City
Neighborhood
--
Year Built
1990
HOA Fees
-
Finished Area
2,727 sqft
Lot Size
0.52 acre lot
Basement Area
- sqft
MLS Name
Canopy MLS as distributed by MLS GRID
MLS Number
4381253
MLS Status
Active
Days on Market
178
Cumulative Days on Market
120

Continue Your Journey in App
Find your dream home, receive real-time updates, and many more!
Continue Your Journey in App
Find your dream home, receive real-time updates, and many more!
Location
Facts & Features
Rooms
Bedrooms & bathrooms
Bedrooms: 4
Bathrooms: 4
Interior
Heating
Forced Air, Natural Gas
Flooring
Carpet, Tile, Wood
Interior Features
Attic Stairs Pulldown, Kitchen Island, Walk In Closet(s)
Cooling
Ceiling Fan(s), Electric
Sewer
Public Sewer
Appliances
Dishwasher, Disposal, Gas Range, Microwave, Refrigerator
Construction
Year Built
Year Built: 1990
Home type
Single Family Residence
Foundation Details
Crawl Space
Construction Materials
Hardboard Siding
Roof
Architectural Shingle
Utilities & Energy
Water Source
City
Fireplace Features
Living Room, Wood Burning
Parking Features
Driveway, Attached Garage, Garage Faces Side
Laundry Features
Electric Dryer Hookup, Gas Dryer Hookup, Laundry Room
Utilities
Cable Available, Electricity Connected, Natural Gas
Other Features
Subdivision Name
Red Oaks
Lot Features
Level, Wooded
Patio And Porch Features
Patio, Rear Porch
Price History
| Date | Event | Price |
|---|---|---|
09/15/2026 Source: | Price Decreased | $499,000 -3.11% $183/sqft |
08/19/2026 Source: | Price Decreased | $515,000 -2.83% $189/sqft |
08/04/2026 Source: | Listed for Sale | $530,000 $194/sqft |
06/27/2026 Source: | Listing Removed | $530,000 $194/sqft |
06/18/2026 Source: | Contingent (Active Under Contract) | $530,000 $194/sqft |

Show more
Nearby Homes

Find Homes by Property Features in Mooresville, NC
Nearby New Homes For Sale

Based on information from Canopy MLS through Nov 09, 2026, 09:45AM as submitted to and distributed by MLS GRID. All data is obtained from various sources and may not have been verified by the broker or MLS GRID. Supplied Open House Information is subject to change without notice. All information should be independently reviewed and verified for accuracy. Properties may or may not be listed by the office/agent presenting the information. IDX information is provided exclusively for consumers’ personal, noncommercial use. It may not be used for any purpose other than to identify prospective properties which the consumers may be interested in purchasing. The data is deemed reliable but is not guaranteed by MLS GRID. The use of the MLS GRID Data may be subject to an end-user license agreement prescribed by the Member Participant’s applicable MLS, if any, and as amended from time to time. ©2026 Canopy MLS. All Rights Reserved.
 Advertising Broker: Nicholas Huscroft | Chosen Realty
