- Overview
- Description
- Property Details
- Location
- HOA Management
- Facts & Features
- Getting Around
- Nearby Homes


$397,500
Monthly Est:$1,979
 3 Beds
 2 Baths
2 full baths
 2,196sqft
1067 Broadview Dr, Jim Thorpe, PA 18229
$397,500
$1,979/moEst:
Get Pre-Approved
Single Family Residence
Built in 1985
$41.67/mo HOA
1.01 acres lot
$181/sq.ft
Description
GREAT NEW PRICE! Move right into this fully renovated ranch on a private 1-acre lot in desirable Glen Onoko Estates, just minutes from historic Jim Thorpe and some of the Pocono Mountains' most popular outdoor attractions.
Offering over 2,100 square feet of finished living space, this move-in-ready home combines modern updates, flexible living areas, and exceptional outdoor amenities. Inside, you'll find a bright open-concept layout featuring a beautifully renovated kitchen with new cabinetry, butcher block countertops, farmhouse sink, marble backsplash, kitchen island, recessed lighting, and luxury vinyl flooring throughout. The main level offers three bedrooms, a remodeled full bath, and abundant natural light overlooking the surrounding wooded setting.
The finished walkout lower level significantly expands the home's functionality with a large family room, second full bathroom, laundry area, and additional flexible space ideal for guests, a home office, fitness room, hobby area, or extended living needs.
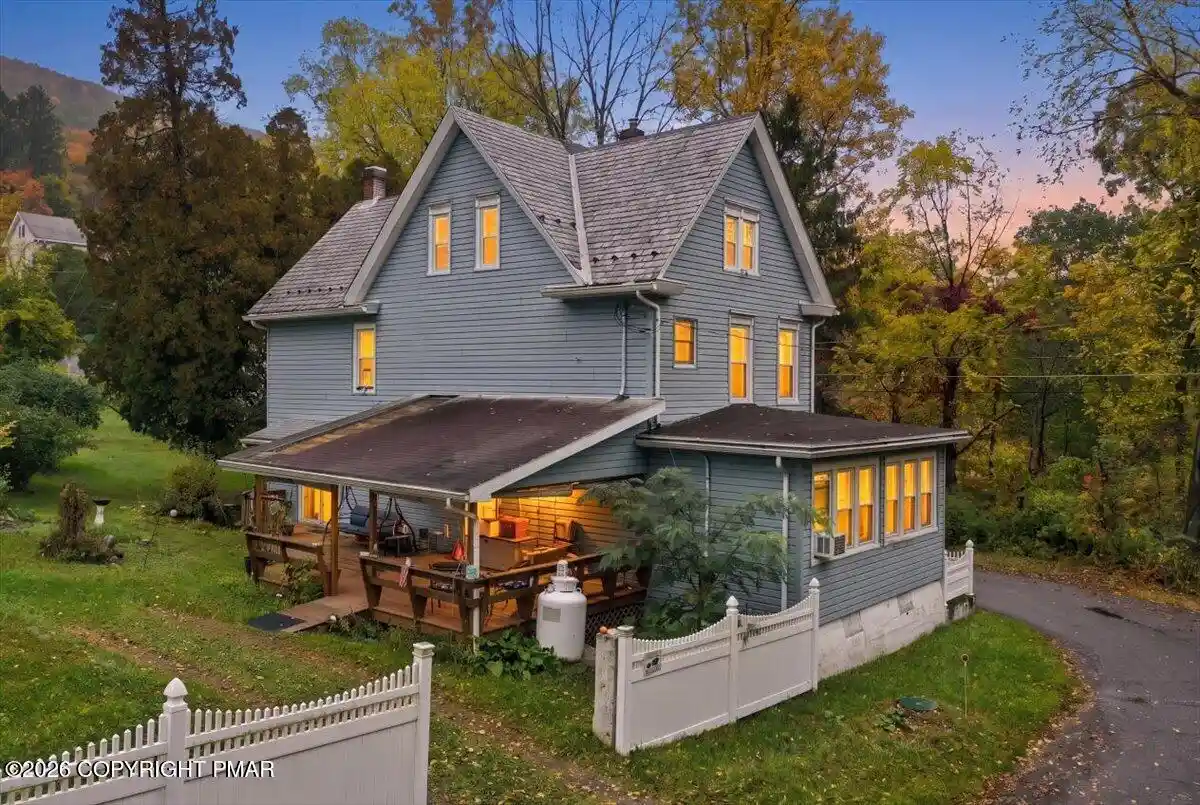
Step outside and enjoy your own private retreat. The property features a covered side deck with ceiling fan, covered front porch, custom fire pit area, privacy fencing, mature trees, and professional landscaping designed for relaxation and entertaining.
For outdoor enthusiasts and hobbyists alike, the detached 2-car garage and additional covered storage area provide ample room for vehicles, recreational equipment, tools, or a boat. Additional features include central air conditioning, whole-house generator, new roof, updated mechanicals, and abundant parking.
Located just minutes from downtown Jim Thorpe, hiking and biking trails, Glen Onoko, rafting, skiing, restaurants, and year-round Pocono recreation, this property offers the perfect balance of privacy, convenience, and low-maintenance living.
Whether you're searching for a full-time residence, weekend retreat, or Pocono getaway, this turnkey property is ready for you to enjoy from day one.
- Houzeo last checked: 14 minutes ago
- Listing updated: July 21, 2026 at 3:00 am
- Listing Provided by: Hala Rihan-Bonner (570) 335-9000 , Timothy Bonner (570) 335-9000 | Christian Saunders Real Estate (570) 335-9000
- Source: Bright MLS-NJ | MLS#: PACC2007532

Property Details
Status
Pending
Type
Single Family Residence
No. of Stories
-
County
City
Neighborhood
--
Year Built
1985
HOA Fees
$41.67/mo
Finished Area
2,196 sqft
Lot Size
1.01 acres lot
Basement Area
- sqft
MLS Name
Bright MLS
MLS Number
PACC2007532
MLS Status
PENDING-BRIGHT
Days on Market
81

Continue Your Journey in App
Find your dream home, receive real-time updates, and many more!
Continue Your Journey in App
Find your dream home, receive real-time updates, and many more!
Location
HOA Management
GLEN ONOKO ESTATES
HOA Fees
$500/ Annually
Disclaimer: Amenities are based on third-party information and may vary; buyers must independently verify all amenities, as information is deemed reliable but not guaranteed.
Facts & Features
Rooms
Bedrooms & bathrooms
Bedrooms: 3
Bathrooms: 2
Interior
Interior Features
Bathroom Tub Shower, Bathroom Walk In Shower, Breakfast Area, Ceiling Fan(s), Combination Kitchen/dining, Flat, Floor Plan Open, Kitchen Eat In, Kitchen Island, Pantry, Recessed Lighting, Walk In Closet(s)
Window Features
Bay/bow
Cooling
Ceiling Fan(s), Central A/c
Appliances
Dishwasher, Dryer Electric, Oven/range Electric, Range Hood, Washer, Water Heater
Exterior Features
Roof Deck
Heating
Baseboard Electric
Sewer
On Site Septic
Flooring
Luxury Vinyl Plank
Construction
Year Built
Year Built: 1985
Home type
Single Family Residence
Property Condition
Excellent
Architectural Style
Ranch/rambler
Foundation Details
Block, Slab
Roof
Architectural Shingle
Construction Materials
Vinyl Siding
Utilities & Energy
Electric
200+ Amp Service
Basement
Fully Finished, Outside Entrance
Parking Features
Asphalt Driveway, Dirt Driveway
Water Source
Well
Other Features
Lot Features
Backs To Trees, Cleared, Front Yard, Landscaping, Partly Wooded, Private, Rear Yard
Subdivision Name
Glen Onoko Estates
Patio And Porch Features
Deck, Porch, Roof
Price History
| Date | Event | Price |
|---|---|---|
07/20/2026 Source: | Pending | $397,500 $181/sqft |
06/08/2026 Source: | Price Decreased | $397,500 -3.03% $181/sqft |
05/20/2026 Source: | Price Decreased | $409,900 -2.31% $187/sqft |
05/01/2026 Source: | Listed for Sale | $419,573 $191/sqft |
05/01/2026 Source: | Price Increased | $419,573 +115.17% $191/sqft |

Show more
Getting Around 1067 Broadview Dr
Bike Score®

Somewhat Bikeable
15/100
Walk Score®

Car-Dependent
2/100
Data provided by Redfin
Nearby Homes





Find Homes by Property Features in Jim Thorpe, PA


Based on information from Bright MLS through Oct 30, 2026, 02:00AM. Listing information is from various brokers who participate in the Bright MLS IDX program and not all listings may be visible on the site. The property information being provided on or through the website is for the personal, non-commercial use of consumers and such information may not be used for any purpose other than to identify prospective properties consumers may be interested in purchasing. Some properties which appear for sale on the website may no longer be available because they are for instance, under contract, sold or are no longer being offered for sale. Property information displayed is deemed reliable but is not guaranteed. IDX information is provided exclusively for personal, non-commercial use, and may not be used for any purpose other than to identify prospective properties consumers may be interested in purchasing. Information is deemed reliable but not guaranteed. © 2026 Bright MLS, Inc. All Rights Reserved. Click here for more information
 Advertising Broker: Joe Hawkins | Hawkins Real Estate Services
